Properties

Save
Ask
Tour
Hide
Share
$799,500
New Listing

3968 E Amanecer Privado
Ontario, CA 91761

For Sale|Single Family Residence|Active
2
Beds
3
Total Baths
2
Full Baths
1
Partial Bath
2,135
SqFt
$374
/SqFt
2022
Built
County:
San Bernardino
Listed by Wing Ng of Exp Realty of California Inc alanwingng@gmail.com

Due to the health concerns created by Coronavirus we are offering personal 1-1 online video walkthough tours where possible.
Call Now: 951.239.6770
Is this the listing for you? We can help make it yours.
951.239.6770
Upcoming Open Houses
Due to COVID-19, we recommend you verify Open Houses before attending.
Sat, Sep 26, 1:00 PM - 4:00 PM
3968 E Amanecer Privado3968 E Amanecer Privado3968 E Amanecer Privado3968 E Amanecer Privado
Save
Ask
Tour
Hide
Share

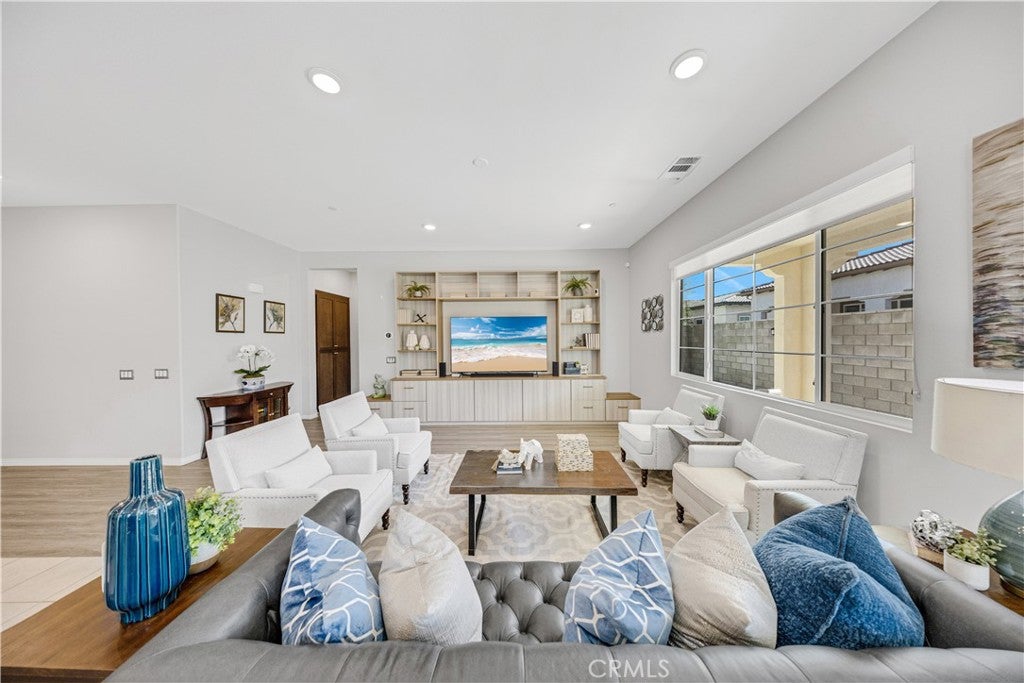
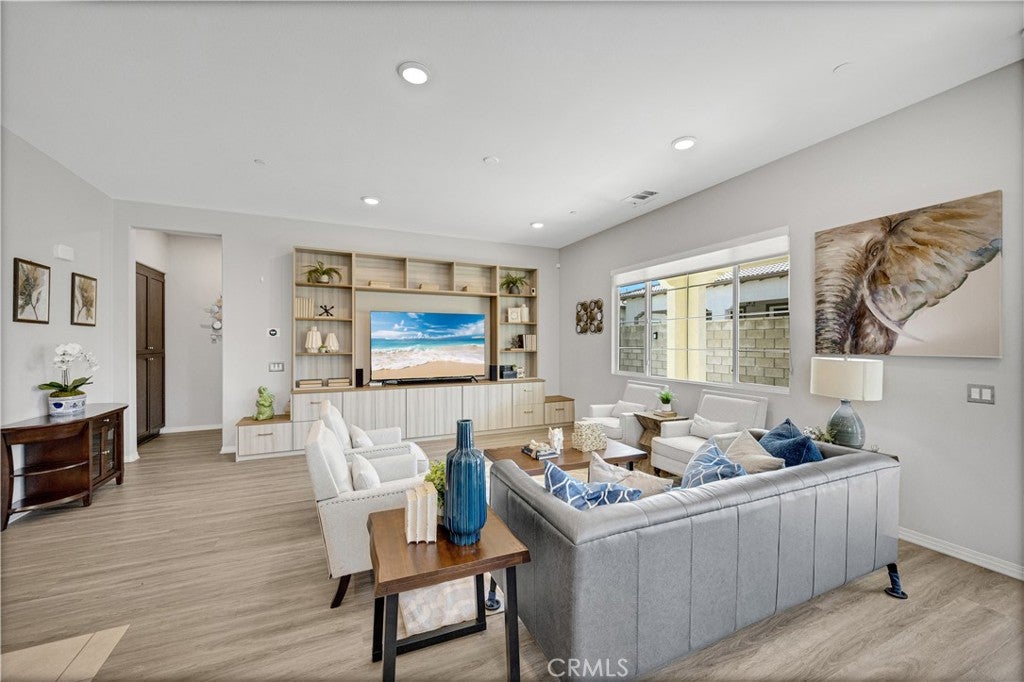
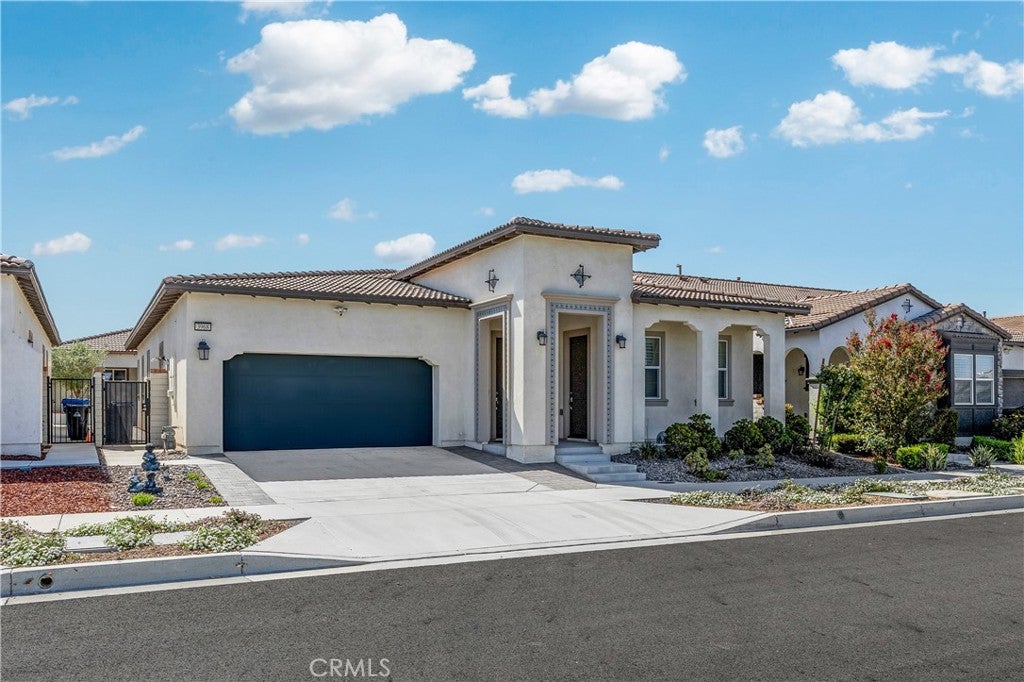
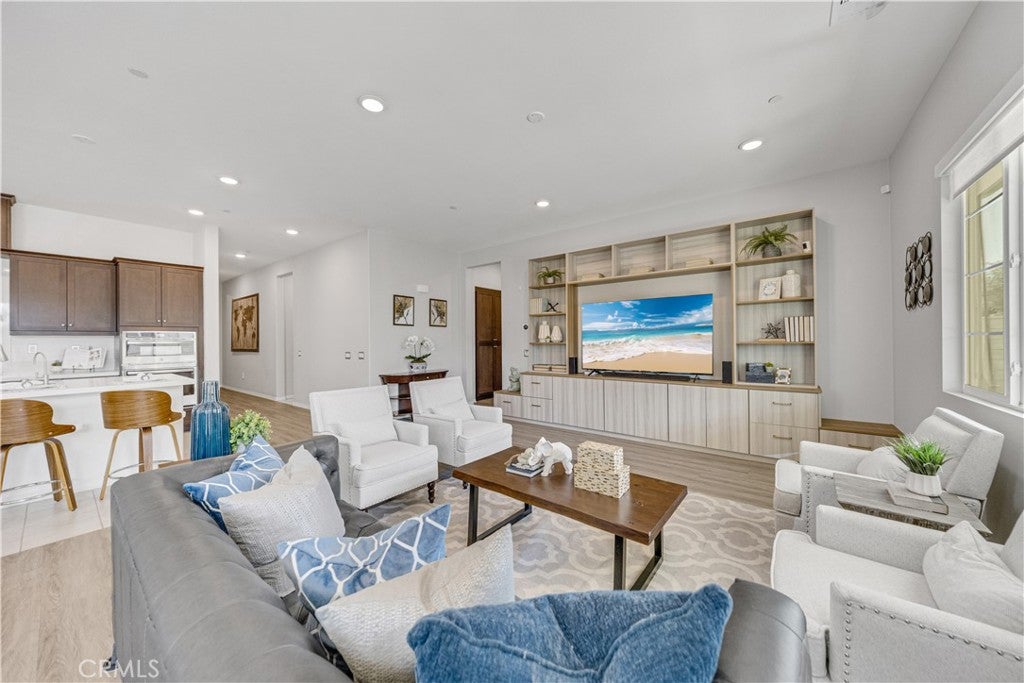
BEAUTIFUL GATED COMMUNITY HOME WITH PRIVATE NEXT GEN SUITE! Welcome to this thoughtfully designed single-story residence in the exclusive gated Esperanza 55+ Senior Community, offering approximately 2,135 sq. ft. of beautifully appointed living space with a rare and highly desirable Next Gen Suite—perfect for multigenerational living, extended family, guests, or added privacy. Designed with flexibility in mind, this unique floor plan offers two distinct living spaces under one roof, each with its own private entrance, great room, kitchen, and primary suite. From the moment you arrive, you’ll appreciate the attention to detail and quality upgrades throughout, including remote-controlled Silhouette window coverings, custom draperies, upgraded flooring, an extended covered patio, 18 solar panels, water softener, and maintenance-free turf. The main residence features an inviting open-concept great room designed for effortless everyday living and entertaining. The spacious living and dining areas flow seamlessly into the beautifully upgraded kitchen, allowing the chef to remain part of the conversation. The kitchen showcases soft-close cabinetry and drawers, elegant quartz countertops, a generously sized walk-in pantry, and top-of-the-line appliances. The luxurious primary suite offers a peaceful retreat with direct access to the covered patio and a spacious walk-in closet. The beautifully appointed primary bathroom features dual vanities with quartz countertops and a large walk-in shower. At the front entry, you have the flexibility to enter either the main residence or the Next Gen Suite through its own private entrance, creating an ideal setup for multigenerational households or guests seeking their own independent space. Modern smart-home features add convenience and peace of mind, including an app-controlled garage door opener, keypad entry, smart thermostat, and Ring security doorbell. Residents of Esperanza enjoy an exceptional lifestyle with an impressive collection of community amenities, including pickleball courts, a well-equipped fitness center, resort-style pool, BBQ area, and generous pet-friendly outdoor spaces, all within a beautifully maintained gated community. This is more than a home—it’s a thoughtfully designed lifestyle offering comfort, flexibility, privacy, and resort-style amenities in one exceptional 55+ community.

Save
Ask
Tour
Hide
Share
Listing Snapshot
Price 
$799,500
Days On Site 
0 Days
Bedrooms 
2
Inside Area (SqFt) 
2,135 sqft
Total Baths 
3
Full Baths 
2
Partial Baths 
1
Lot Size 
0.1136 Acres
Year Built 
2022
MLS® Number 
TR26207625
Status 
Active
Property Tax 
N/A
HOA/Condo/Coop Fees 
$240 monthly
Sq Ft Source 
Assessor
Friends & Family
Recent Activity
10 hours agoListing first seen on site
10 hours agoListing updated with changes from the MLS®
General Features
Acres 
0.1136
Attached Garage 
Yes
Garage 
Yes
Garage Spaces 
2
Land Lease 
No
Levels 
One
Number Of Stories 
1
Parking 
Attached
Parking Spaces 
2
Property Sub Type 
Single Family Residence
Sewer 
Public Sewer
Special Circumstances 
Standard
Water Source 
Public
Interior Features
Cooling 
Central Air
Fireplace Features 
None
Heating 
Central
Interior 
Master Downstairs
Laundry Features 
Inside
Main Level Bedrooms 
2
EntryFoyer 
Family Room 
Kitchen 
Laundry 
Master Bedroom 
Save
Ask
Tour
Hide
Share
Exterior Features
Lot Features 
Back Yard
Pool Features 
CommunityAssociation
View 
None
Waterview 
None
Community Features
Association Amenities 
ClubhouseFitness CenterBarbecuePoolSpa/Hot Tub
Association Fee 
$240.0
Association Fee Frequency 
Monthly
Community Features 
CurbsParkSidewalksPool
MLS Area 
686 - Ontario
School District 
Mountain Empire Unified
Senior Community 
Yes
Financing Terms Available 
CashConventional1031 Exchange
Building Access 
1
Schools
School District
Mountain Empire Unified
Elementary School
Unknown
Middle School
Unknown
High School
Unknown


This information is for your personal, non-commercial use and may not be used for any purpose other than to identify prospective properties you may be interested in purchasing. The display of MLS data is usually deemed reliable but is NOT guaranteed accurate by the MLS. Buyers are responsible for verifying the accuracy of all information and should investigate the data themselves or retain appropriate professionals. Information from sources other than the Listing Agent may have been included in the MLS data. Unless otherwise specified in writing, the Broker/Agent has not and will not verify any information obtained from other sources. The Broker/Agent providing the information contained herein may or may not have been the Listing and/or Selling Agent.

Neighborhood & Commute
Source: Walkscore
Disclosure: Community information and market data powered by Constellation Data Labs. Information is deemed reliable but not guaranteed.
Save
Ask
Tour
Hide
Share

WORK WITH US

With a track record exceeding $500 Million in real estate transactions, the Team Lloyd & Associates dedicates itself to delivering a personalized real estate journey for every client.