Properties

Save
Ask
Tour
Hide
Share
$1,150,000
32 Days On Site

33320 Kilroy Road
Temecula, CA 92592

For Sale|Single Family Residence|Active
5
Beds
5
Total Baths
4
Full Baths
1
Partial Bath
4,121
SqFt
$279
/SqFt
2016
Built
County:
Riverside
Listed by Andrea Lynn Duncan of Coldwell Banker Realty andrealynn@teamandrealynn.com

Due to the health concerns created by Coronavirus we are offering personal 1-1 online video walkthough tours where possible.
Call Now: 951.239.6770
Is this the listing for you? We can help make it yours.
951.239.6770
33320 Kilroy Road33320 Kilroy Road33320 Kilroy Road33320 Kilroy Road
Save
Ask
Tour
Hide
Share

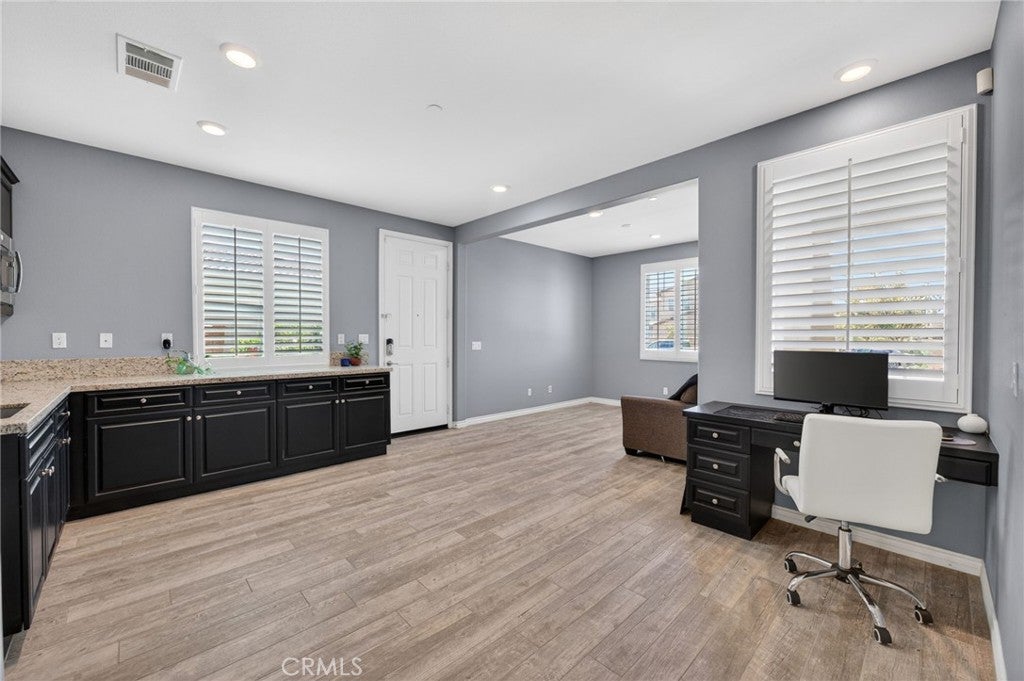
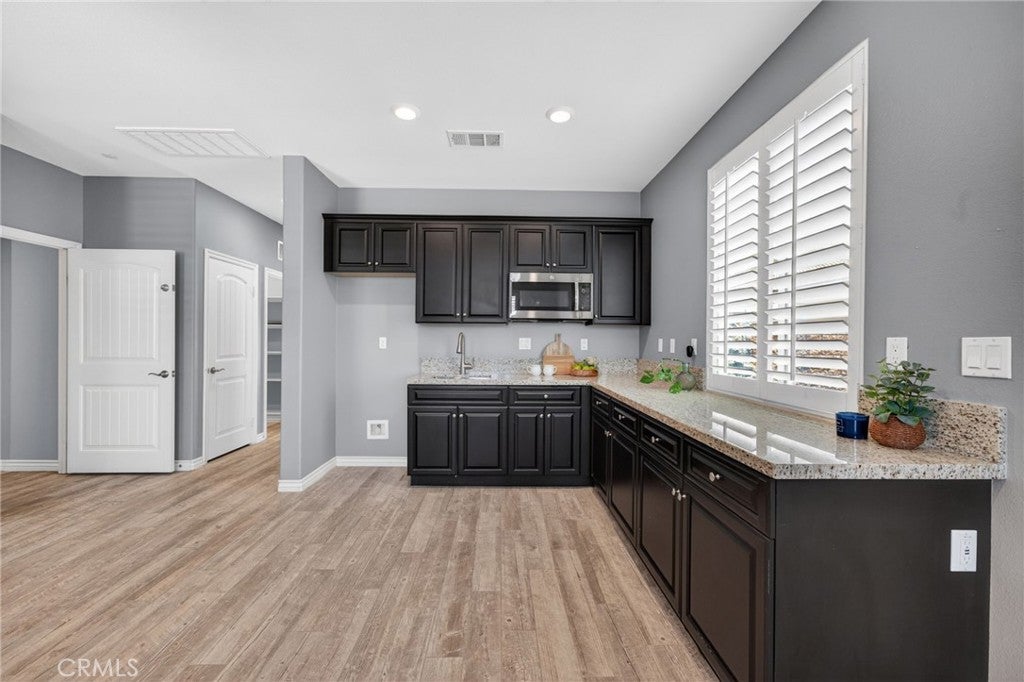
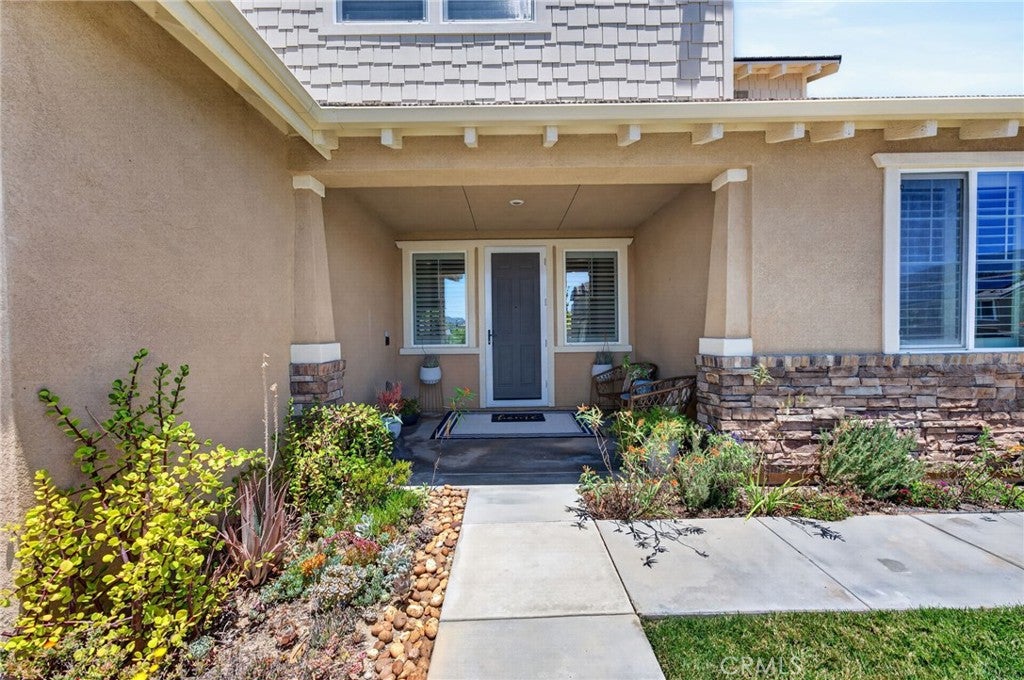
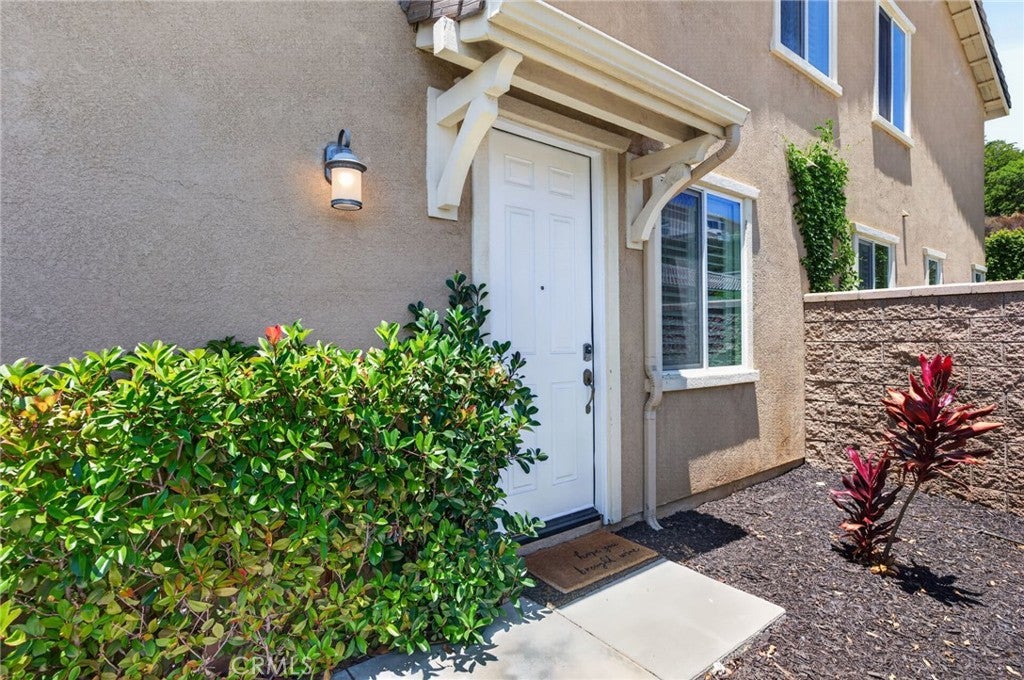
**5-BEDROOM MAIN RESIDENCE + PRIVATE 2-BEDROOM NEXT GEN SUITE!** Discover the flexibility of multigenerational living in the highly desirable Terracina community of South Temecula. Offering approximately 4,121 square feet, this thoughtfully designed home features a spacious five-bedroom main residence PLUS a private, main-level two-bedroom Next Gen suite—providing two distinct living spaces under one roof. The **private Next Gen suite** is the standout feature, complete with its own separate entrance, two bedrooms, living room, kitchenette, full bathroom, and dedicated laundry. Ideal for extended family, adult children, guests, or anyone seeking additional independence and privacy, this versatile floor plan offers possibilities rarely found in a traditional home. The main residence features an inviting open-concept layout with a spacious family room, dining area, and beautifully appointed kitchen offering a large center island, walk-in pantry, abundant cabinetry, and generous counter space. Upstairs, a spacious loft with custom built-ins provides additional room to relax, work, or entertain. The primary suite offers a peaceful retreat with dual vanities, soaking tub, separate shower, and walk-in closet. A secondary bedroom with its own private bathroom adds even more flexibility.Designed for indoor-outdoor living, the backyard features a covered patio, built-in outdoor kitchen with BBQ, refrigerator and sink, relaxing spa, and multiple seating areas for gathering and entertaining. With no direct rear neighbor and no immediate neighbor on one side, the property enjoys added privacy. Additional features include a three-car garage with epoxy flooring, Tesla charger, security camera system, dual tankless water heaters, whole-house fan, and whole-house water filtration and softener system. Conveniently located in South Temecula near shopping, dining, schools, and the renowned Temecula wine country, this home offers an exceptional combination of space, comfort, and versatility. **Five bedrooms in the main residence. Two additional bedrooms in the private Next Gen suite. Seven bedrooms total—designed for the way you live.**

Save
Ask
Tour
Hide
Share
Listing Snapshot
Price 
$1,150,000
Days On Site 
32 Days
Bedrooms 
5
Inside Area (SqFt) 
4,121 sqft
Total Baths 
5
Full Baths 
4
Partial Baths 
1
Lot Size 
0.22 Acres
Year Built 
2016
MLS Number 
SW26229606
Status 
Active
Property Tax 
N/A
HOA/Condo/Coop Fees 
$72 monthly
Sq Ft Source 
Assessor
Friends & Family
Recent Activity
2 weeks agoPrice changed to $1,150,000
2 weeks agoListing updated with changes from the MLS
4 weeks agoStatus changed to Active
a month agoListing first seen on site
General Features
Acres 
0.22
Attached Garage 
Yes
Disclosures 
CovenantsRestrictionsDisclosureHoaDisclosure
Garage 
Yes
Garage Spaces 
3
Land Lease 
No
Levels 
Two
Number Of Stories 
2
Parking 
AttachedDirect AccessGarage Faces FrontGarage
Parking Spaces 
3
Property Sub Type 
Single Family Residence
Sewer 
Public Sewer
Special Circumstances 
Standard
Style 
Craftsman
Water Source 
Public
Interior Features
Appliances 
DishwasherGas CooktopMicrowaveWater SoftenerTankless Water HeaterWater PurifierWater Heater
Cooling 
Central Air
Fireplace 
Yes
Fireplace Features 
Family Room
Heating 
Central
Interior 
Breakfast BarBuilt-in FeaturesCeiling Fan(s)Crown MoldingGranite CountersIn-Law FloorplanOpen FloorplanPantryRecessed LightingWired for DataWalk-In Closet(s)
Laundry Features 
Laundry RoomUpper Level
Main Level Bedrooms 
2
Spa 
Yes
Window Features 
Plantation Shutters
Bathroom 
Bedroom 
Dining Room 
EntryFoyer 
GuestQuarters 
Kitchen 
Laundry 
Loft 
Master Bathroom 
Master Bedroom 
Other 
Features - Walk-In Closet(s)
Pantry 
Save
Ask
Tour
Hide
Share
Exterior Features
Exterior 
BarbecueMisting System
Fencing 
BlockVinyl
Lot Features 
Front YardLandscaped
Patio And Porch 
CoveredFront Porch
Pool Features 
None
Spa 
Yes
Spa Features 
Above Ground
View 
HillsNeighborhood
Waterview 
HillsNeighborhood
Windows/Doors 
Plantation Shutters
Community Features
Association Amenities 
Dog ParkMaintenance GroundsManagementBarbecuePicnic AreaPlaygroundTrail(s)
Association Fee 
$72.0
Association Fee Frequency 
Monthly
Community Features 
ParkStreet LightsSidewalks
MLS Area 
SRCAR - Southwest Riverside County
School District 
Temecula Unified
Financing Terms Available 
CashConventionalVA Loan
Building Access 
1
Schools
School District
Temecula Unified
Elementary School
Unknown
Middle School
Unknown
High School
Unknown


This information is for your personal, non-commercial use and may not be used for any purpose other than to identify prospective properties you may be interested in purchasing. The display of MLS data is usually deemed reliable but is NOT guaranteed accurate by the MLS. Buyers are responsible for verifying the accuracy of all information and should investigate the data themselves or retain appropriate professionals. Information from sources other than the Listing Agent may have been included in the MLS data. Unless otherwise specified in writing, the Broker/Agent has not and will not verify any information obtained from other sources. The Broker/Agent providing the information contained herein may or may not have been the Listing and/or Selling Agent.

Neighborhood & Commute
Source: Walkscore
Disclosure: Community information and market data powered by Constellation Data Labs. Information is deemed reliable but not guaranteed.
Save
Ask
Tour
Hide
Share

WORK WITH US

With a track record exceeding $500 Million in real estate transactions, the Team Lloyd & Associates dedicates itself to delivering a personalized real estate journey for every client.