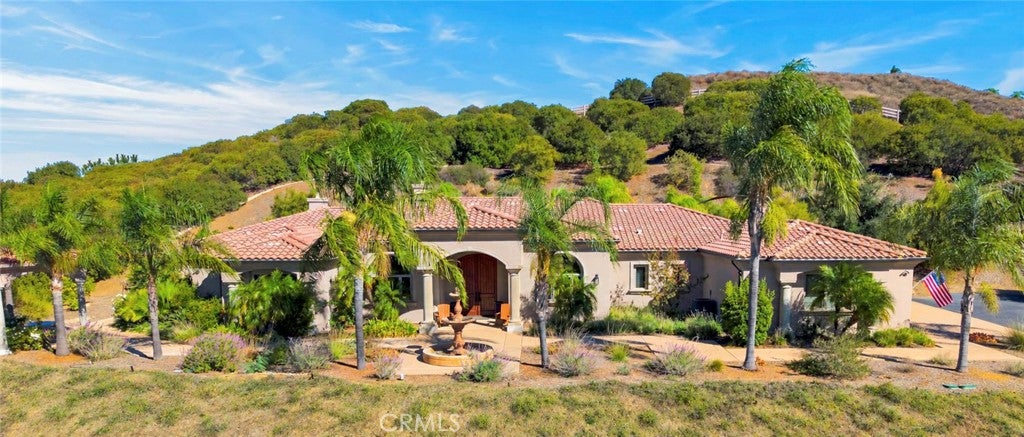
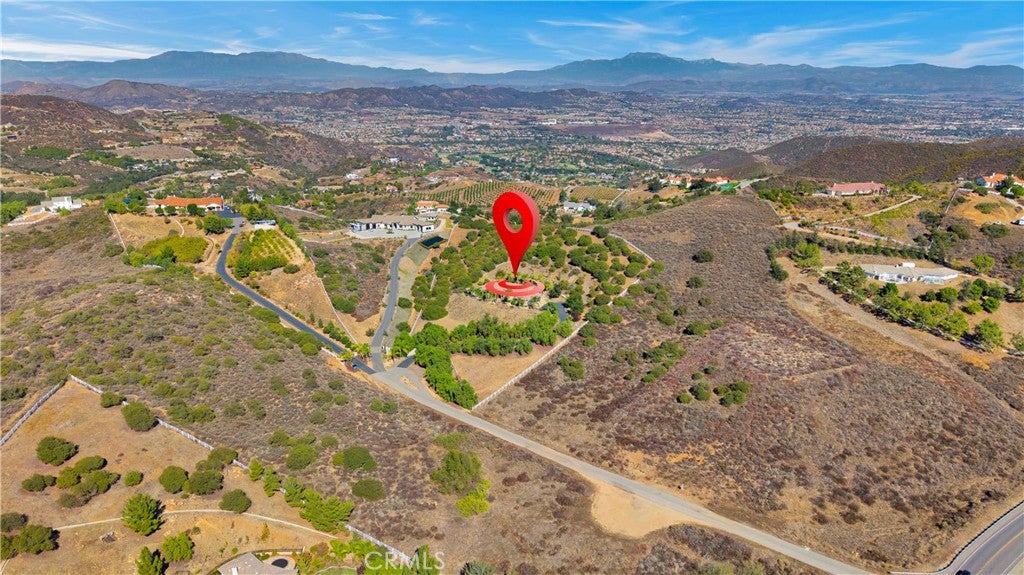
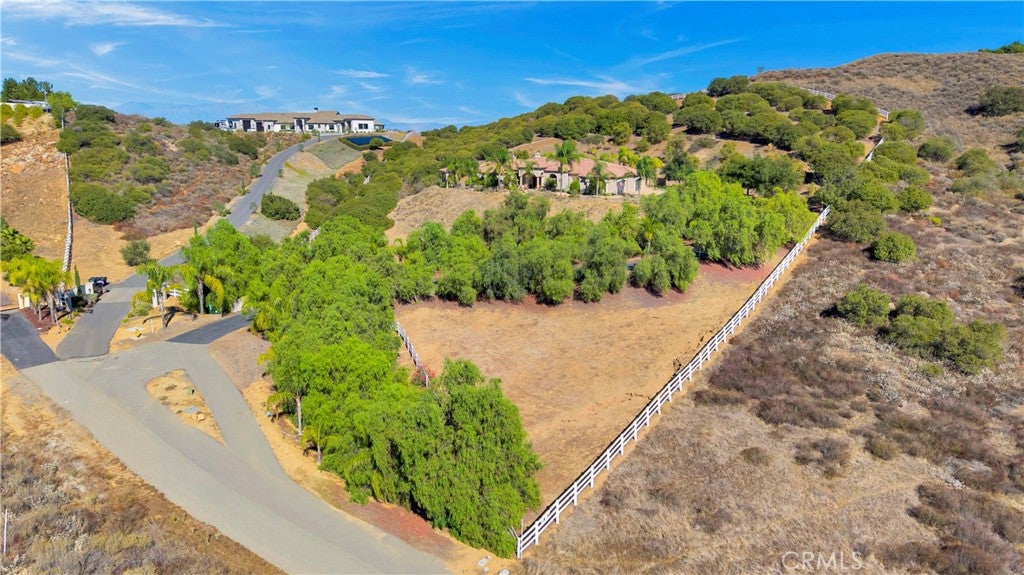
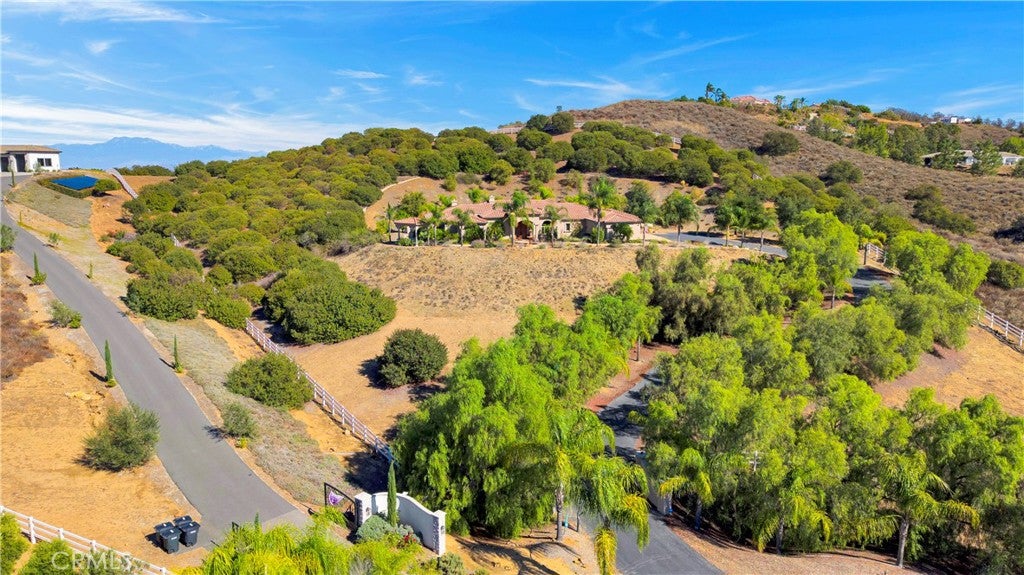
Welcome to an extraordinary La Cresta estate, where timeless elegance, privacy, and breathtaking views come together on 5.2 acres of beautifully situated land. Nestled within one of Southern California's most sought after estate communities, this IMMACULATE single story cul-de-sac residence offers an exceptional combination of luxury, comfort, and tranquility. Beyond the gated entrance, discover a METICULOUSLY maintained 3,782-square-foot home featuring 4 spacious bedrooms, 4.5 bathrooms, and a generous 4-car garage. Thoughtfully updated throughout and presented in PRISTINE, turnkey condition, this remarkable residence reflects exceptional pride of ownership and attention to detail. Designed for both comfortable everyday living and effortless entertaining, the single level floor plan provides an inviting atmosphere complemented by the beauty of its surrounding landscape. Step outside to your own private retreat, where a sparkling swimming pool and relaxing spa create the perfect setting to enjoy the spectacular panoramic views of La Cresta's rolling hills and picturesque countryside. From peaceful mornings to unforgettable sunsets, the natural beauty of this exceptional setting is yours to enjoy. The fully fenced 5.2 acre property offers an extraordinary sense of privacy, security, and space, capturing the essence of La Cresta's coveted country estate lifestyle. Enjoy the serenity of rural luxury living while remaining conveniently close to Temecula Wine Country, championship golf courses, shopping, dining, and nearby freeway access. Rarely does a property combine this level of IMMACULATE condition, single story convenience, acreage, privacy, and captivating views. An exceptional opportunity to experience La Cresta living at its finest!
Save
Ask
Tour
Hide
Share
Listing Snapshot
Price
$1,949,990
Days On Site
0 Days
Bedrooms
4
Inside Area (SqFt)
3,782 sqft
Total Baths
5
Full Baths
4
Partial Baths
1
Lot Size
5.2 Acres
Year Built
2007
MLS Number
SW26222827
Status
Active
Property Tax
N/A
HOA/Condo/Coop Fees
$91.67 monthly
Sq Ft Source
Assessor
Friends & Family
React
Comment
Invite
No Comments Yet
Did you know? You can invite friends and family to your search. They can join your search, rate and discuss listings with you.
Breakfast BarBuilt-in FeaturesCeiling Fan(s)Crown MoldingEat-in KitchenHigh CeilingsOpen FloorplanPantryRecessed LightingWired for DataWired for SoundWalk-In Closet(s)
Laundry Features
Washer HookupInsideLaundry RoomGas Dryer Hookup
Main Level Bedrooms
4
Spa
Yes
Window Features
BlindsDouble Pane WindowsScreensTinted Windows
Attic
Bathroom
Features - Low Flow Plumbing Fixtures
Bedroom
Dining Room
EntryFoyer
Great Room
Kitchen
Features - Kitchen Island
Laundry
Master Bedroom
Other
Features - Walk-In Closet(s)
Pantry
Save
Ask
Tour
Hide
Share
Exterior Features
Construction Details
StoneConcreteStucco
Exterior
GardenLightingRain Gutters
Fencing
Vinyl
Lot Features
Back YardCul-De-SacFront YardGardenGentle SlopingSprinklers In RearSprinklers In FrontLandscaped
Other Structures
GazeboShed(s)
Patio And Porch
CoveredPatio
Pool Features
PrivateFilteredGuniteIn GroundSolar HeatSalt Water
Private Pool
Yes
Road Frontage
Private Road
Roof
Tile
Spa
Yes
Spa Features
GuniteIn GroundPrivate
View
CanyonHillsMountain(s)NeighborhoodPanoramic
Waterview
CanyonHillsMountain(s)NeighborhoodPanoramic
Windows/Doors
BlindsDouble Pane WindowsScreensTinted Windows
Community Features
Association Amenities
Maintenance GroundsManagementTrail(s)
Association Fee
$1100.0
Association Fee Frequency
Annually
MLS Area
SRCAR - Southwest Riverside County
School District
Murrieta
Horse Property
Riding Trail
Financing Terms Available
Submit
Building Access
Front
Roads
Paved
Schools
School District
Murrieta
Elementary School
Unknown
Middle School
Unknown
High School
Unknown
This information is for your personal, non-commercial use and may not be used for any purpose other than to identify prospective properties you may be interested in purchasing. The display of MLS data is usually deemed reliable but is NOT guaranteed accurate by the MLS. Buyers are responsible for verifying the accuracy of all information and should investigate the data themselves or retain appropriate professionals. Information from sources other than the Listing Agent may have been included in the MLS data. Unless otherwise specified in writing, the Broker/Agent has not and will not verify any information obtained from other sources. The Broker/Agent providing the information contained herein may or may not have been the Listing and/or Selling Agent.
Neighborhood & Commute
Source: Walkscore
Disclosure: Community information and market data powered by Constellation Data Labs. Information is deemed reliable but not guaranteed.
With a track record exceeding $500 Million in real estate transactions, the Team Lloyd & Associates dedicates itself to delivering a personalized real estate journey for every client.


Did you know? You can invite friends and family to your search. They can join your search, rate and discuss listings with you.