Properties

Save
Ask
Tour
Hide
Share
$765,000
1 Day On Site

31911 Bitterroot Court
Temecula, CA 92592

Single Family Residence|Coming Soon
3
Beds
3
Total Baths
2
Full Baths
1
Partial Bath
2,426
SqFt
$315
/SqFt
2006
Built
County:
Riverside
Listed by Robert Veeder of Allison James Estates & Homes robertveeder@bhgregistry.com

Due to the health concerns created by Coronavirus we are offering personal 1-1 online video walkthough tours where possible.
Call Now: 951.239.6770
Is this the listing for you? We can help make it yours.
951.239.6770
Upcoming Open Houses
Due to COVID-19, we recommend you verify Open Houses before attending.
Sat, Nov 7, 11:00 AM - 3:00 PM
Sun, Nov 8, 11:00 AM - 3:00 PM
31911 Bitterroot Court31911 Bitterroot Court31911 Bitterroot Court31911 Bitterroot Court
Save
Ask
Tour
Hide
Share

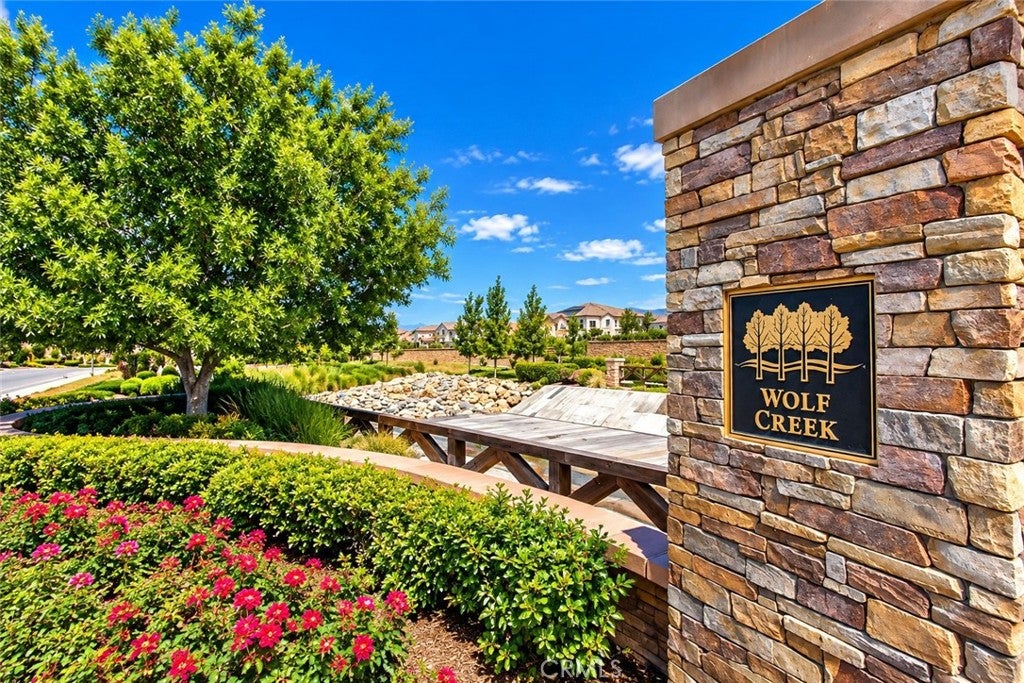
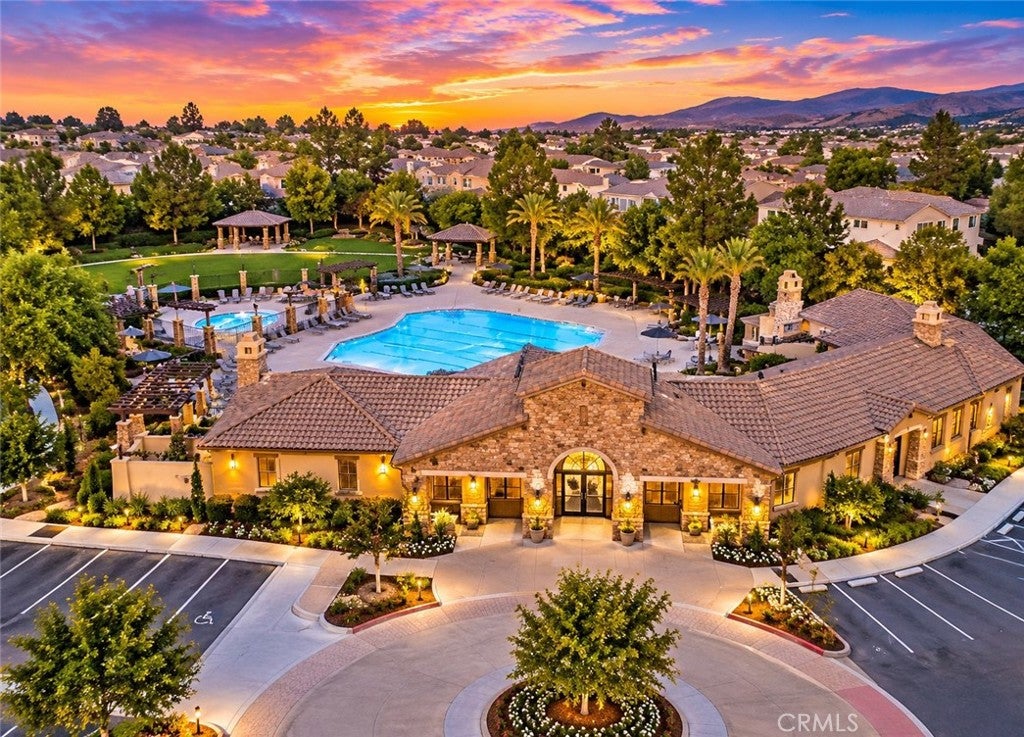
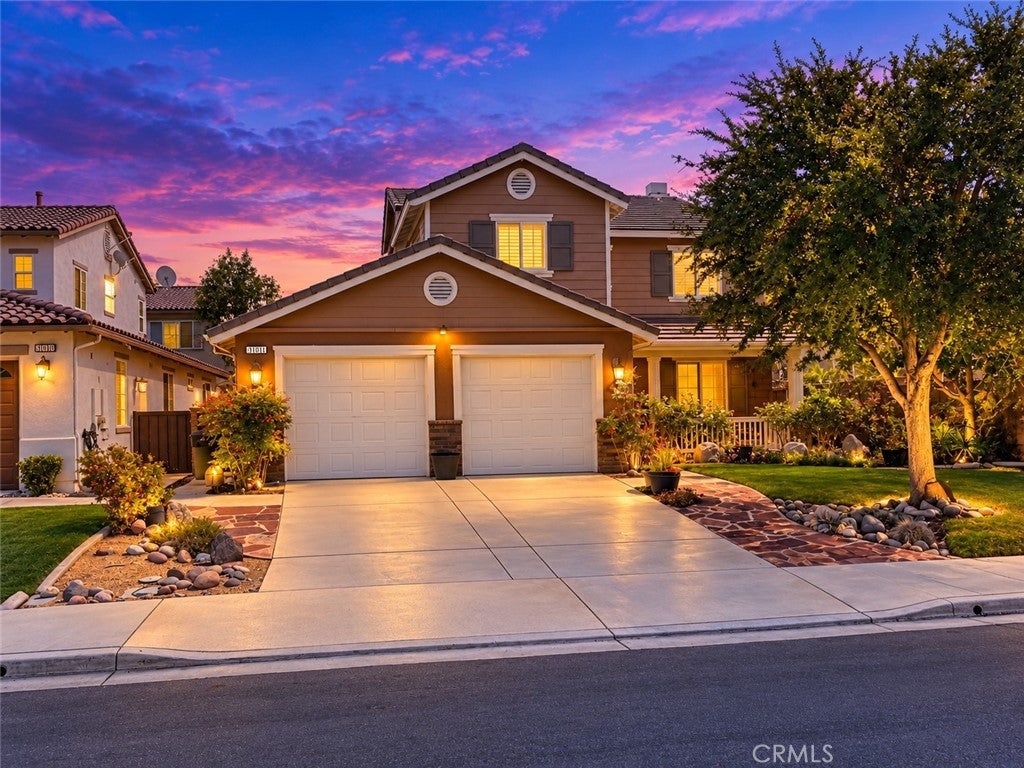
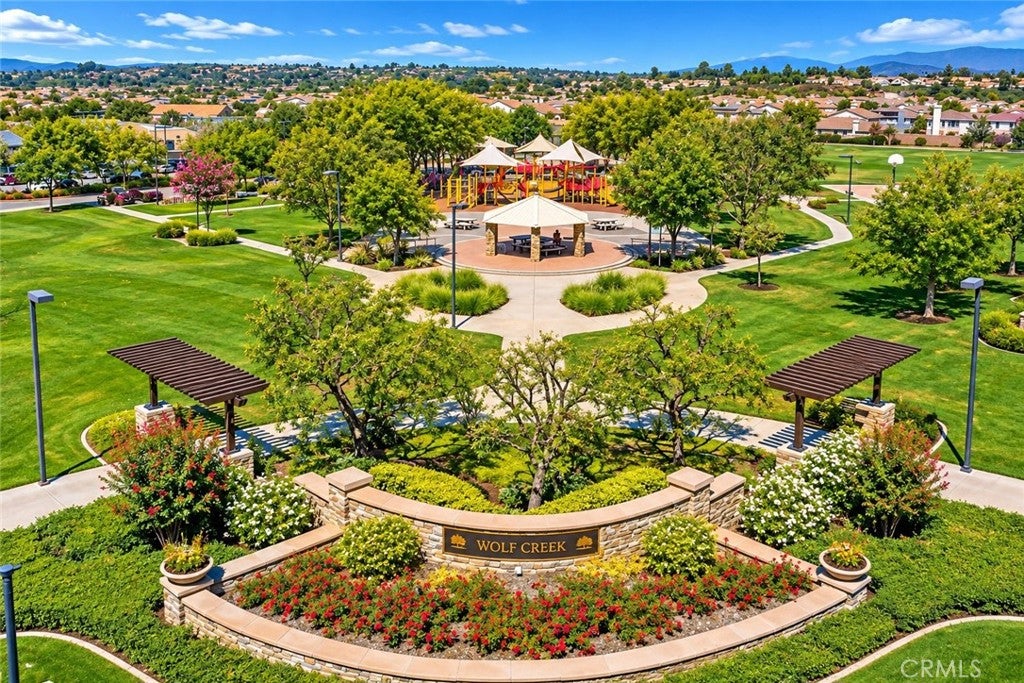
Welcome Home to 31911 Bitterroot Court, ideally situated on a desirable cul-de-sac in the highly sought-after Wolf Creek community of South Temecula. Offering approximately 2,426 square feet, this impressive two-story home features 3 spacious bedrooms, 2.5 bathrooms, a 3-car tandem garage, and a 5,663-square-foot lot. Pride of ownership is evident with crown molding, custom built-ins, beveled-glass windows, plantation shutters, designer ceiling fans, wood-plank flooring, upgraded carpeting, and neutral paint throughout. The main level features formal living and dining areas accented by a decorative chandelier. At the heart of the home is an exceptional chef’s kitchen with abundant white cabinetry, granite countertops, large center island, breakfast nook, recessed lighting, stainless-steel sink, and KitchenAid appliances, including double ovens, 5-burner cooktop, and built-in microwave. Andersen French doors open to the backyard for easy indoor-outdoor entertaining. Just off the kitchen, the spacious family room features a raised brick-hearth fireplace with mantel, surround-sound speakers, built-in bookcase, and backyard access. A powder room and storage closet complete the first floor. Upstairs, the spacious primary suite features a beautifully appointed bath with neutral tile, dual sinks, separate walk-in shower and soaking tub accented by an elegant chandelier, plus two separate closets. Two additional bedrooms share a full bath with tub/shower combination. A large laundry room with utility sink and cabinetry provides added convenience. The private backyard is an entertainer’s paradise with a concrete patio, Alumawood patio cover, ambient lighting, mature landscaping, fruit trees, and privacy greenery, perfect for dining or relaxing. The 3-car tandem garage offers overhead storage bins and extensive cabinetry for added storage. Enjoy the Wolf Creek lifestyle with its Community Center, resort-style pool and spa, parks, walking trails, greenbelts, and recreation areas. Nearby Patricia H. Birdsall Sports Park offers sports fields, basketball courts, playgrounds, and outdoor recreation. Conveniently located near Temecula schools, shopping, dining, entertainment, medical facilities, Pechanga Resort Casino, Temecula Wine Country, and freeway access. Beautifully upgraded and located in one of South Temecula’s most popular communities, 31911 Bitterroot Court combines comfort, style, functionality, and an outstanding location; an exceptional place to call home.

Save
Ask
Tour
Hide
Share
Listing Snapshot
Price 
$765,000
Days On Site 
1 Day
Bedrooms 
3
Inside Area (SqFt) 
2,426 sqft
Total Baths 
3
Full Baths 
2
Partial Baths 
1
Lot Size 
0.13 Acres
Year Built 
2006
MLS® Number 
SW26210720
Status 
Coming Soon
Property Tax 
N/A
HOA/Condo/Coop Fees 
$52 monthly
Sq Ft Source 
Assessor
Friends & Family
Recent Activity
yesterdayListing first seen on site
yesterdayListing updated with changes from the MLS®
General Features
Acres 
0.13
Attached Garage 
Yes
Direction Faces 
North
Disclosures 
CovenantsRestrictionsDisclosureHoaDisclosureHomeWarranty
Foundation 
Slab
Garage 
Yes
Garage Spaces 
3
Land Lease 
No
Levels 
Two
Number Of Stories 
2
Parking 
AttachedDirect AccessGarage Faces FrontGarageTandem
Parking Spaces 
3
Property Sub Type 
Single Family Residence
Security 
Carbon Monoxide Detector(s)Smoke Detector(s)
Sewer 
Public Sewer
Special Circumstances 
Standard
Style 
Craftsman
Utilities 
Cable ConnectedElectricity ConnectedNatural Gas ConnectedSewer ConnectedWater Connected
Water Source 
Public
Interior Features
Appliances 
Built-In RangeDouble OvenMicrowave
Cooling 
Central Air
Fireplace 
Yes
Fireplace Features 
Family RoomGas
Flooring 
CarpetWood
Heating 
Central
Interior 
Breakfast BarEat-in KitchenGranite CountersRecessed LightingStorageWired for SoundWalk-In Closet(s)
Laundry Features 
Laundry Room
Spa 
Yes
Window Features 
Plantation Shutters
Bathroom 
Bedroom 
Family Room 
Kitchen 
Features - Granite Counters, Kitchen Island
Laundry 
Master Bathroom 
Master Bedroom 
Other 
Features - Walk-In Closet(s)
Utility Room 
Save
Ask
Tour
Hide
Share
Exterior Features
Construction Details 
BrickBlockFrameConcreteStucco
Exterior 
LightingRain Gutters
Lot Features 
Close to ClubhouseCul-De-SacFront YardLandscaped
Patio And Porch 
Front Porch
Pool Features 
Association
Road Frontage 
City Street
Roof 
Tile
Spa 
Yes
View 
Mountain(s)Neighborhood
Waterview 
Mountain(s)Neighborhood
Windows/Doors 
Plantation Shutters
Community Features
Association Amenities 
ClubhouseFitness CenterBarbecuePlaygroundPoolRecreation RoomSpa/Hot Tub
Association Fee 
$52.0
Association Fee Frequency 
Monthly
Community Features 
CurbsParkStreet LightsSidewalks
MLS Area 
SRCAR - Southwest Riverside County
School District 
Temecula Unified
Financing Terms Available 
CashConventionalFHAVA Loan1031 Exchange
Building Access 
Front
Roads 
Paved
Schools
School District
Temecula Unified
Elementary School
Luiseno
Middle School
Erle Stanley Gardner
High School
Great Oak


This information is for your personal, non-commercial use and may not be used for any purpose other than to identify prospective properties you may be interested in purchasing. The display of MLS data is usually deemed reliable but is NOT guaranteed accurate by the MLS. Buyers are responsible for verifying the accuracy of all information and should investigate the data themselves or retain appropriate professionals. Information from sources other than the Listing Agent may have been included in the MLS data. Unless otherwise specified in writing, the Broker/Agent has not and will not verify any information obtained from other sources. The Broker/Agent providing the information contained herein may or may not have been the Listing and/or Selling Agent.

Neighborhood & Commute
Source: Walkscore
Disclosure: Community information and market data powered by Constellation Data Labs. Information is deemed reliable but not guaranteed.
Save
Ask
Tour
Hide
Share

WORK WITH US

With a track record exceeding $500 Million in real estate transactions, the Team Lloyd & Associates dedicates itself to delivering a personalized real estate journey for every client.