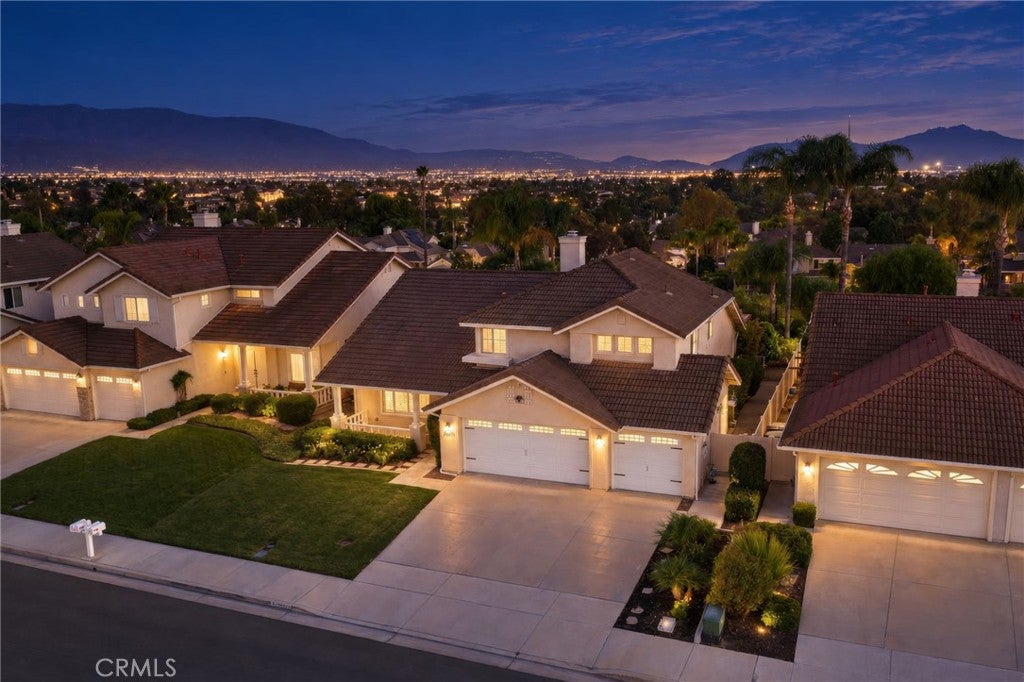
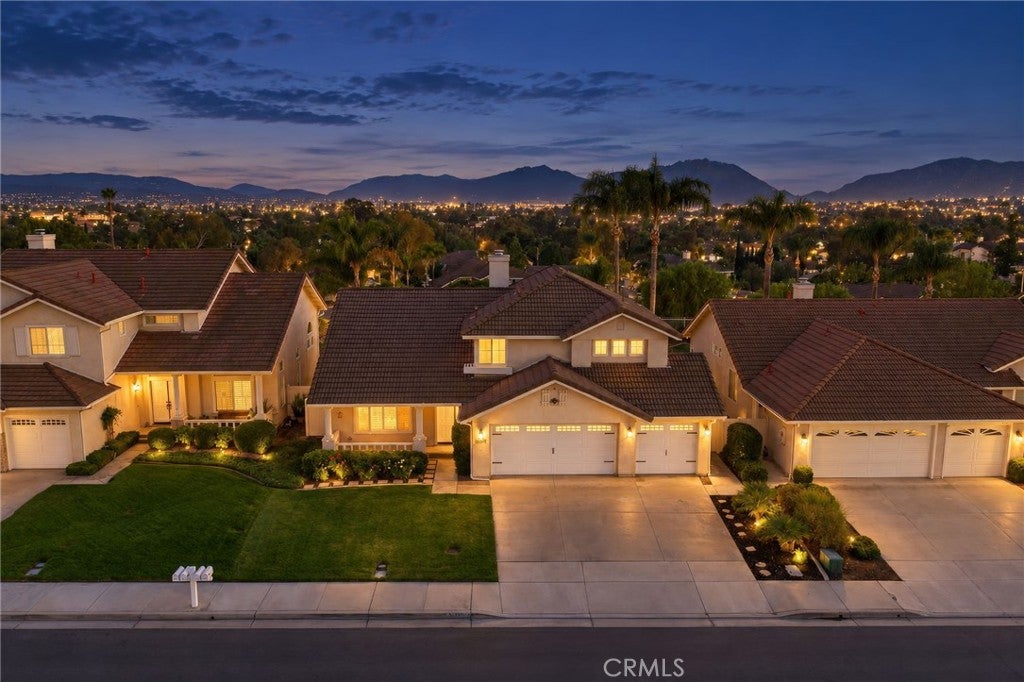
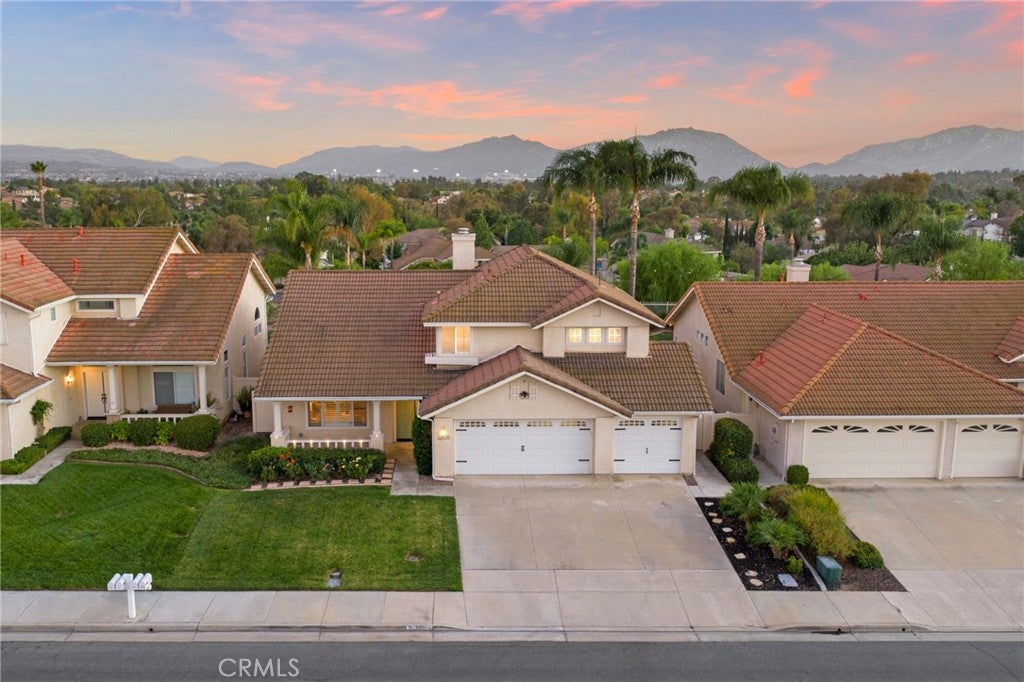
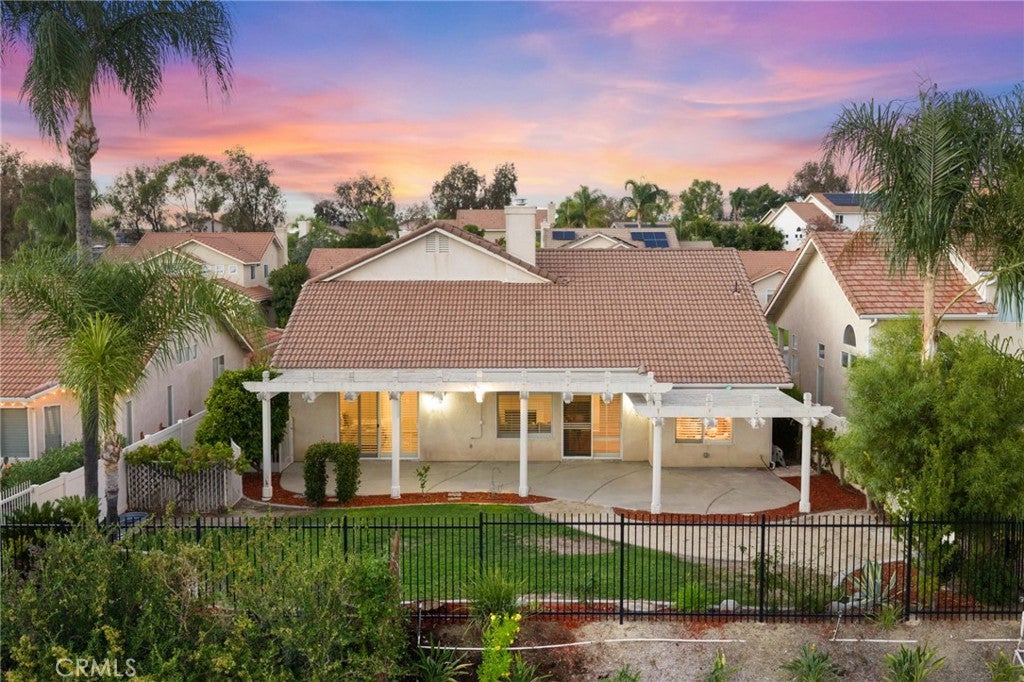
Welcome to this beautifully appointed home in the highly desirable Vintage Hills community of Temecula. Offering the perfect blend of comfort, style, and location, this turnkey residence features 4 bedrooms, 3 bathrooms, and a spacious 3-car garage, with a highly sought-after primary suite conveniently located on the first floor.
The home has a highly sought after first-floor primary suite provides a private retreat with plenty of space and comfort, while the additional bedrooms upstairs offer flexibility for family, guests, or a home office. One of the home's standout features is its amazing views, creating a beautiful backdrop for everyday living and entertaining. Enjoy your morning coffee or unwind in the evening while taking in the surrounding Temecula scenery.
Located just minutes from Temecula's renowned wineries, tasting rooms, restaurants, and outdoor attractions, this home puts you right in the heart of wine country while still offering the comfort and tranquility of an established residential community. With its turnkey condition, this Vintage Hills home is ready to be enjoyed from day one!
Save
Ask
Tour
Hide
Share
Listing Snapshot
Price
$815,000
Days On Site
4 Days
Bedrooms
4
Inside Area (SqFt)
2,328 sqft
Total Baths
3
Full Baths
2
Partial Baths
1
Lot Size
0.17 Acres
Year Built
1994
MLS® Number
SW26202701
Status
Active
Property Tax
N/A
HOA/Condo/Coop Fees
$120 monthly
Sq Ft Source
Assessor
Friends & Family
React
Comment
Invite
No Comments Yet
Did you know? You can invite friends and family to your search. They can join your search, rate and discuss listings with you.
Recent Activity
4 days ago
Listing updated with changes from the MLS®
4 days ago
Listing first seen on site
General Features
Acres
0.17
Attached Garage
Yes
Garage
Yes
Garage Spaces
3
Land Lease
No
Levels
Two
Number Of Stories
2
Parking
AttachedConcreteDirect AccessDrivewayGarageGarage Door OpenerOff StreetGarage Faces SideSide By Side
Parking Spaces
5
Property Sub Type
Single Family Residence
Sewer
Public Sewer
Special Circumstances
Standard
Utilities
Electricity ConnectedNatural Gas ConnectedSewer ConnectedWater Connected
Water Source
Public
Interior Features
Appliances
DishwasherElectric OvenDisposalGas RangeMicrowaveRefrigeratorVented Exhaust Fan
Cooling
Central AirWhole House Fan
Fireplace
Yes
Fireplace Features
Family RoomGas Starter
Heating
CentralForced AirNatural Gas
Interior
Eat-in KitchenWalk-In Closet(s)Master Downstairs
Laundry Features
Washer HookupGas Dryer HookupInsideLaundry Room
Main Level Bedrooms
1
Spa
Yes
Bathroom
Bedroom
EntryFoyer
Family Room
Great Room
Kitchen
Laundry
Living Room
Master Bedroom
Other
Features - Walk-In Closet(s)
Save
Ask
Tour
Hide
Share
Exterior Features
Construction Details
Stucco
Fencing
PartialVinylWrought Iron
Lot Features
Sprinklers In RearSprinklers In Front
Patio And Porch
CoveredPatio
Pool Features
CommunityIn GroundAssociation
Spa
Yes
Spa Features
Community
View
Mountain(s)Neighborhood
Waterview
Mountain(s)Neighborhood
Community Features
Association Amenities
ClubhouseSport CourtBarbecuePlaygroundPoolSpa/Hot Tub
Association Fee
$120.0
Association Fee Frequency
Monthly
Community Features
CurbsSidewalksPool
MLS Area
SRCAR - Southwest Riverside County
School District
Temecula Unified
Financing Terms Available
CashConventionalFHAVA Loan
Building Access
Front
Roads
Paved
Schools
School District
Temecula Unified
Elementary School
Unknown
Middle School
Unknown
High School
Unknown
This information is for your personal, non-commercial use and may not be used for any purpose other than to identify prospective properties you may be interested in purchasing. The display of MLS data is usually deemed reliable but is NOT guaranteed accurate by the MLS. Buyers are responsible for verifying the accuracy of all information and should investigate the data themselves or retain appropriate professionals. Information from sources other than the Listing Agent may have been included in the MLS data. Unless otherwise specified in writing, the Broker/Agent has not and will not verify any information obtained from other sources. The Broker/Agent providing the information contained herein may or may not have been the Listing and/or Selling Agent.
Neighborhood & Commute
Source: Walkscore
Disclosure: Community information and market data powered by Constellation Data Labs. Information is deemed reliable but not guaranteed.
With a track record exceeding $500 Million in real estate transactions, the Team Lloyd & Associates dedicates itself to delivering a personalized real estate journey for every client.


Did you know? You can invite friends and family to your search. They can join your search, rate and discuss listings with you.