Properties

Save
Ask
Tour
Hide
Share
$985,000
31 Days On Site

46223 Drymen Ave
Temecula, CA 92592

For Sale|Single Family Residence|Active
5
Beds
3
Total Baths
2
Full Baths
1
Partial Bath
3,360
SqFt
$293
/SqFt
2004
Built
County:
Riverside
Listed by Allison Bjoin of CENTURY 21 Affiliated allison.bjoin@c21affiliated.com

Due to the health concerns created by Coronavirus we are offering personal 1-1 online video walkthough tours where possible.
Call Now: 951.239.6770
Is this the listing for you? We can help make it yours.
951.239.6770
46223 Drymen Ave46223 Drymen Ave46223 Drymen Ave46223 Drymen Ave
Save
Ask
Tour
Hide
Share

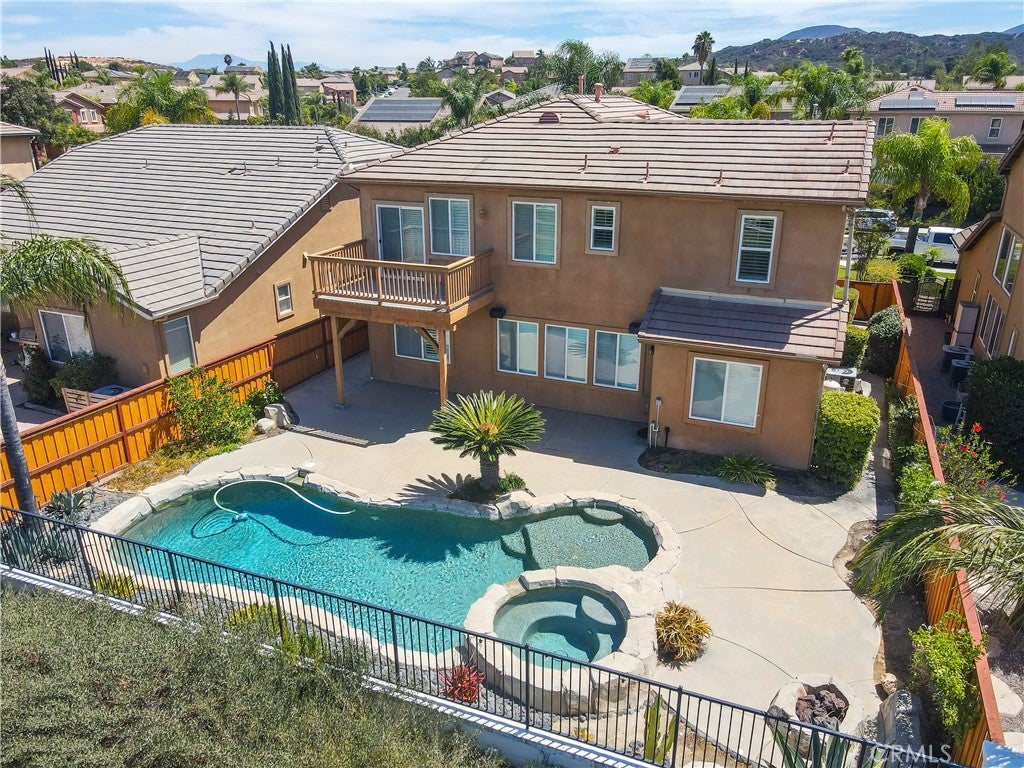
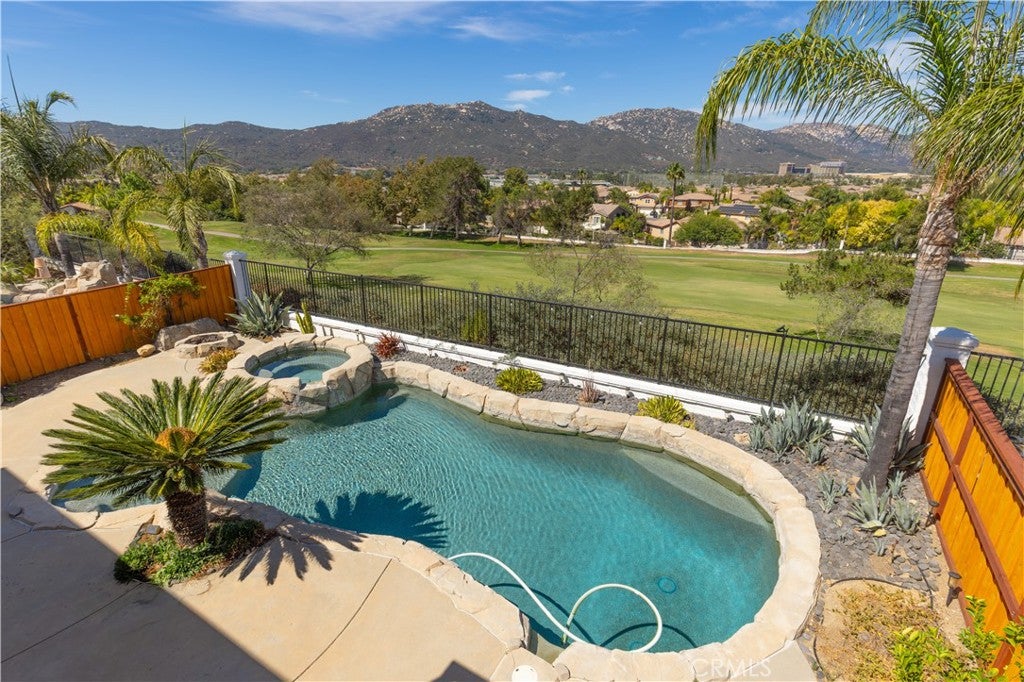
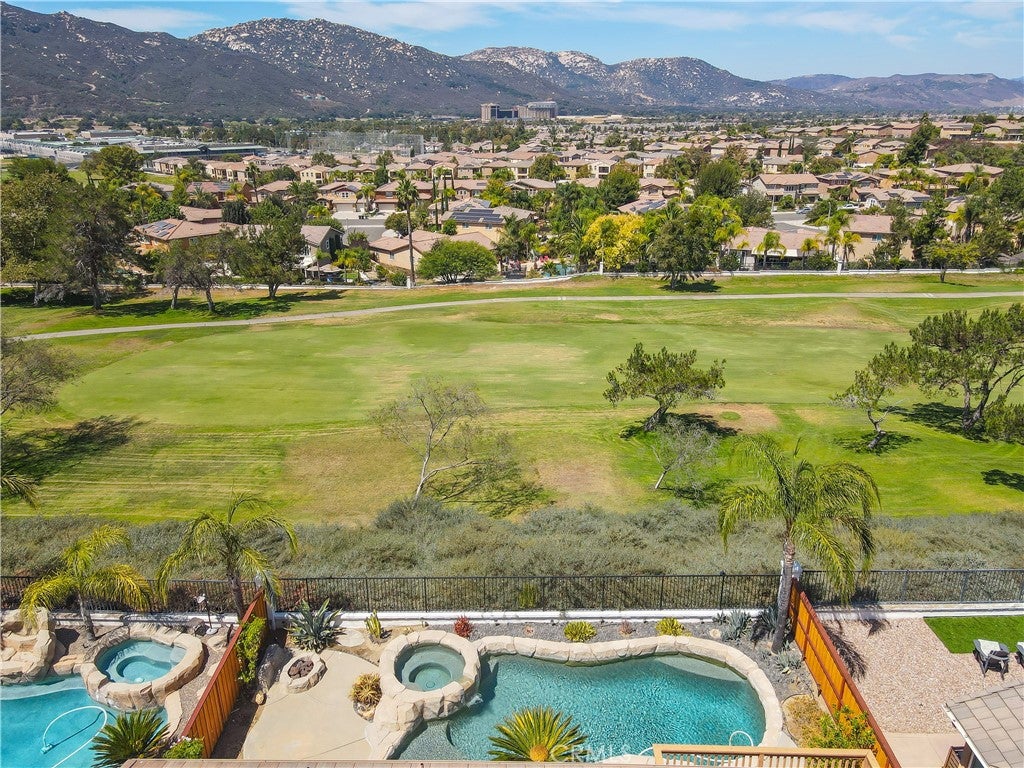
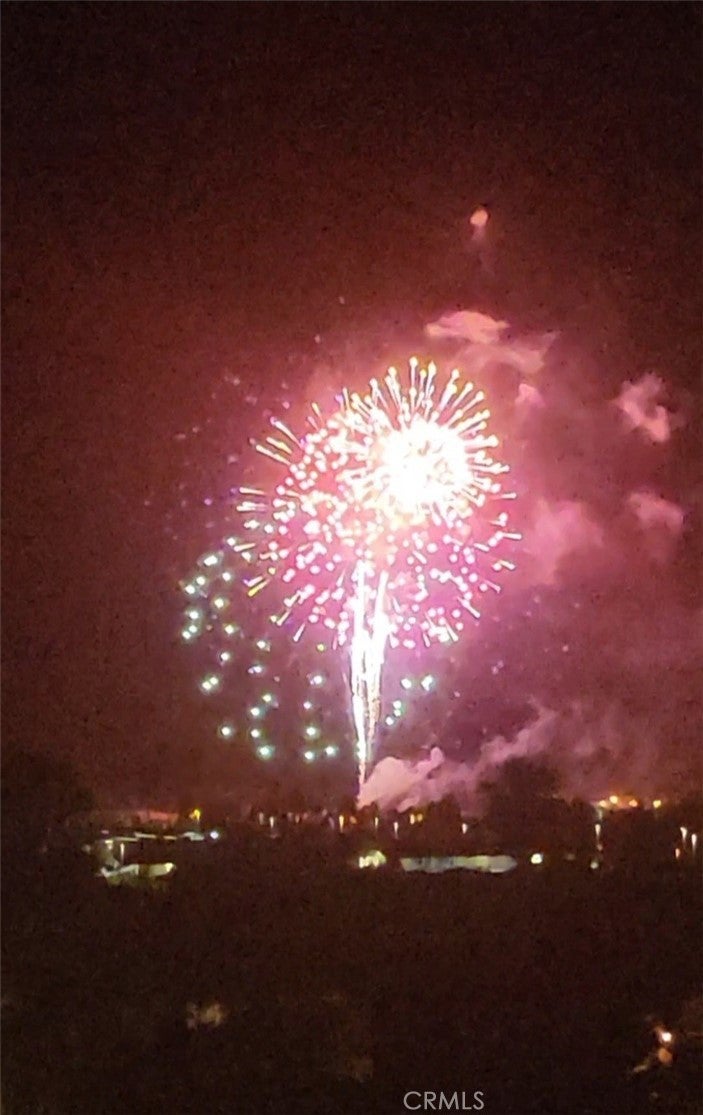
Stunning Redhawk Entertainer’s Retreat with Panoramic Views! Welcome to this exceptional 5-bedroom, 3-bathroom Redhawk residence offering approximately 3,360 square feet of beautifully designed living space, ideally located a short distance from highly sought-after Great Oak High School. Set against a backdrop of golf course, hills, and city-light views, this home combines sophisticated comfort with an incredible indoor-outdoor lifestyle. A striking formal entry with diagonally-set ceramic tile flooring opens to spacious formal living and dining areas, while the expansive open-concept floor plan creates an effortless flow for everyday living and entertaining. At the heart of the home is a gourmet kitchen featuring a dining nook, breakfast bar, elegant cabinetry, abundant storage and wall pantry, granite countertops, an oversized island, and stainless-steel appliances, including a 5-burner gas cooktop and built-in double ovens with convection capability. The kitchen seamlessly opens to the inviting family room, with raised-hearth fireplace, and windows frame spectacular views and fill the space with natural light. Plantation shutters dress nearly every window. Designed for entertaining, the backyard is truly a private retreat. Enjoy a PebbleTec pool and spa, gas-start fire pit, courtyard off the formal dining room area, and ample hardscape for relaxing or hosting gatherings. Concrete walkways on both sides of the home add convenience and functionality. Shrubs and mature palms create a tropical feel. Upstairs, an oversized loft provides flexible living space, while three secondary bedrooms complement the generously sized primary suite. The primary bedroom is enhanced by expansive windows and a private balcony showcasing breathtaking views. Imagine watching fireworks! The luxurious primary bath features granite countertops, dual sinks, and a large walk-in closet with convenient double-entry access. A spacious upstairs hallway offers additional built-in cabinet storage, and the dedicated laundry room includes granite counters and abundant cabinetry. Additional highlights include a home theater sound system serving the family room and backyard, a tandem 3-car garage with epoxy flooring and custom cabinetry, EV charger, and thoughtful storage throughout. This is a rare opportunity to own a beautifully appointed Redhawk home with exceptional views, resort-style amenities, generous living spaces, and an unbeatable location.

Save
Ask
Tour
Hide
Share
Listing Snapshot
Price 
$985,000
Days On Site 
31 Days
Bedrooms 
5
Inside Area (SqFt) 
3,360 sqft
Total Baths 
3
Full Baths 
2
Partial Baths 
1
Lot Size 
0.17 Acres
Year Built 
2004
MLS® Number 
SW26182058
Status 
Active
Property Tax 
N/A
HOA/Condo/Coop Fees 
$45 monthly
Sq Ft Source 
Assessor
Friends & Family
Recent Activity
a month agoListing first seen on site
a month agoListing updated with changes from the MLS®
General Features
Acres 
0.17
Attached Garage 
Yes
Disclosures 
CovenantsRestrictionsDisclosureHoaDisclosure
Garage 
Yes
Garage Spaces 
3
Land Lease 
No
Levels 
Two
Number Of Stories 
2
Parking 
AttachedConcreteDirect AccessDrivewayGarageGarage Door OpenerPavedTandem
Parking Spaces 
3
Property Sub Type 
Single Family Residence
Security 
Carbon Monoxide Detector(s)Smoke Detector(s)
Sewer 
Public Sewer
Special Circumstances 
Standard
Style 
EnglishTraditional
Utilities 
Electricity ConnectedNatural Gas ConnectedSewer ConnectedWater Connected
Water Source 
Public
Interior Features
Appliances 
Double OvenDishwasherElectric OvenGas CooktopDisposalGas Water HeaterMicrowaveRefrigeratorDryerWasher
Cooling 
Central AirElectric
Fireplace 
Yes
Fireplace Features 
Family RoomGasRaised Hearth
Flooring 
CarpetTile
Furnished 
Unfurnished
Heating 
Forced AirFireplace(s)Natural Gas
Interior 
Breakfast BarCeiling Fan(s)Cathedral Ceiling(s)Eat-in KitchenGranite CountersHigh CeilingsOpen FloorplanPantryRecessed LightingWalk-In Closet(s)
Laundry Features 
InsideLaundry RoomUpper Level
Main Level Bedrooms 
1
Spa 
Yes
Window Features 
Double Pane WindowsPlantation ShuttersScreens
Bathroom 
Bedroom 
Dining Room 
EntryFoyer 
Family Room 
Kitchen 
Features - Granite Counters, Kitchen Island
Laundry 
Living Room 
Loft 
Master Bedroom 
Other 
Features - Walk-In Closet(s)
Save
Ask
Tour
Hide
Share
Exterior Features
Exterior 
Rain GuttersFire Pit
Fencing 
WoodWrought Iron
Lot Features 
Back YardFront YardSprinklers In FrontLandscaped
Patio And Porch 
Patio
Pool Features 
PrivateGas HeatIn Ground
Private Pool 
Yes
Road Frontage 
City Street
Roof 
Tile
Spa 
Yes
Spa Features 
In GroundPrivate
View 
City LightsGolf CourseHillsNeighborhood
Waterview 
City LightsGolf CourseHillsNeighborhood
Windows/Doors 
Double Pane WindowsPlantation ShuttersScreens
Community Features
Association Amenities 
Management
Association Fee 
$45.0
Association Fee Frequency 
Monthly
Community Features 
CurbsStreet LightsSuburbanSidewalks
MLS Area 
SRCAR - Southwest Riverside County
School District 
Temecula Unified
Financing Terms Available 
CashConventionalFHAVA Loan
Building Access 
Front
Roads 
Paved
Schools
School District
Temecula Unified
Elementary School
Helen Hunt
Middle School
Erle Stanley Gardner
High School
Great Oak


This information is for your personal, non-commercial use and may not be used for any purpose other than to identify prospective properties you may be interested in purchasing. The display of MLS data is usually deemed reliable but is NOT guaranteed accurate by the MLS. Buyers are responsible for verifying the accuracy of all information and should investigate the data themselves or retain appropriate professionals. Information from sources other than the Listing Agent may have been included in the MLS data. Unless otherwise specified in writing, the Broker/Agent has not and will not verify any information obtained from other sources. The Broker/Agent providing the information contained herein may or may not have been the Listing and/or Selling Agent.

Neighborhood & Commute
Source: Walkscore
Disclosure: Community information and market data powered by Constellation Data Labs. Information is deemed reliable but not guaranteed.
Save
Ask
Tour
Hide
Share

WORK WITH US

With a track record exceeding $500 Million in real estate transactions, the Team Lloyd & Associates dedicates itself to delivering a personalized real estate journey for every client.