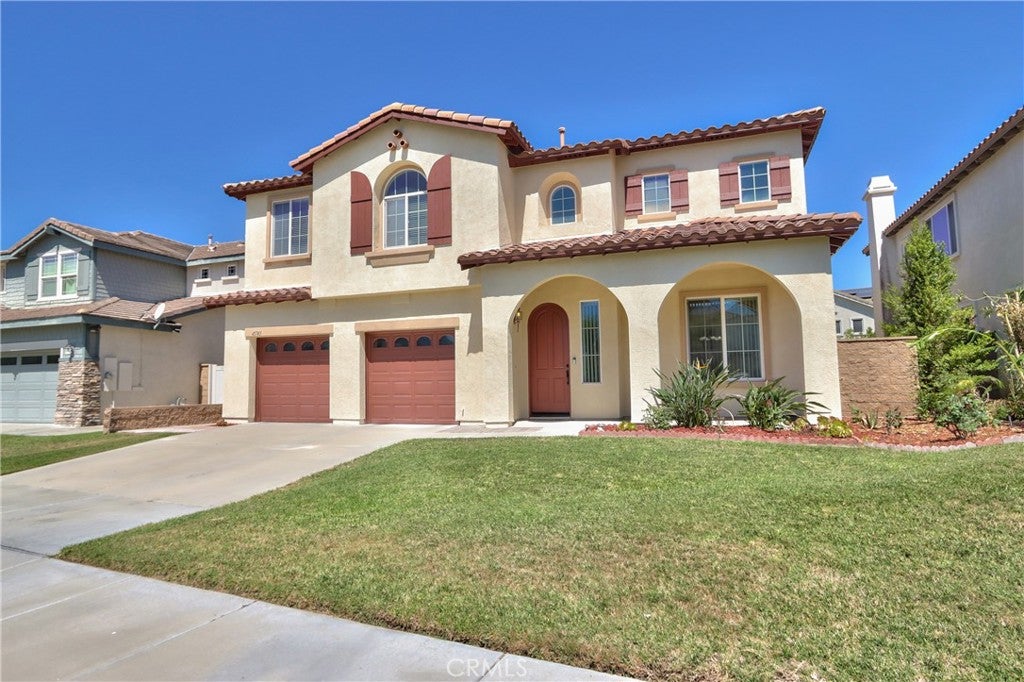
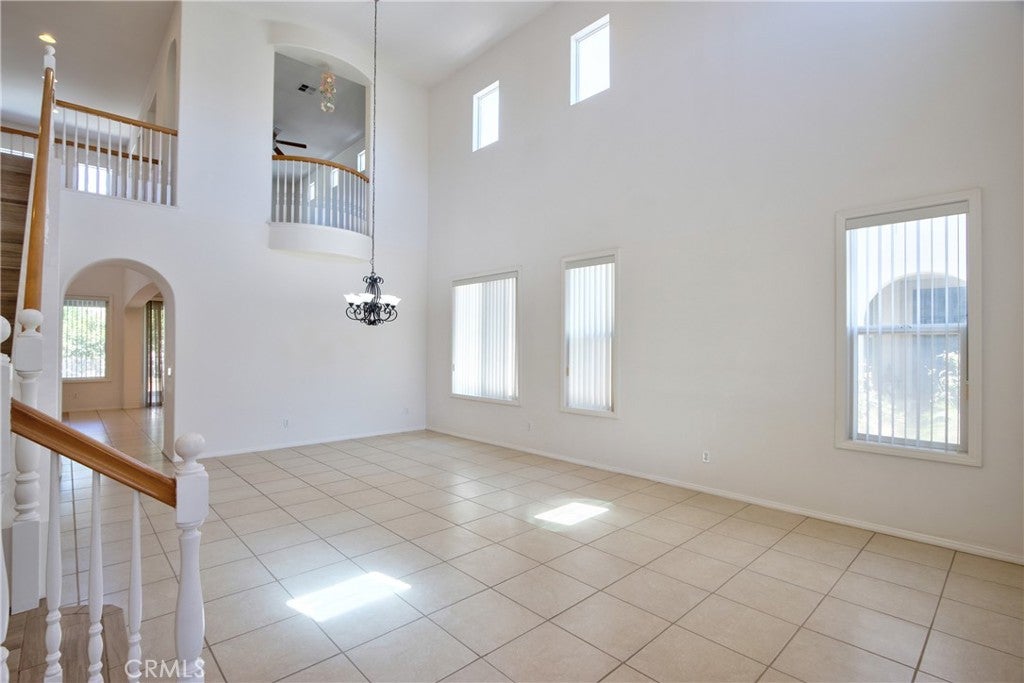
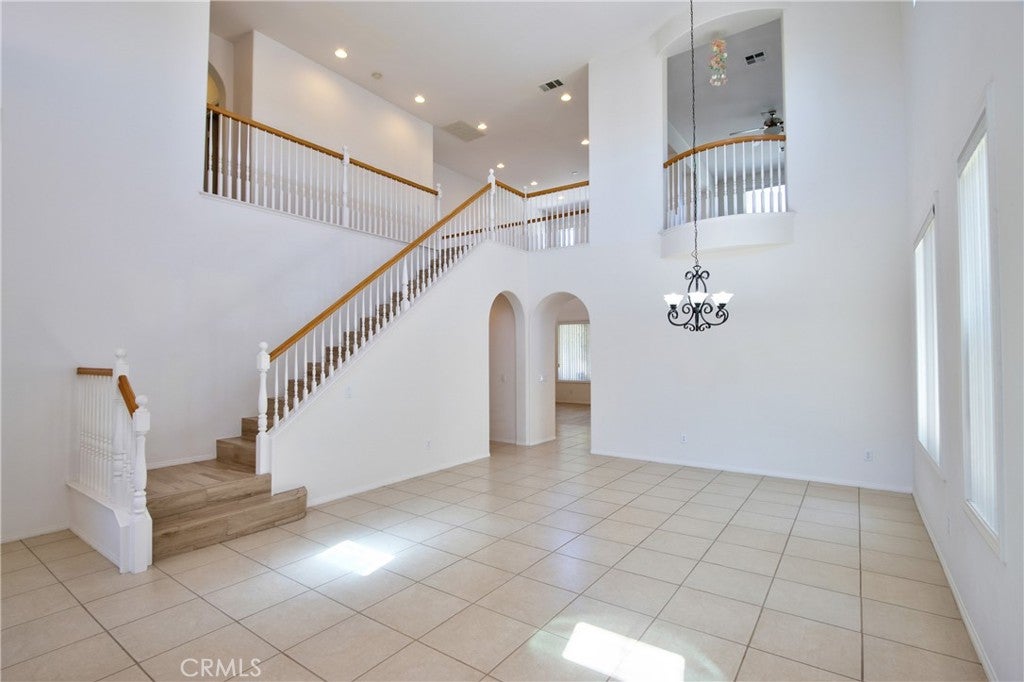
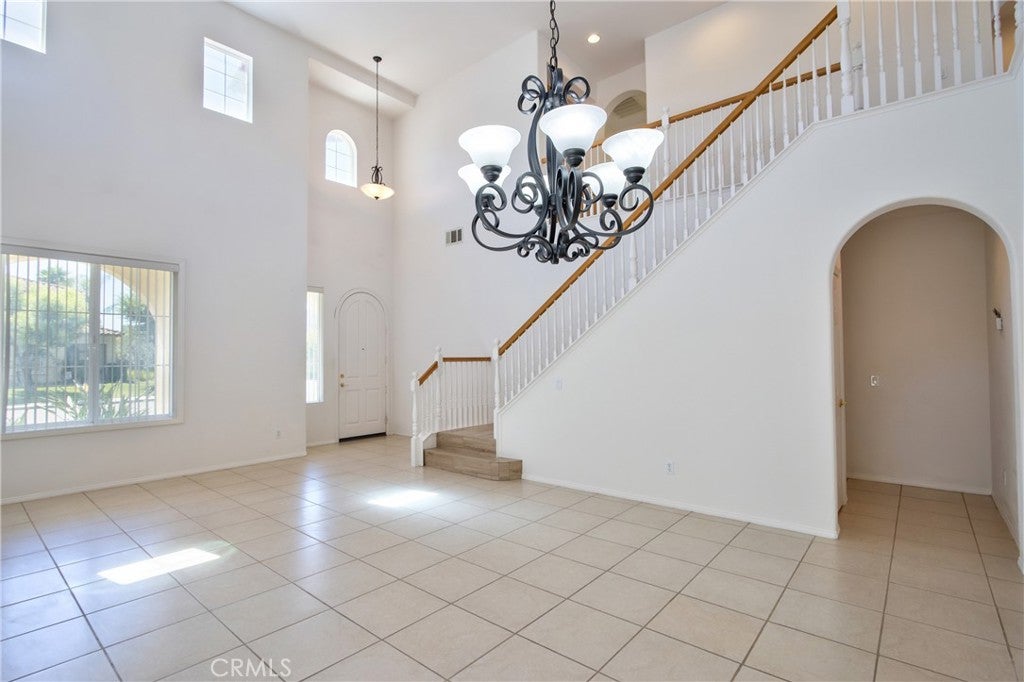
Move-in ready on a cul-de-sac, a spacious two story home located in the highly desirable Wolf Creek Community of South Temecula. Enter the house welcome you and your family with bright and high ceiling open floor plan. The home approximately 3023 square feet of living space with 4 bedrooms, 3 bathrooms and a 3 car tandem garage. The open Concept floor plan provides plenty of living space for both everyday living, including a large upstairs bonus/great room. The layout offers plenty of room to spread out, with a high ceiling formal living room, large family room, open kitchen upgraded backsplash with granite counter top and kitchen island. One bedroom and a full bath on the main floor. Residents of Wolf creek community enjoy access to resort lifestyle amenities including pools and spas, a fitness center, clubhouse, BBQ areas, nearby parks, trails. With over 3000 square feet of living space, a convenient South Temecula location, this home has an excellent opportunity for space, comfort and a well established community.
Save
Ask
Tour
Hide
Share
Listing Snapshot
Price
$855,000
Days On Site
32 Days
Bedrooms
4
Inside Area (SqFt)
3,023 sqft
Total Baths
3
Full Baths
3
Partial Baths
N/A
Lot Size
0.14 Acres
Year Built
2005
MLS® Number
SW26181435
Status
Active
Property Tax
N/A
HOA/Condo/Coop Fees
$54 monthly
Sq Ft Source
Assessor
Friends & Family
React
Comment
Invite
No Comments Yet
Did you know? You can invite friends and family to your search. They can join your search, rate and discuss listings with you.
Recent Activity
a month ago
Listing first seen on site
a month ago
Listing updated with changes from the MLS®
General Features
Acres
0.14
Attached Garage
Yes
Garage
Yes
Garage Spaces
3
Land Lease
No
Levels
Two
Number Of Stories
2
Parking
AttachedDirect AccessGarageGarage Door OpenerOn Street
Parking Spaces
3
Property Sub Type
Single Family Residence
Security
Carbon Monoxide Detector(s)Smoke Detector(s)
Sewer
Public Sewer
Special Circumstances
Standard
Style
Contemporary
Utilities
Cable AvailableElectricity AvailableElectricity ConnectedNatural Gas AvailableNatural Gas ConnectedPhone AvailableSewer AvailableSewer ConnectedWater AvailableWater Connected
Water Source
Public
Interior Features
Appliances
Convection OvenDouble OvenDishwasherElectric CooktopElectric OvenElectric Water HeaterDisposalMicrowaveVented Exhaust FanWater Heater
This information is for your personal, non-commercial use and may not be used for any purpose other than to identify prospective properties you may be interested in purchasing. The display of MLS data is usually deemed reliable but is NOT guaranteed accurate by the MLS. Buyers are responsible for verifying the accuracy of all information and should investigate the data themselves or retain appropriate professionals. Information from sources other than the Listing Agent may have been included in the MLS data. Unless otherwise specified in writing, the Broker/Agent has not and will not verify any information obtained from other sources. The Broker/Agent providing the information contained herein may or may not have been the Listing and/or Selling Agent.
Neighborhood & Commute
Source: Walkscore
Disclosure: Community information and market data powered by Constellation Data Labs. Information is deemed reliable but not guaranteed.
With a track record exceeding $500 Million in real estate transactions, the Team Lloyd & Associates dedicates itself to delivering a personalized real estate journey for every client.


Did you know? You can invite friends and family to your search. They can join your search, rate and discuss listings with you.