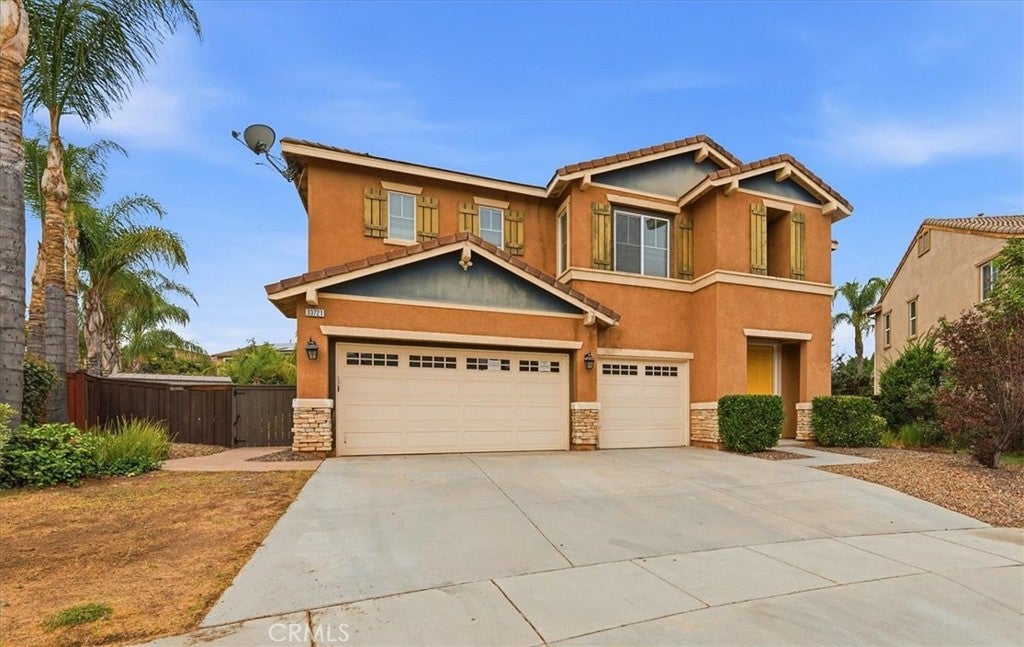
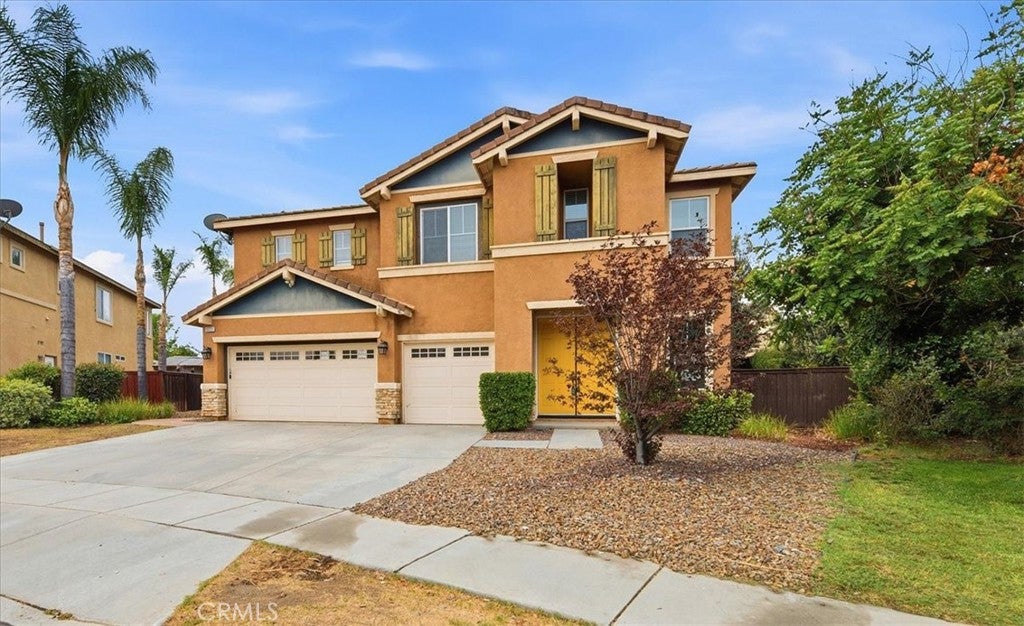
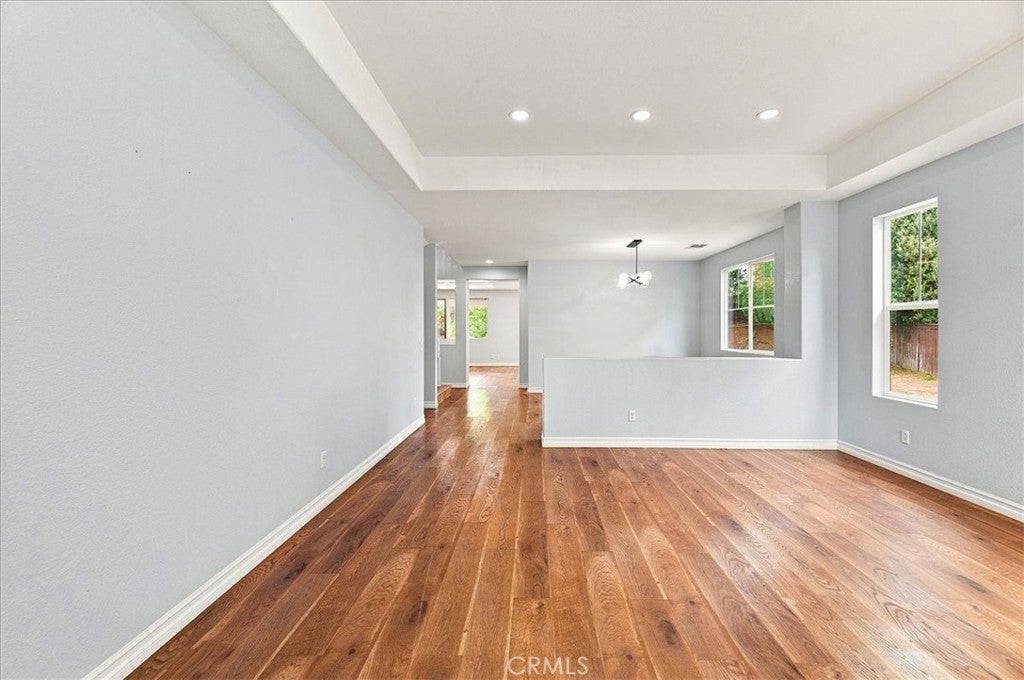
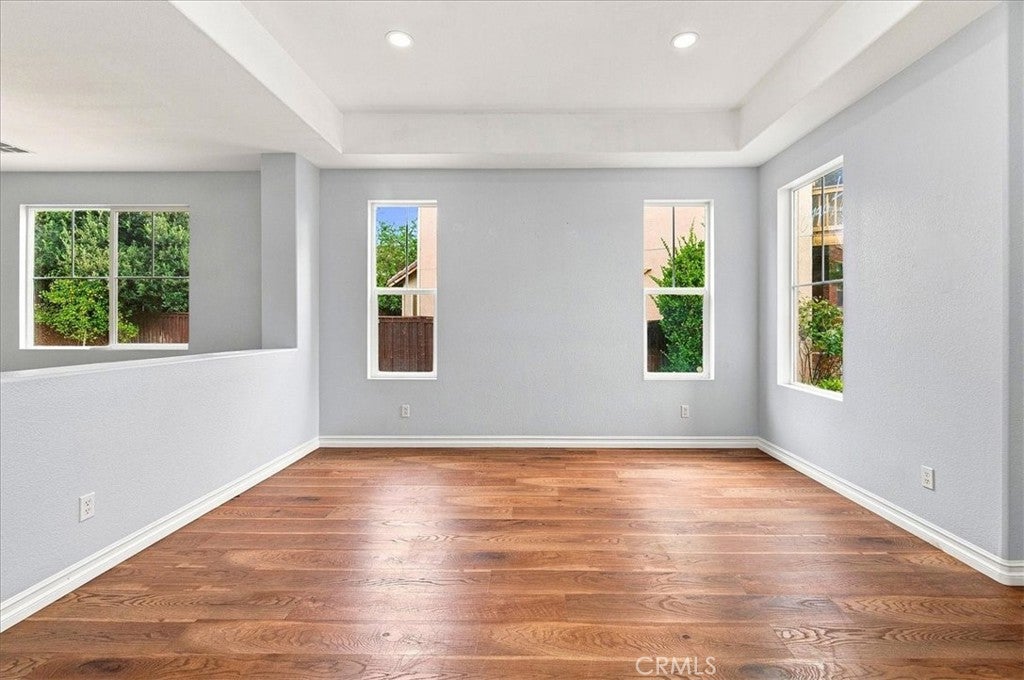
Welcome to this spacious 4,063-sq-ft entertainer’s home on one of the larger lots in Murrieta’s desirable Mapleton community (no HOA). This 5-bedroom, multi-bath residence offers a versatile floor plan ideal for multi-generational living or everyday comfort. Downstairs features a formal living and dining area, open-concept family room with fireplace, island kitchen, and a convenient main-level bedroom suite with full bath plus office space—perfect as an in-law suite. Upstairs, you’ll find a large loft ideal for a game room or home theater, a primary suite with dual walk-in closets, a fireplace, dual sinks, a soaking tub, and a separate shower, plus additional bedrooms and baths. Enjoy the private backyard retreat with pool, covered Alumawood patio, and built-in BBQ—ready for year-round entertaining. Attached 3-car garage, full-sized laundry room, and solar. Convenient location near schools, shopping, and the 215 freeway. Schedule your private tour today!
Save
Ask
Tour
Hide
Share
Listing Snapshot
Price
$739,900
Days On Site
37 Days
Bedrooms
5
Inside Area (SqFt)
4,063 sqft
Total Baths
5
Full Baths
4
Partial Baths
1
Lot Size
0.31 Acres
Year Built
2005
MLS® Number
SW26174777
Status
Pending
Property Tax
N/A
HOA/Condo/Coop Fees
N/A
Sq Ft Source
Assessor
Friends & Family
React
Comment
Invite
No Comments Yet
Did you know? You can invite friends and family to your search. They can join your search, rate and discuss listings with you.
Recent Activity
2 weeks ago
Status changed to Pending
2 weeks ago
Listing updated with changes from the MLS®
a month ago
Listing first seen on site
General Features
Acres
0.31
Attached Garage
Yes
Carport
3
Direction Faces
Northeast
Disclosures
CovenantsRestrictionsDisclosure
Garage
Yes
Garage Spaces
3
Land Lease
No
Levels
Two
Number Of Stories
2
Parking
AttachedDirect AccessDrivewayElectric Vehicle Charging Station(s)GarageGarage Door Opener
Parking Spaces
6
Property Sub Type
Single Family Residence
Security
Carbon Monoxide Detector(s)Smoke Detector(s)
Sewer
Public Sewer
Special Circumstances
Real Estate Owned
Utilities
Cable AvailableElectricity ConnectedNatural Gas ConnectedPhone AvailableSewer ConnectedUnderground UtilitiesWater Connected
Water Source
Public
Interior Features
Appliances
Double OvenDishwasherGas Water HeaterSelf Cleaning OvenVented Exhaust FanWater Heater
This information is for your personal, non-commercial use and may not be used for any purpose other than to identify prospective properties you may be interested in purchasing. The display of MLS data is usually deemed reliable but is NOT guaranteed accurate by the MLS. Buyers are responsible for verifying the accuracy of all information and should investigate the data themselves or retain appropriate professionals. Information from sources other than the Listing Agent may have been included in the MLS data. Unless otherwise specified in writing, the Broker/Agent has not and will not verify any information obtained from other sources. The Broker/Agent providing the information contained herein may or may not have been the Listing and/or Selling Agent.
Neighborhood & Commute
Source: Walkscore
Disclosure: Community information and market data powered by Constellation Data Labs. Information is deemed reliable but not guaranteed.
With a track record exceeding $500 Million in real estate transactions, the Team Lloyd & Associates dedicates itself to delivering a personalized real estate journey for every client.


Did you know? You can invite friends and family to your search. They can join your search, rate and discuss listings with you.