Properties

Save
Ask
Tour
Hide
Share
$739,900
92 Days On Site

41211 Pine Tree
Temecula, CA 92591

For Sale|Single Family Residence|Active
5
Beds
3
Total Baths
2
Full Baths
1
Partial Bath
2,141
SqFt
$346
/SqFt
2000
Built
County:
Riverside
Listed by Mary Barney of Century 21 Masters mbxthree@msn.com

Due to the health concerns created by Coronavirus we are offering personal 1-1 online video walkthough tours where possible.
Call Now: 951.239.6770
Is this the listing for you? We can help make it yours.
951.239.6770
41211 Pine Tree41211 Pine Tree41211 Pine Tree41211 Pine Tree
Save
Ask
Tour
Hide
Share

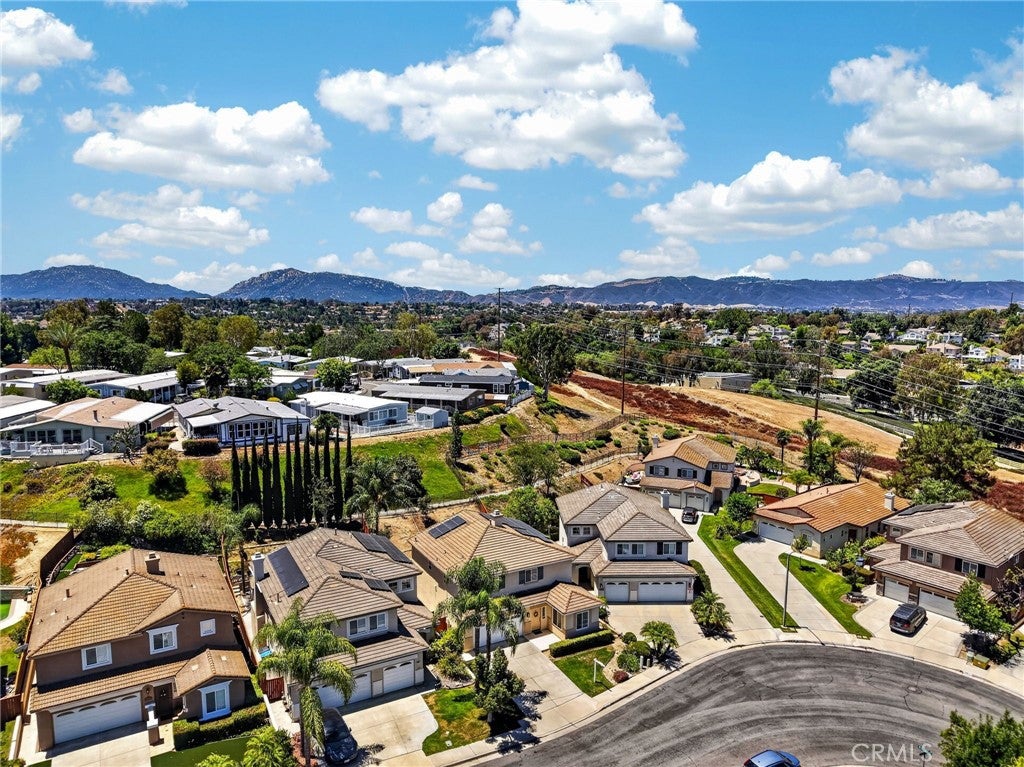
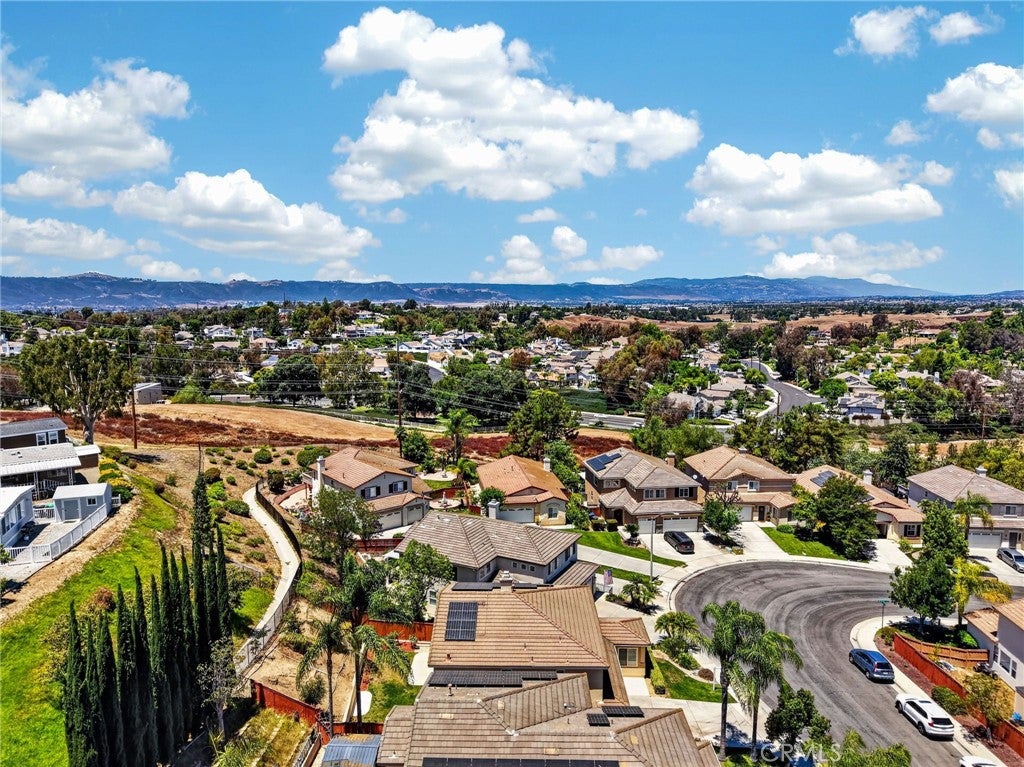
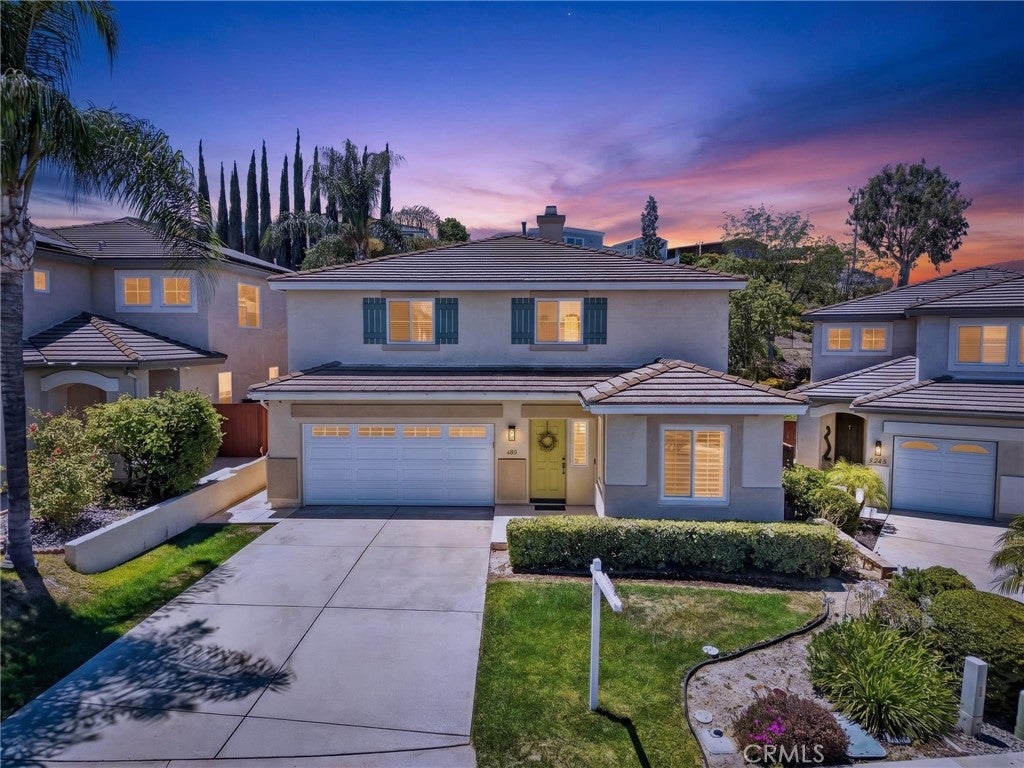
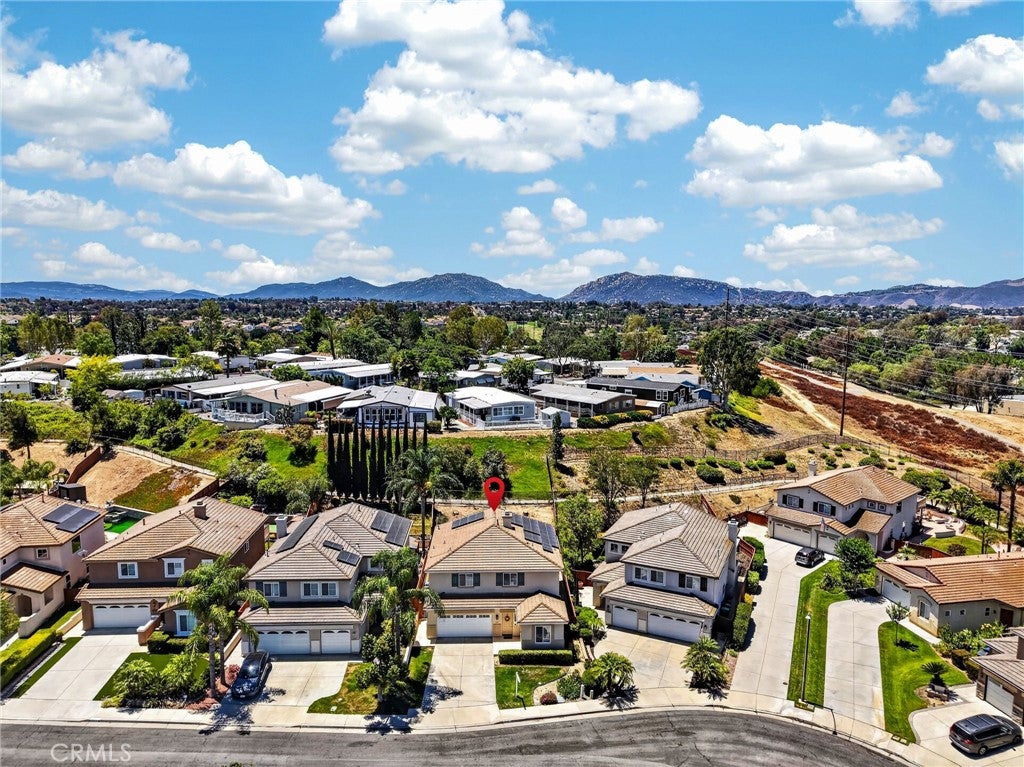
Seller is offering a rate buy down, credit for closing costs- Buyers may save hundreds per month! Welcome to this beautifully upgraded, 2,141-square-foot Temeku Hills home sitting on a private 5,662-square-foot lot and featuring a highly coveted, fully PAID SOLAR system. Move-in ready with neutral paint, newer luxury vinyl plank (LVP) flooring, and upscale plantation-type shutters throughout, this 5-bedroom, 2.5-bathroom property delivers the perfect blend of modern comfort and master-planned community living.Step inside to high ceilings and an abundance of natural light flowing through the formal living and dining room, which features elegant crown molding. The main level also hosts a versatile fifth bedroom currently used as an ideal den or office ( no closet) , a convenient half-bathroom, updated baseboards, and bright new recessed lighting. The heart of the home is the open-concept kitchen, which overlooks the cozy family room with its fireplace and media nook. The kitchen boasts light grey painted cabinets with stainless hardware, an eat-at island, a walk-in pantry, and updated KitchenAid stainless steel appliances, including the microwave and dishwasher.Upstairs, you will find newer LVP flooring throughout, with the only carpet in the entire home located on the stairs. The spacious primary suite serves as a true retreat, offering a bright en-suite bathroom with dual sinks, updated hardware and light fixtures, painted cabinets, a soaking tub, and a separate walk-in shower with a new glass enclosure. It also features a great walk-in closet with premium custom built-in hanging and storage systems. The three secondary bedrooms on this level all include ceiling fans, and one offers a walk-in closet with built-in features. The secondary bathroom is highly functional with dual sinks, painted cabinets, updated hardware, and a separate tub and shower combination. For ultimate convenience, the laundry room is located upstairs. The exterior features a three-car tandem garage packed with built-in storage and a handy side door leading to the backyard. The private outdoor space offers a concrete patio, a green grass area, and plenty of privacy for relaxing or entertaining. Located in a highly desirable low-tax area, this home grants access to the incredible amenities of the Temeku Hills master-planned community. It is situated within an award-winning school district and is just minutes from major freeways, shopping, and the world-renowned Temecula Wine Country.

Save
Ask
Tour
Hide
Share
Listing Snapshot
Price 
$739,900
Days On Site 
92 Days
Bedrooms 
5
Inside Area (SqFt) 
2,141 sqft
Total Baths 
3
Full Baths 
2
Partial Baths 
1
Lot Size 
0.13 Acres
Year Built 
2000
MLS® Number 
SW26135035
Status 
Active
Property Tax 
N/A
HOA/Condo/Coop Fees 
$140 monthly
Sq Ft Source 
Assessor
Friends & Family
Recent Activity
7 days agoStatus changed to Active
7 days agoListing updated with changes from the MLS®
3 months agoListing first seen on site
General Features
Acres 
0.13
Attached Garage 
Yes
Disclosures 
CovenantsRestrictionsDisclosureHoaDisclosureHomeWarranty
Garage 
Yes
Garage Spaces 
3
Land Lease 
No
Levels 
Two
Number Of Stories 
2
Parking 
AttachedDirect AccessGarageTandem
Parking Spaces 
3
Property Sub Type 
Single Family Residence
Security 
Carbon Monoxide Detector(s)Smoke Detector(s)
Sewer 
Public Sewer
Special Circumstances 
Standard
Utilities 
Electricity ConnectedNatural Gas ConnectedSewer ConnectedWater Connected
Water Source 
Public
Interior Features
Appliances 
Built-In RangeDishwasherDisposalMicrowave
Cooling 
Central Air
Fireplace 
Yes
Fireplace Features 
Family Room
Flooring 
See Remarks
Heating 
Central
Interior 
Breakfast BarCeiling Fan(s)Crown MoldingEat-in KitchenHigh CeilingsPantryRecessed LightingTile CountersWalk-In Closet(s)
Laundry Features 
Laundry RoomUpper Level
Main Level Bedrooms 
1
Spa 
Yes
Window Features 
ScreensShutters
Bathroom 
Bedroom 
Dining Room 
Family Room 
Kitchen 
Features - Kitchen Island, Tile Counters
Laundry 
Living Room 
Other 
Features - Walk-In Closet(s)
Pantry 
Save
Ask
Tour
Hide
Share
Exterior Features
Exterior 
Rain Gutters
Lot Features 
Back YardFront Yard
Pool Features 
CommunityAssociation
Spa 
Yes
Spa Features 
Community
View 
HillsNeighborhood
Waterview 
HillsNeighborhood
Windows/Doors 
ScreensShutters
Community Features
Association Amenities 
ClubhouseSport CourtMaintenance GroundsPlaygroundPoolSpa/Hot Tub
Association Fee 
$140.0
Association Fee Frequency 
Monthly
Community Features 
GolfParkStreet LightsSidewalksPool
MLS Area 
SRCAR - Southwest Riverside County
School District 
Temecula Unified
Financing Terms Available 
CashConventionalFHAVA Loan
Building Access 
1
Roads 
Paved
Schools
School District
Temecula Unified
Elementary School
Vintage Hills
Middle School
Margarita
High School
Temecula Valley


This information is for your personal, non-commercial use and may not be used for any purpose other than to identify prospective properties you may be interested in purchasing. The display of MLS data is usually deemed reliable but is NOT guaranteed accurate by the MLS. Buyers are responsible for verifying the accuracy of all information and should investigate the data themselves or retain appropriate professionals. Information from sources other than the Listing Agent may have been included in the MLS data. Unless otherwise specified in writing, the Broker/Agent has not and will not verify any information obtained from other sources. The Broker/Agent providing the information contained herein may or may not have been the Listing and/or Selling Agent.

Neighborhood & Commute
Source: Walkscore
Disclosure: Community information and market data powered by Constellation Data Labs. Information is deemed reliable but not guaranteed.
Save
Ask
Tour
Hide
Share

WORK WITH US

With a track record exceeding $500 Million in real estate transactions, the Team Lloyd & Associates dedicates itself to delivering a personalized real estate journey for every client.