Properties

Save
Ask
Tour
Hide
Share
$800,000
95 Days On Site

27558 Fern Pine Way
Murrieta, CA 92562

For Sale|Single Family Residence|Active
4
Beds
3
Total Baths
3
Full Baths
3,362
SqFt
$238
/SqFt
2004
Built
County:
Riverside
Listed by Jennifer Hultquist of Realty One Group Pacific JennH@theTallGal.com

Due to the health concerns created by Coronavirus we are offering personal 1-1 online video walkthough tours where possible.
Call Now: 951.239.6770
Is this the listing for you? We can help make it yours.
951.239.6770
27558 Fern Pine Way27558 Fern Pine Way27558 Fern Pine Way27558 Fern Pine Way
Save
Ask
Tour
Hide
Share

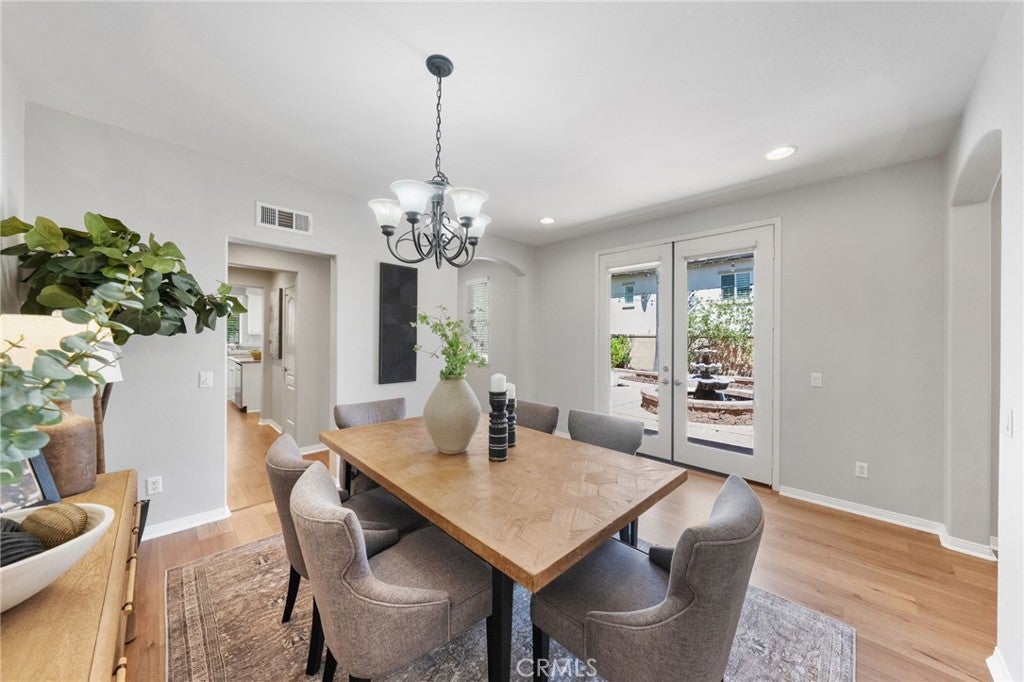
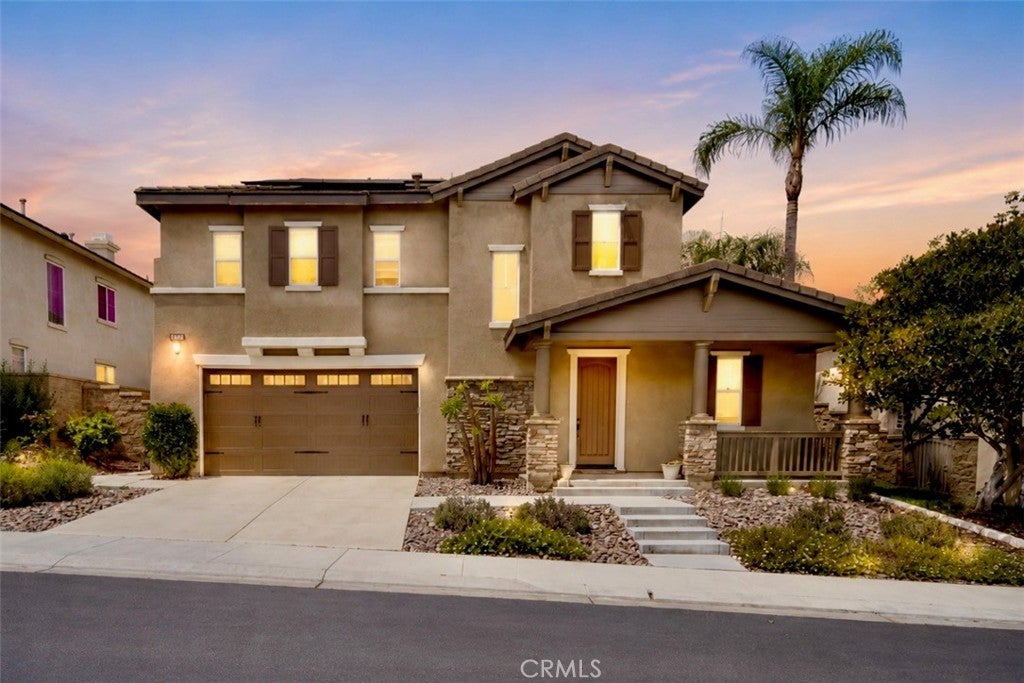
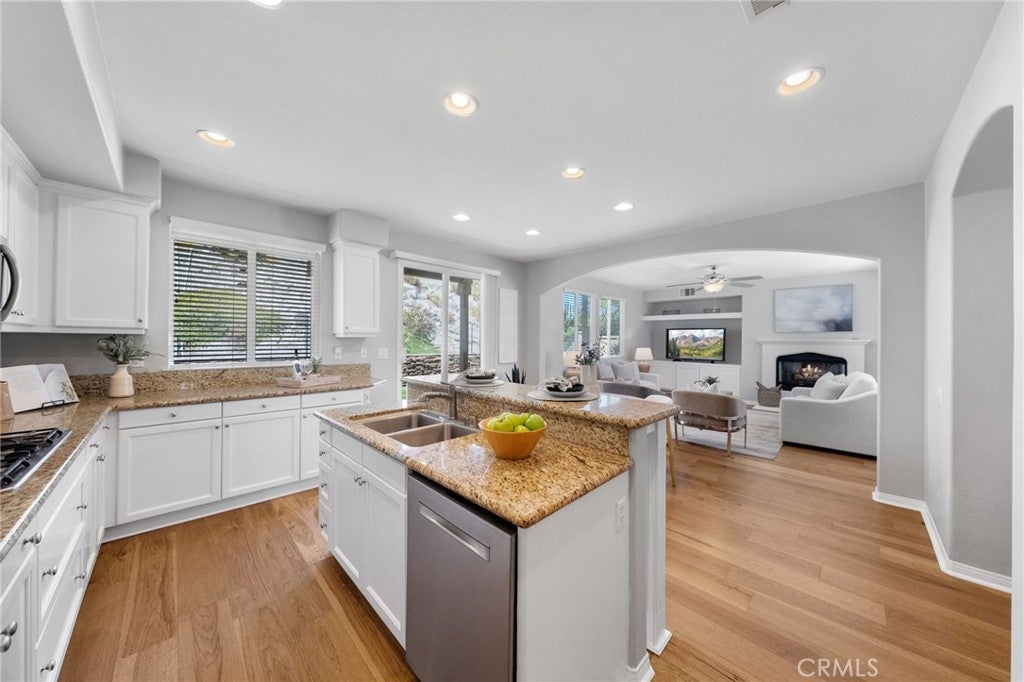
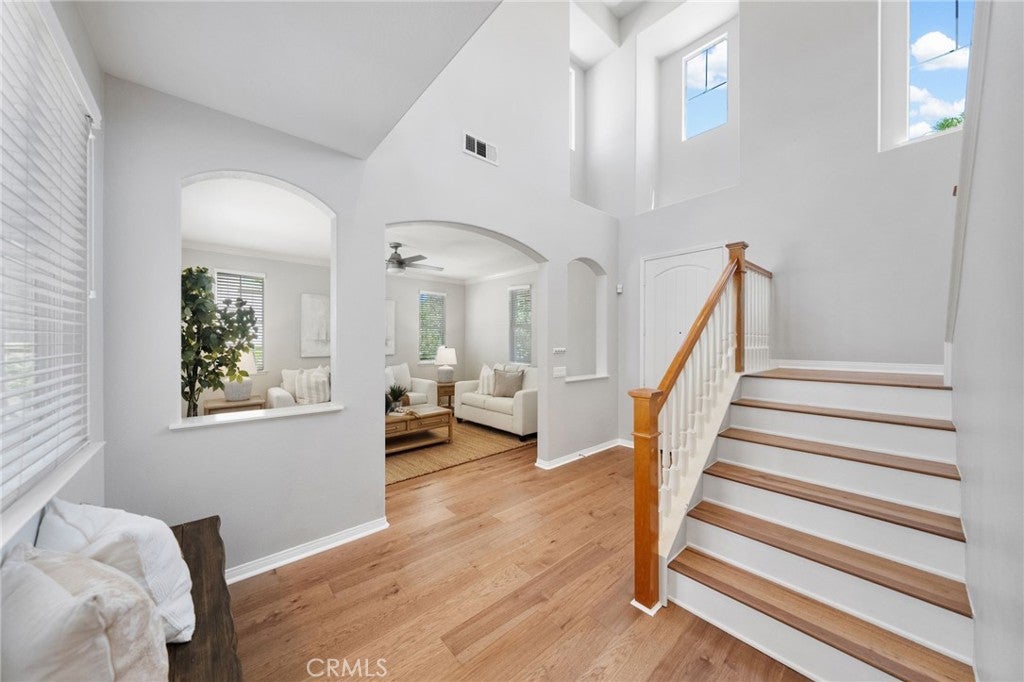
*OWNED SOLAR * TURNKEY * GREAT VALUE * CUL-DE-SAC STREET Welcome to this beautifully maintained home nestled w/in the highly sought-after GUARD-GATED community of Greer Ranch. From the moment you arrive, you'll appreciate the inviting front porch, drought-tolerant landscaping, & attractive curb appeal that set the tone for what's to come. Step inside to soaring 2-story ceilings, neutral interior paint, & engineered hardwood flooring that flows thruout the 1st floor. Just off the entry, a spacious living rm w/CROWN MOLDING & a ceiling fan offers a welcoming place to gather, while the adjacent dining rm provides direct access to the yard, creating the perfect setting for indoor-outdoor entertaining. At the heart of the home, the refreshed kitchen features white cabinets, granite, SS appl., incl. a newer micro. & DW, & an eat-in island. Open to the family rm, this inviting space is ideal for both everyday living & hosting guests, complete w/ a cozy F.P., custom built-ins, & ceiling fan. A main-floor BR & full BA provide flexibility for guests. Upstairs, brand-new carpet adds warmth & comfort throughout. A generous loft w/custom built-ins offers endless possibilities as a media room, home office, or potential 5th BR. 2 secondary BR complete the upper level, incl. a FULL BA nestled in btwn. Privately situated at the end of the hall, the spacious primary suite is a true retreat, featuring a F.P., custom built-in, & a PRIVATE BALCONY where you can enjoy peaceful mornings or evening sunsets. The luxurious primary BA offers dual sinks, a vanity area, jetted tub, & walk-in shower. A well-appointed laundry rm w/cabinetry & a utility sink adds everyday convenience. Step outside & discover a backyard designed for relaxation & enjoyment. With no homes directly behind, you'll appreciate added privacy while enjoying the expansive paver patio, lg. grassy area, concrete side yard, & storage shed. OWNED SOLAR helps keep energy costs down, adding long-term value. Additl. highlights incl. a 3-car tandem GA w/a newer ga door & opener, providing plenty of rm. for vehicles or storage. Residents of Greer Ranch enjoy 24-hour security, a RESORT-STYLE POOL & SPA, parks, basketball court, & nearby hiking & biking trails. Surrounded by rolling hills & natural beauty, yet conveniently located near top-rated Murrieta schools, shopping, dining, Costco, Target, Home Depot, & ez access to both the 15 & 215 freeways, this home offers the perfect blend of privacy, convenience, & community.

Save
Ask
Tour
Hide
Share
Listing Snapshot
Price 
$800,000
Days On Site 
95 Days
Bedrooms 
4
Inside Area (SqFt) 
3,362 sqft
Total Baths 
3
Full Baths 
3
Partial Baths 
N/A
Lot Size 
0.27 Acres
Year Built 
2004
MLS® Number 
SW26128155
Status 
Active
Property Tax 
N/A
HOA/Condo/Coop Fees 
$250 monthly
Sq Ft Source 
Public Records
Friends & Family
Recent Activity
6 days agoPrice changed to $800,000
6 days agoListing updated with changes from the MLS®
3 months agoStatus changed to Active
3 months agoListing first seen on site
General Features
Acres 
0.27
Attached Garage 
Yes
Disclosures 
CovenantsRestrictionsDisclosureHoaDisclosure
Garage 
Yes
Garage Spaces 
3
Land Lease 
No
Levels 
Two
Number Of Stories 
2
Parking 
AttachedGarage Faces FrontGarageTandem
Parking Spaces 
3
Property Condition 
Updated/Remodeled
Property Sub Type 
Single Family Residence
Security 
Carbon Monoxide Detector(s)Gated with GuardGated CommunitySecurity Guard24 Hour Security
Sewer 
Public Sewer
Special Circumstances 
Standard
Style 
Craftsman
Water Source 
Public
Interior Features
Appliances 
Convection OvenDouble OvenDishwasherGas Cooktop
Cooling 
Central AirDual
Fireplace 
Yes
Fireplace Features 
Family RoomMaster Bedroom
Flooring 
CarpetVinyl
Heating 
Central
Interior 
Crown MoldingHigh CeilingsOpen FloorplanWalk-In Closet(s)Pantry
Laundry Features 
Laundry RoomUpper Level
Main Level Bedrooms 
1
Spa 
Yes
Bedroom 
EntryFoyer 
Family Room 
Great Room 
Kitchen 
Laundry 
Living Room 
Master Bedroom 
Other 
Features - Walk-In Closet(s)
Pantry 
Save
Ask
Tour
Hide
Share
Exterior Features
Lot Features 
Cul-De-SacLandscaped
Pool Features 
CommunityAssociation
Road Frontage 
Private Road
Spa 
Yes
Spa Features 
Community
View 
Hills
Waterview 
Hills
Community Features
Association Amenities 
ClubhouseSport CourtMeeting RoomManagementBarbecuePicnic AreaPlaygroundPoolSpa/Hot TubSecurityTrail(s)
Association Fee 
$250.0
Association Fee Frequency 
Monthly
Community Features 
ParkStreet LightsSuburbanSidewalksGatedPool
MLS Area 
SRCAR - Southwest Riverside County
School District 
Murrieta
Financing Terms Available 
Submit
Building Access 
1
Schools
School District
Murrieta
Elementary School
Antelope Hills
Middle School
Shivela
High School
Mesa


This information is for your personal, non-commercial use and may not be used for any purpose other than to identify prospective properties you may be interested in purchasing. The display of MLS data is usually deemed reliable but is NOT guaranteed accurate by the MLS. Buyers are responsible for verifying the accuracy of all information and should investigate the data themselves or retain appropriate professionals. Information from sources other than the Listing Agent may have been included in the MLS data. Unless otherwise specified in writing, the Broker/Agent has not and will not verify any information obtained from other sources. The Broker/Agent providing the information contained herein may or may not have been the Listing and/or Selling Agent.

Neighborhood & Commute
Source: Walkscore
Disclosure: Community information and market data powered by Constellation Data Labs. Information is deemed reliable but not guaranteed.
Save
Ask
Tour
Hide
Share

WORK WITH US

With a track record exceeding $500 Million in real estate transactions, the Team Lloyd & Associates dedicates itself to delivering a personalized real estate journey for every client.