Properties

Save
Ask
Tour
Hide
Share
$1,059,999
107 Days On Site

30478 Mulberry Court
Temecula, CA 92591

For Sale|Single Family Residence|Active
4
Beds
4
Total Baths
3
Full Baths
1
Partial Bath
2,500
SqFt
$424
/SqFt
2019
Built
County:
Riverside
Listed by Georgia King of Higher Realty Inc Gking39941@yahoo.com

Due to the health concerns created by Coronavirus we are offering personal 1-1 online video walkthough tours where possible.
Call Now: 951.239.6770
Is this the listing for you? We can help make it yours.
951.239.6770
30478 Mulberry Court30478 Mulberry Court30478 Mulberry Court30478 Mulberry Court
Save
Ask
Tour
Hide
Share

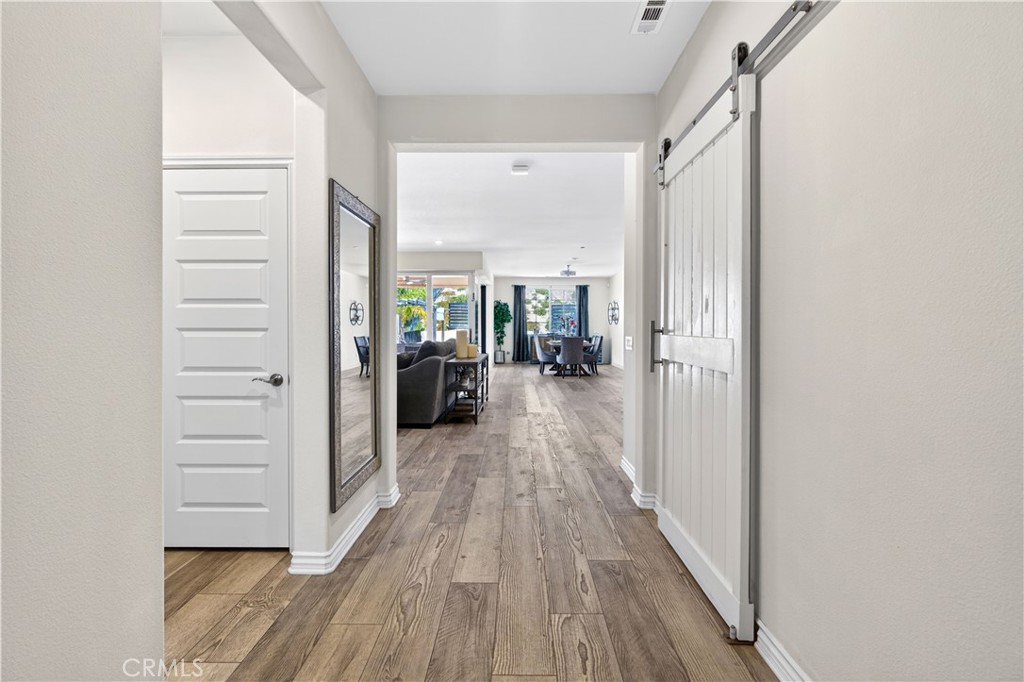
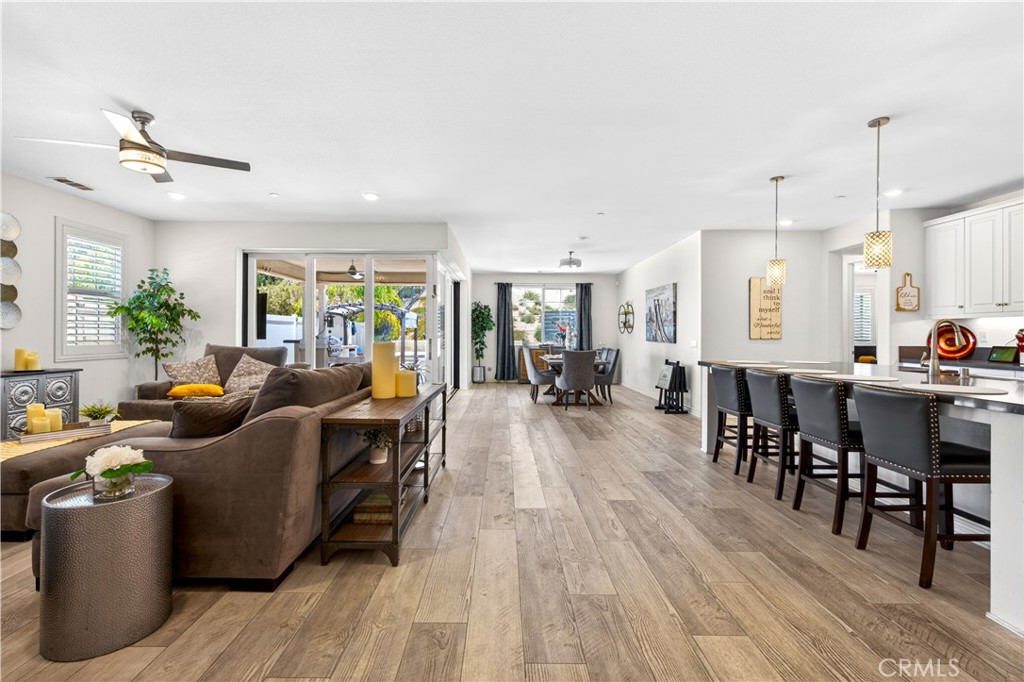
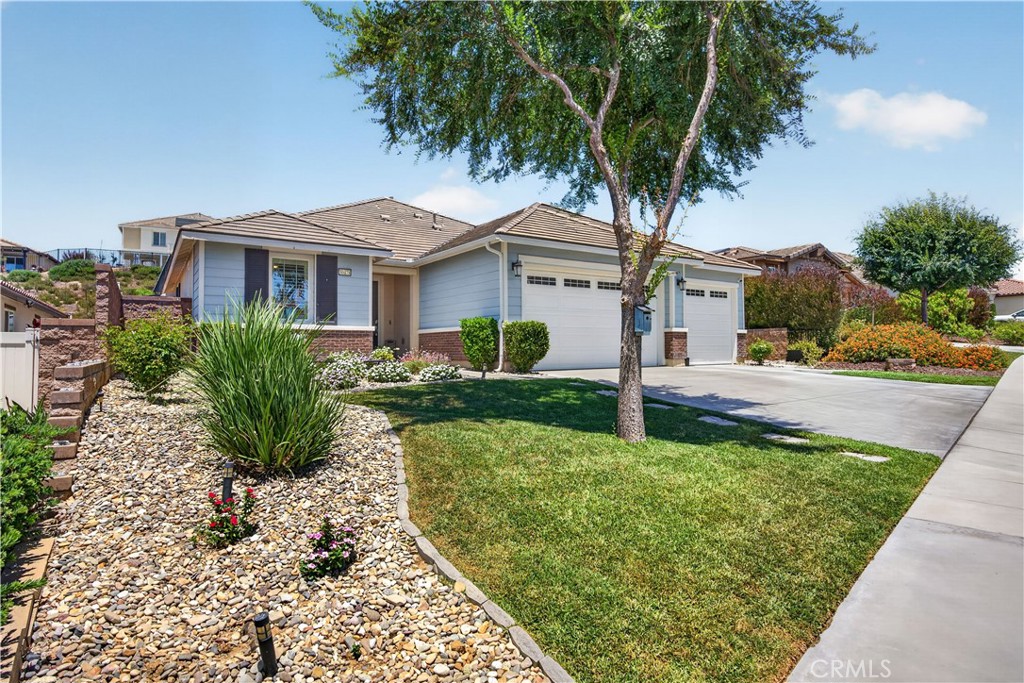
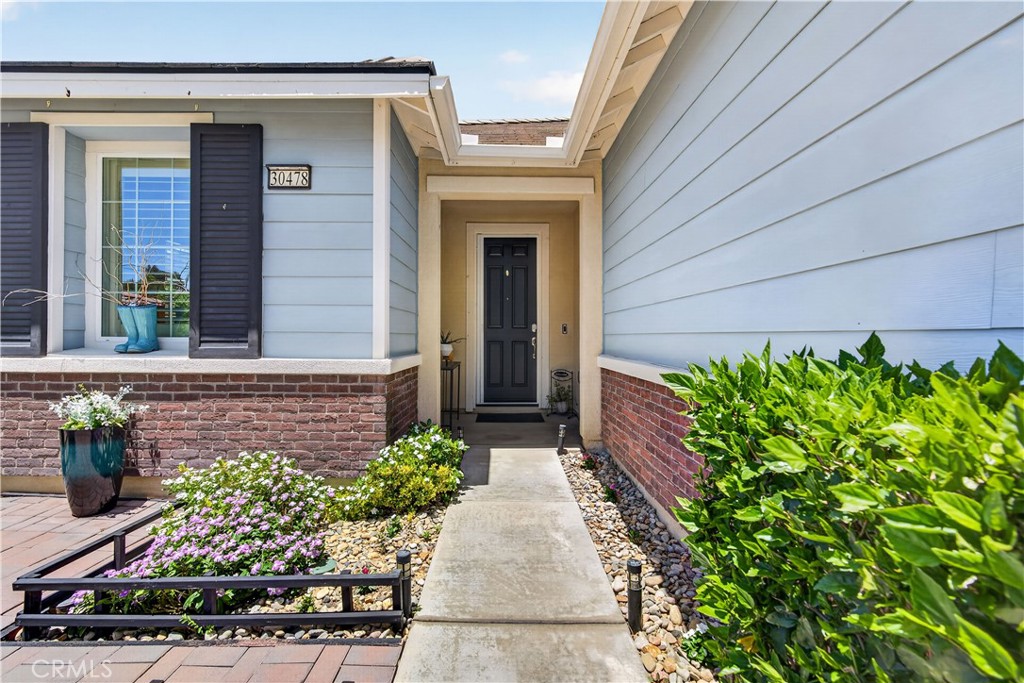
PRICE REDUCTION — MOTIVATED SELLERS! Welcome to elevated California living in this exceptional single-story luxury residence in the exclusive gated community of Nicholas Heights, in the heart of Temecula. Situated on a premium lot, this 4-bedroom, 3.5-bathroom home offers beautiful mountain views from the front, no neighbors directly across the street, and enhanced privacy in the backyard. The thoughtfully designed open-concept floor plan provides an effortless flow for everyday living and entertaining. The spacious dining room is ideal for holiday gatherings or intimate dinners, while the gourmet kitchen features a large quartz island, stainless steel appliances, and an open connection to the main living area. Designed for true California indoor-outdoor living, the expansive living room features corner sliding pocket doors that disappear into the walls, seamlessly connecting the interior to the California Room and resort-style backyard. Perfect for entertaining or relaxing, this versatile space brings the outdoors in. A detached flex room offers endless possibilities as a home office, fitness studio, pool room, guest retreat, or creative space. An interior laundry room with ample storage adds everyday convenience. The home features energy-efficient smart-home technology for enhanced comfort, convenience, and control, along with leased solar panels that will transfer to the buyer. Beautiful luxury vinyl flooring adds style and durability and includes a transferable lifetime warranty, providing added peace of mind and long-term value. Enjoy a prime Temecula location just minutes from renowned wineries, Old Town Temecula, dining, shopping, and entertainment. Nicholas Heights residents enjoy amenities including a splash-pad park, dual gated entrances, and pedestrian access. Combining luxury, privacy, modern technology, exceptional indoor-outdoor living, and a sought-after gated community setting, this remarkable residence offers an outstanding Temecula lifestyle. All measurements are approximate and have not been verified by the agent or broker. Buyers and their agents are advised to independently verify all information and conduct their own due diligence.

Save
Ask
Tour
Hide
Share
Listing Snapshot
Price 
$1,059,999
Days On Site 
107 Days
Bedrooms 
4
Inside Area (SqFt) 
2,500 sqft
Total Baths 
4
Full Baths 
3
Partial Baths 
1
Lot Size 
0.25 Acres
Year Built 
2019
MLS® Number 
SW26122557
Status 
Active
Property Tax 
N/A
HOA/Condo/Coop Fees 
$250 monthly
Sq Ft Source 
Assessor
Friends & Family
Recent Activity
5 days agoStatus changed to Active
5 days agoListing updated with changes from the MLS®
5 days agoPrice changed to $1,059,999
4 months agoListing first seen on site
General Features
Acres 
0.25
Attached Garage 
Yes
Garage 
Yes
Garage Spaces 
3
Land Lease 
No
Levels 
One
Number Of Stories 
1
Parking 
AttachedGarage Faces Front
Parking Spaces 
3
Property Sub Type 
Single Family Residence
Security 
Gated Community
Sewer 
Public Sewer
Special Circumstances 
Standard
Utilities 
Cable AvailableElectricity AvailableNatural Gas Available
Water Source 
Public
Interior Features
Appliances 
DishwasherGas CooktopGas OvenMicrowave
Cooling 
Central AirAttic Fan
Fireplace 
Yes
Fireplace Features 
Family Room
Flooring 
Vinyl
Heating 
Active SolarCentralFireplace(s)Solar
Interior 
Ceiling Fan(s)Eat-in KitchenHigh CeilingsRecessed LightingWalk-In Closet(s)Pantry
Laundry Features 
Washer HookupElectric Dryer HookupGas Dryer HookupLaundry Room
Main Level Bedrooms 
4
Spa 
Yes
Bathroom 
Bedroom 
Dining Room 
EntryFoyer 
Kitchen 
Laundry 
Living Room 
Other 
Features - Walk-In Closet(s)
Pantry 
Save
Ask
Tour
Hide
Share
Exterior Features
Fencing 
Wood
Pool Features 
PrivateHeatedIn Ground
Private Pool 
Yes
Road Frontage 
City Street
Spa 
Yes
Spa Features 
Private
View 
Mountain(s)Neighborhood
Waterview 
Mountain(s)Neighborhood
Windows/Doors 
Sliding Doors
Community Features
Association Amenities 
Picnic AreaPlayground
Association Fee 
$250.0
Association Fee Frequency 
Monthly
Community Features 
CurbsSidewalksGated
MLS Area 
SRCAR - Southwest Riverside County
School District 
Temecula Unified
Financing Terms Available 
CashConventionalFHAVA Loan
Building Access 
front
Roads 
Paved
Schools
School District
Temecula Unified
Elementary School
Unknown
Middle School
Unknown
High School
Unknown


This information is for your personal, non-commercial use and may not be used for any purpose other than to identify prospective properties you may be interested in purchasing. The display of MLS data is usually deemed reliable but is NOT guaranteed accurate by the MLS. Buyers are responsible for verifying the accuracy of all information and should investigate the data themselves or retain appropriate professionals. Information from sources other than the Listing Agent may have been included in the MLS data. Unless otherwise specified in writing, the Broker/Agent has not and will not verify any information obtained from other sources. The Broker/Agent providing the information contained herein may or may not have been the Listing and/or Selling Agent.

Neighborhood & Commute
Source: Walkscore
Disclosure: Community information and market data powered by Constellation Data Labs. Information is deemed reliable but not guaranteed.
Save
Ask
Tour
Hide
Share

WORK WITH US

With a track record exceeding $500 Million in real estate transactions, the Team Lloyd & Associates dedicates itself to delivering a personalized real estate journey for every client.