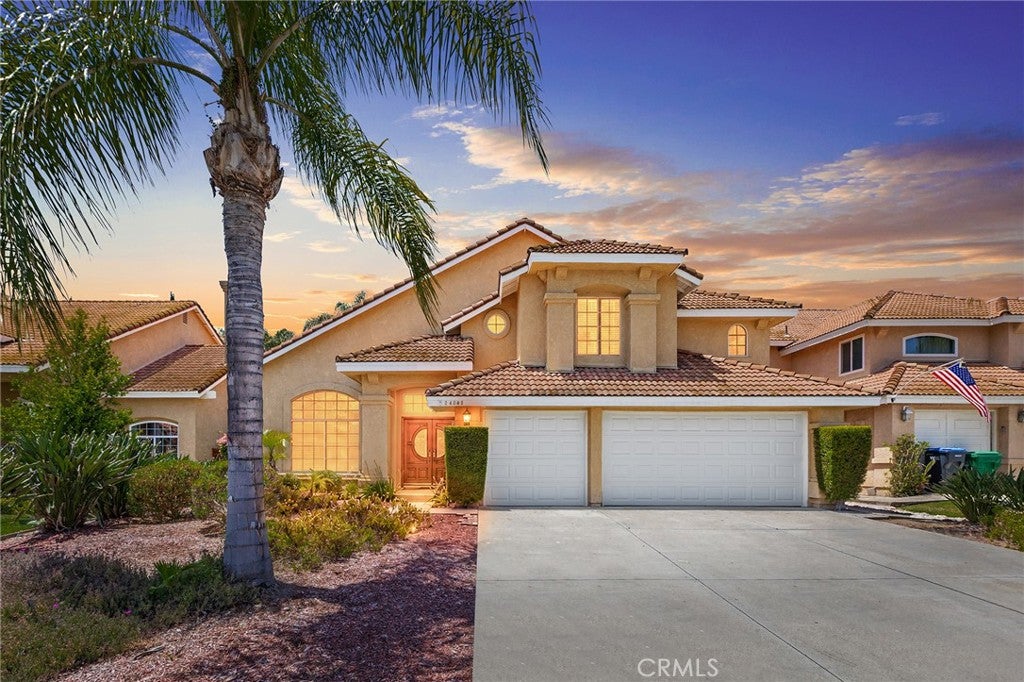
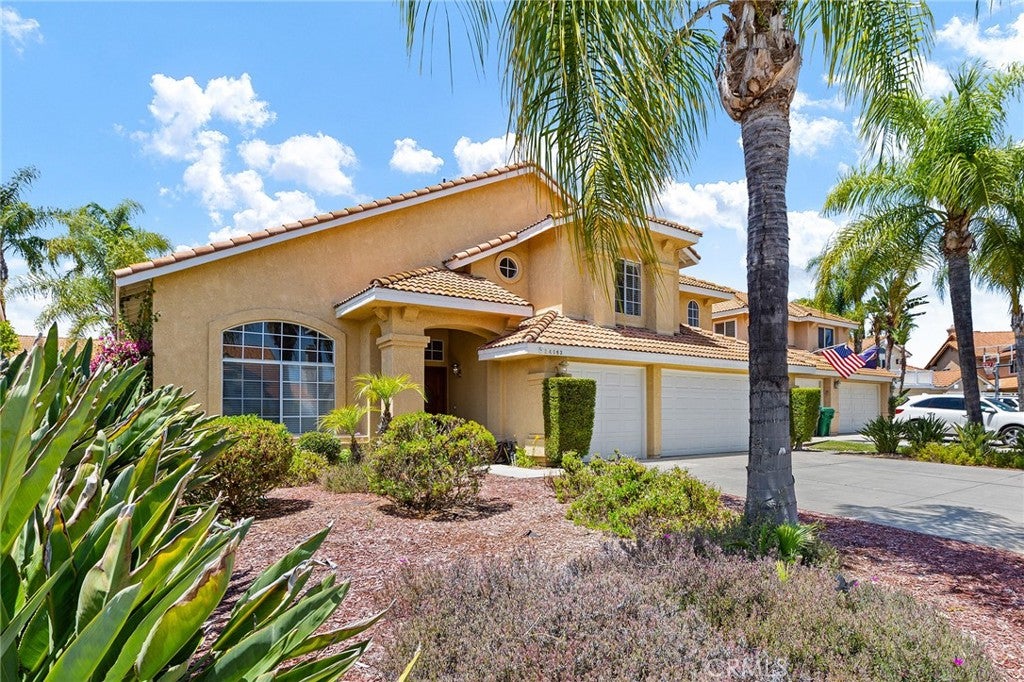
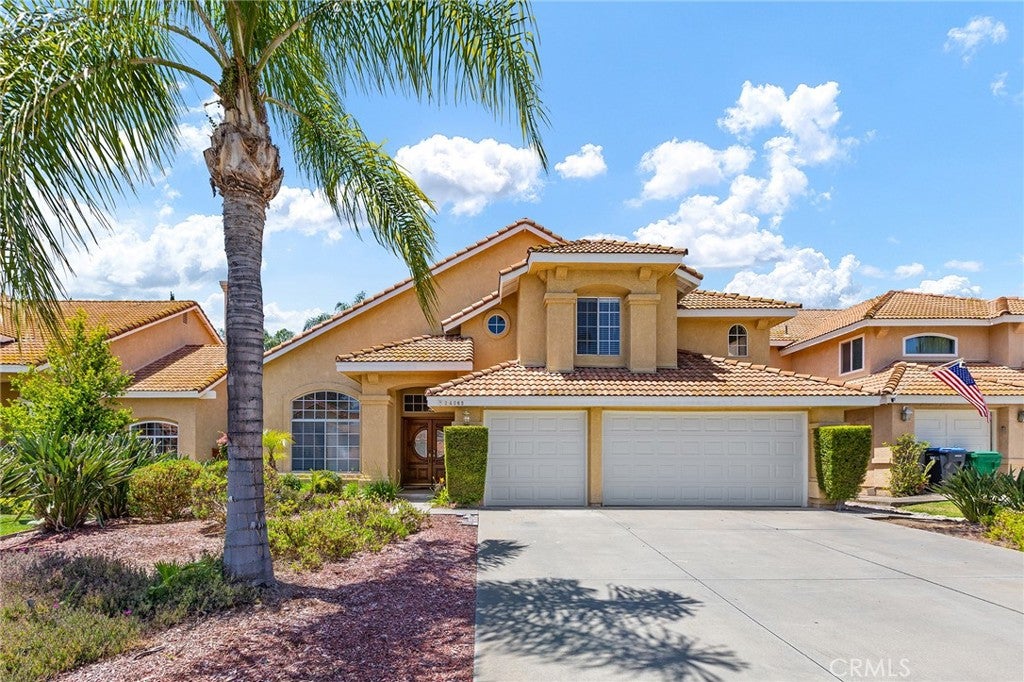
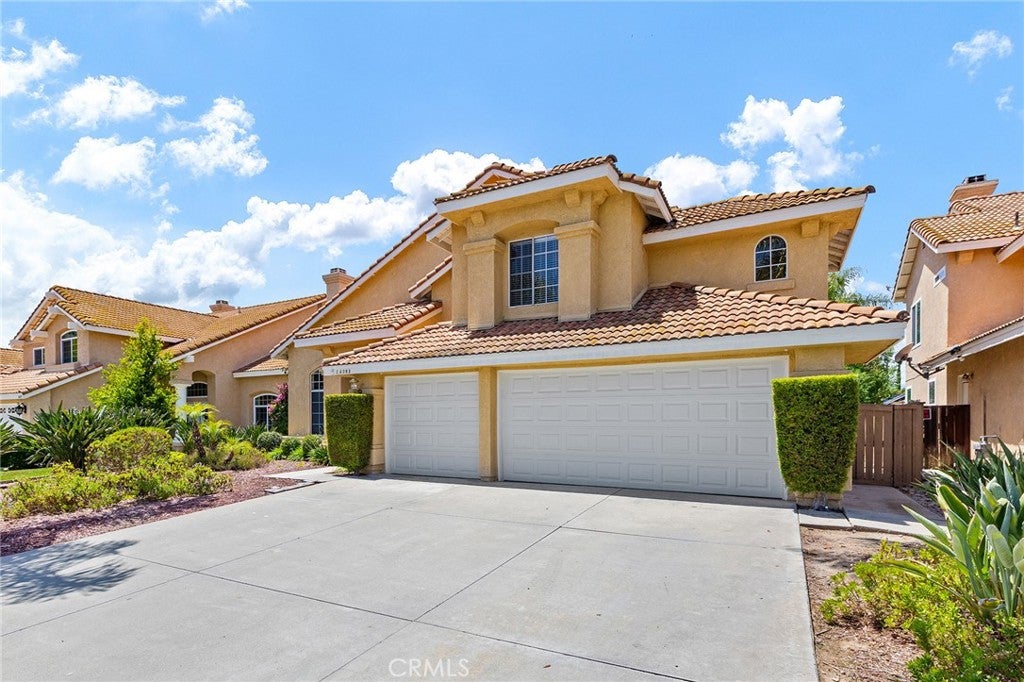
Exceptional Resort-style backyard features a sparkling pool and spa, newly resurfaced with pebble tech, and surrounded by beautiful palm trees, fire pit and NEW Alumna wood patio cover, creating the perfect setting for entertaining or everyday relaxation. Located in a cul-de-sac, in the well established Neighborhood of San Ravelle, the home features 3+ Bedrooms 2 -1/2 Bathrooms and low taxes. The double door entry welcomes you into a spacious foyer with soaring cathedral ceilings, formal living and dining rooms, and a fabulous staircase. The inviting family room with fireplace, flows seamlessly into the expansive kitchen complete with granite countertops, abundant cabinetry, and breakfast dining area. The spacious primary suite offers a private retreat, dual fireplace, plantation shutters, tile and laminate flooring, and a luxurious bathroom with oversized soaking tub, separate shower, dual vanities, walk-in closet, and extensive cabinet storage. Secondary bedroom includes mirrored wardrobe doors and plush carpet flooring. The home is complete with a 3-car attached garage with storage cabinets and a newer A/C & Furnace system.
Save
Ask
Tour
Hide
Share
Listing Snapshot
Price
$769,900
Days On Site
124 Days
Bedrooms
3
Inside Area (SqFt)
2,488 sqft
Total Baths
3
Full Baths
2
Partial Baths
1
Lot Size
0.19 Acres
Year Built
1989
MLS® Number
SW26109061
Status
Active
Property Tax
N/A
HOA/Condo/Coop Fees
$54 monthly
Sq Ft Source
Assessor
Friends & Family
React
Comment
Invite
No Comments Yet
Did you know? You can invite friends and family to your search. They can join your search, rate and discuss listings with you.
Back YardCul-De-SacFront YardSprinklers In RearSprinklers In FrontLandscapedRectangular Lot
Patio And Porch
CoveredPatio
Pool Features
PrivateGuniteIn Ground
Private Pool
Yes
Road Frontage
City Street
Roof
Spanish Tile
Spa
Yes
Spa Features
GuniteHeatedIn GroundPrivate
View
Neighborhood
Waterview
Neighborhood
Windows/Doors
BlindsPlantation ShuttersScreens
Community Features
Association Fee
$54.0
Association Fee Frequency
Monthly
Community Features
CurbsStreet LightsSidewalks
MLS Area
SRCAR - Southwest Riverside County
School District
Murrieta
Financing Terms Available
CashConventionalFHAVA Loan
Building Access
1
Roads
Paved
Schools
School District
Murrieta
Elementary School
Murrieta
Middle School
Thompson
High School
Murrieta Valley
This information is for your personal, non-commercial use and may not be used for any purpose other than to identify prospective properties you may be interested in purchasing. The display of MLS data is usually deemed reliable but is NOT guaranteed accurate by the MLS. Buyers are responsible for verifying the accuracy of all information and should investigate the data themselves or retain appropriate professionals. Information from sources other than the Listing Agent may have been included in the MLS data. Unless otherwise specified in writing, the Broker/Agent has not and will not verify any information obtained from other sources. The Broker/Agent providing the information contained herein may or may not have been the Listing and/or Selling Agent.
Neighborhood & Commute
Source: Walkscore
Disclosure: Community information and market data powered by Constellation Data Labs. Information is deemed reliable but not guaranteed.
With a track record exceeding $500 Million in real estate transactions, the Team Lloyd & Associates dedicates itself to delivering a personalized real estate journey for every client.


Did you know? You can invite friends and family to your search. They can join your search, rate and discuss listings with you.