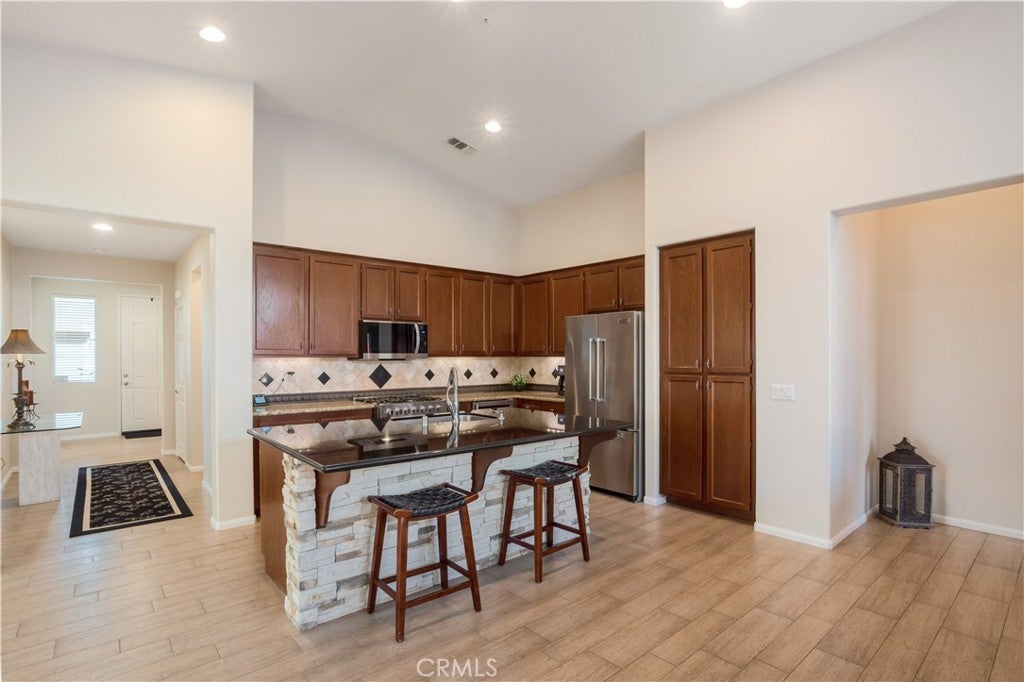
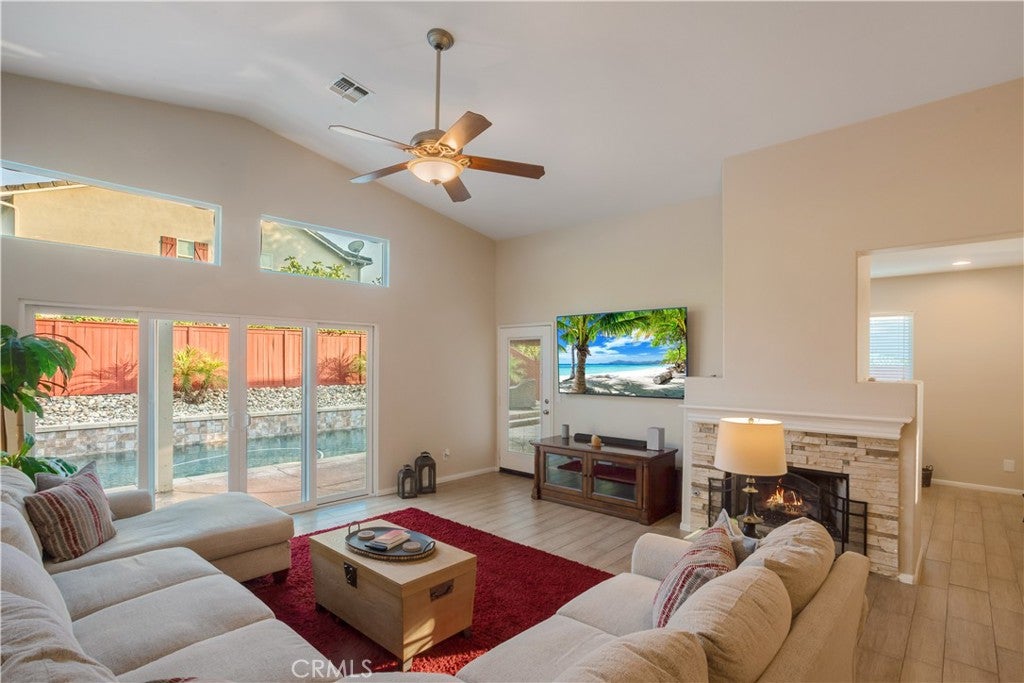
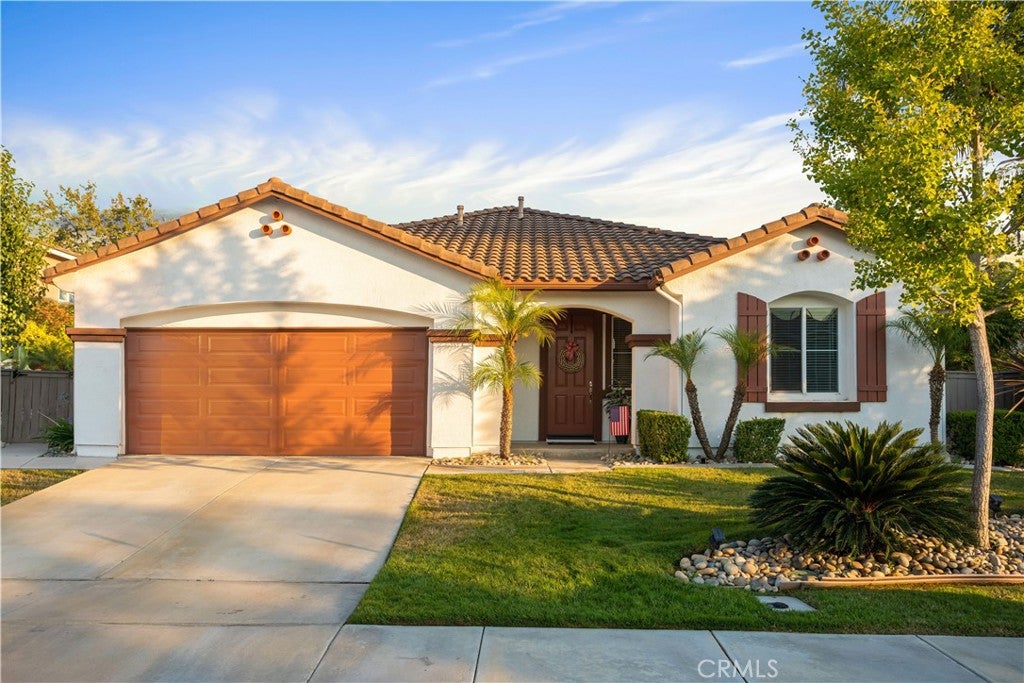
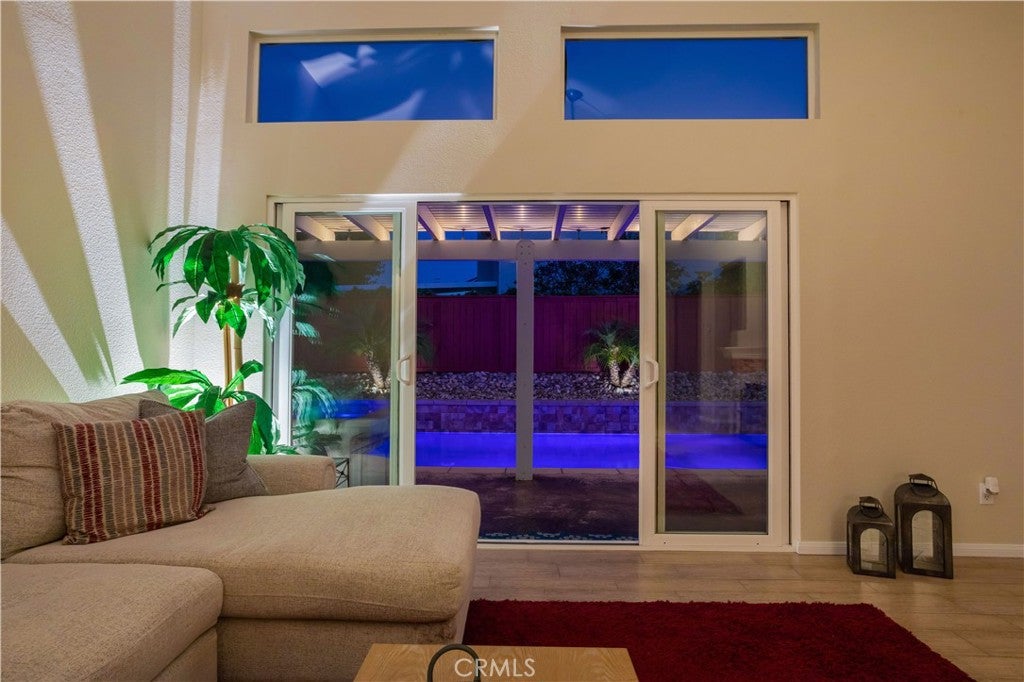
**BACK ON THE MARKET** Your Five Star Resort in the Heart of Temecula. This incredibly rare single-story pool home with yard, has been completely remodeled top to bottom, offering the perfect blend of modern luxury and everyday comfort. Nestled at the end of a quiet cul-de-sac, this move-in ready residence features an open-concept floor plan with an abundance of natural light, designer finishes and premium upgrades throughout. The stunning kitchen boasts custom granite countertops, stainless steel appliances, wine refrigerator, and extra large island that seamlessly flows into the spacious living, and dining areas. Located just off the living room is the office-den with pool and yard views, that can be easily converted to a fourth bedroom. The exceptional backyard is an entertainers dream, featuring a sparkling pool and spa, custom built-in kitchen and grill, with ample patio space for dining and lounging for year round enjoyment. The generous and manicured yard provides plenty of room for play or pets while maintaining a peaceful, resort atmosphere. Additional highlights include tile flooring throughout and the large split slider aid in this homes energy efficiency, providing an abundance of fresh air for open Southern California living, while the fresh interior paint awaits your designer touch. The primary room provides it's own private access to the spa and lounging area. The spa-inspired bath showcase finishes include an oversized shower, soaking tub, and backlit mirrors. Conveniently located near Distinguished and Top-Rated schools, parks, shopping, dining, and Wine Country all while proving easy access to the freeway. No detail has been overlooked for you to start living the Southern California resort lifestyle.
Save
Ask
Tour
Hide
Share
Listing Snapshot
Price
$814,900
Days On Site
144 Days
Bedrooms
3
Inside Area (SqFt)
2,004 sqft
Total Baths
2
Full Baths
2
Partial Baths
N/A
Lot Size
0.2 Acres
Year Built
2003
MLS® Number
SW26092923
Status
Pending
Property Tax
N/A
HOA/Condo/Coop Fees
$57 monthly
Sq Ft Source
Assessor
Friends & Family
React
Comment
Invite
No Comments Yet
Did you know? You can invite friends and family to your search. They can join your search, rate and discuss listings with you.
Recent Activity
2 weeks ago
Status changed to Pending
2 weeks ago
Listing updated with changes from the MLS®
2 months ago
Price changed to $814,900
5 months ago
Listing first seen on site
General Features
Acres
0.2
Attached Garage
Yes
Direction Faces
North
Disclosures
CovenantsRestrictionsDisclosureHoaDisclosure
Foundation
Slab
Garage
Yes
Garage Spaces
2
Green Energy Efficient
AppliancesLightingWater Heater
Land Lease
No
Levels
One
Number Of Stories
1
Parking
AttachedDirect AccessGarage Faces FrontGarageGarage Door OpenerOversized
Parking Spaces
2
Property Sub Type
Single Family Residence
Security
Carbon Monoxide Detector(s)Smoke Detector(s)
Sewer
Public Sewer
Special Circumstances
Standard
Style
RanchPatioHome
Utilities
Cable ConnectedElectricity ConnectedNatural Gas ConnectedPhone ConnectedSewer ConnectedWater Connected
Features - Granite Counters, Low Flow Plumbing Fixtures, Soaking Tub
Bedroom
Den
Family Room
Kitchen
Features - Granite Counters, Kitchen Island
Laundry
Living Room
Master Bathroom
Master Bedroom
Office
Save
Ask
Tour
Hide
Share
Exterior Features
Construction Details
FrameStucco
Exterior
BarbecueRain Gutters
Fencing
Wood
Lot Features
Back YardCul-De-SacFront YardSprinklers In RearSprinklers In FrontLandscaped
Other Structures
Shed(s)
Patio And Porch
DeckFront Porch
Pool Features
PrivateIn Ground
Private Pool
Yes
Road Frontage
City Street
Roof
BarrelTile
Spa
Yes
Spa Features
GuniteIn GroundPrivate
View
City Lights
Waterview
City Lights
Windows/Doors
Blinds
Community Features
Accessibility Features
Accessible Doors
Association Amenities
Maintenance GroundsManagement
Association Fee
$57.0
Association Fee Frequency
Monthly
Community Features
GolfStreet LightsPark
MLS Area
SRCAR - Southwest Riverside County
School District
Temecula Unified
Financing Terms Available
CashConventionalFHAVA Loan
Building Access
Front Door
Roads
Paved
Schools
School District
Temecula Unified
Elementary School
Rancho
Middle School
Margarita
High School
Temecula Valley
This information is for your personal, non-commercial use and may not be used for any purpose other than to identify prospective properties you may be interested in purchasing. The display of MLS data is usually deemed reliable but is NOT guaranteed accurate by the MLS. Buyers are responsible for verifying the accuracy of all information and should investigate the data themselves or retain appropriate professionals. Information from sources other than the Listing Agent may have been included in the MLS data. Unless otherwise specified in writing, the Broker/Agent has not and will not verify any information obtained from other sources. The Broker/Agent providing the information contained herein may or may not have been the Listing and/or Selling Agent.
Neighborhood & Commute
Source: Walkscore
Disclosure: Community information and market data powered by Constellation Data Labs. Information is deemed reliable but not guaranteed.
With a track record exceeding $500 Million in real estate transactions, the Team Lloyd & Associates dedicates itself to delivering a personalized real estate journey for every client.


Did you know? You can invite friends and family to your search. They can join your search, rate and discuss listings with you.