Properties

Save
Ask
Tour
Hide
Share
$475,000
143 Days On Site

41960 Davenport C
Murrieta, CA 92562

For Sale|Townhouse|Active
3
Beds
3
Total Baths
2
Full Baths
1
Partial Bath
1,440
SqFt
$330
/SqFt
2004
Built
County:
Riverside
Listed by Savannah Perry of HomeSmart Realty West savannah@realestatesav.com

Due to the health concerns created by Coronavirus we are offering personal 1-1 online video walkthough tours where possible.

Call Now: 951.239.6770
Is this the listing for you? We can help make it yours.
951.239.6770
41960 Davenport C41960 Davenport C41960 Davenport C41960 Davenport C
Save
Ask
Tour
Hide
Share

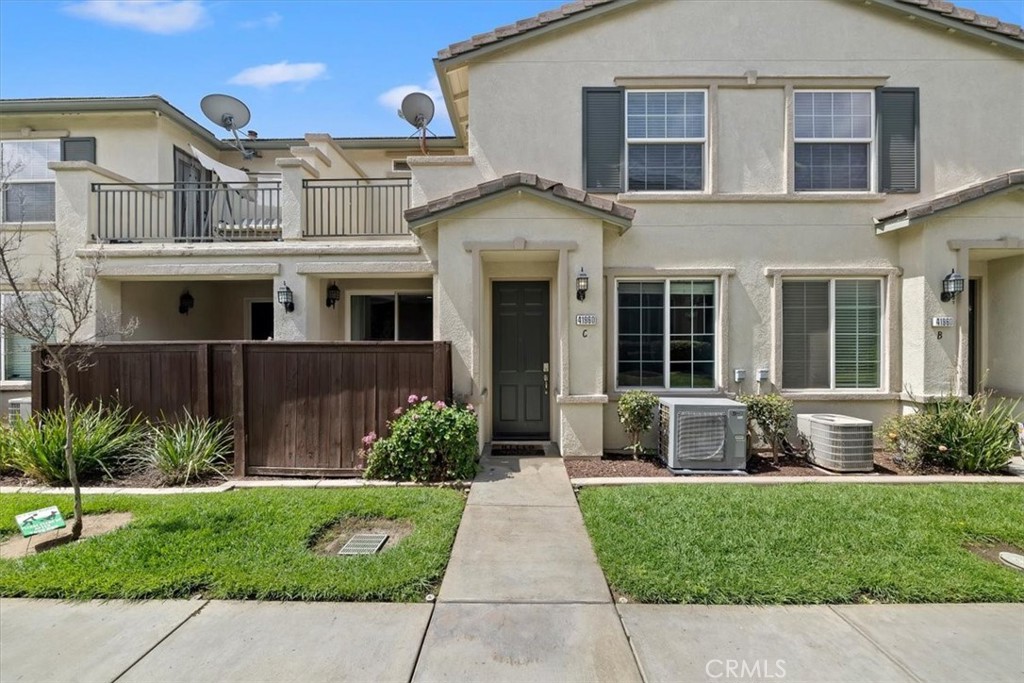
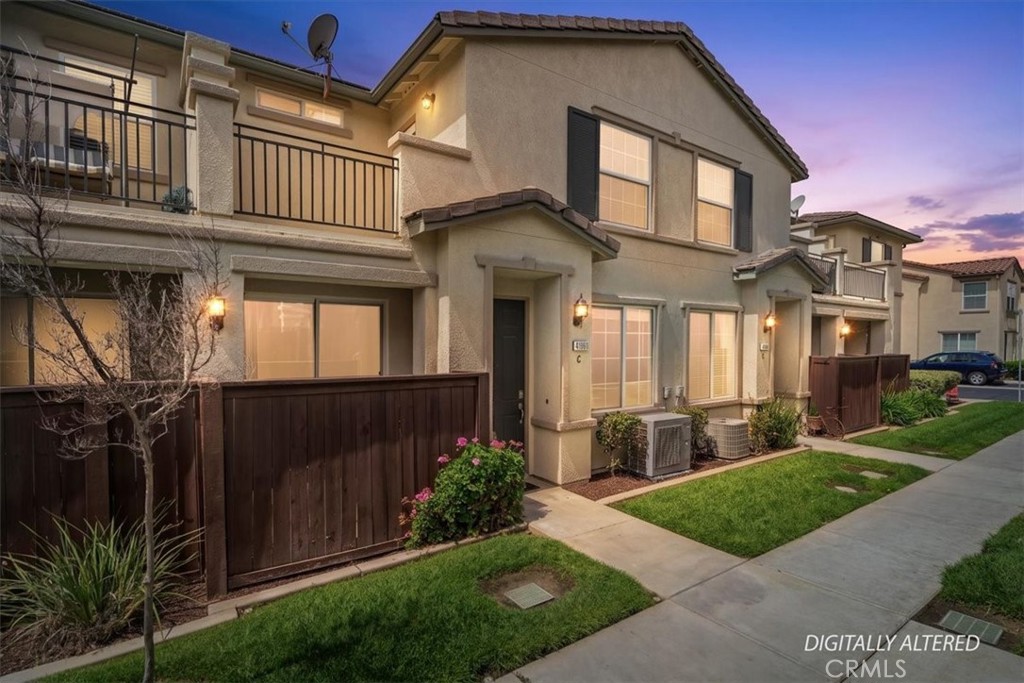
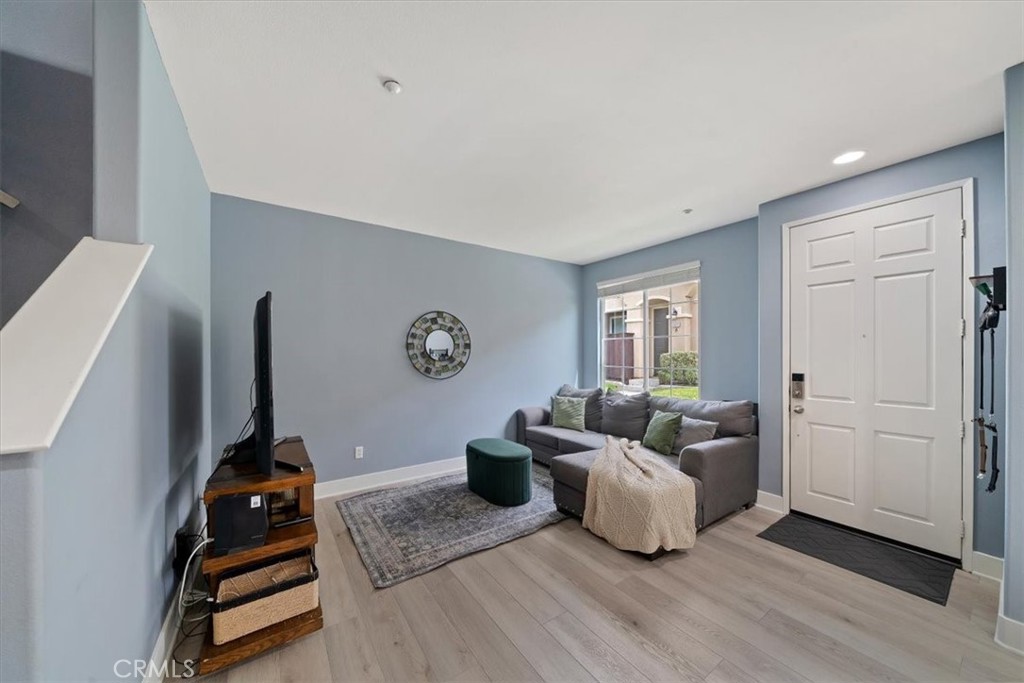
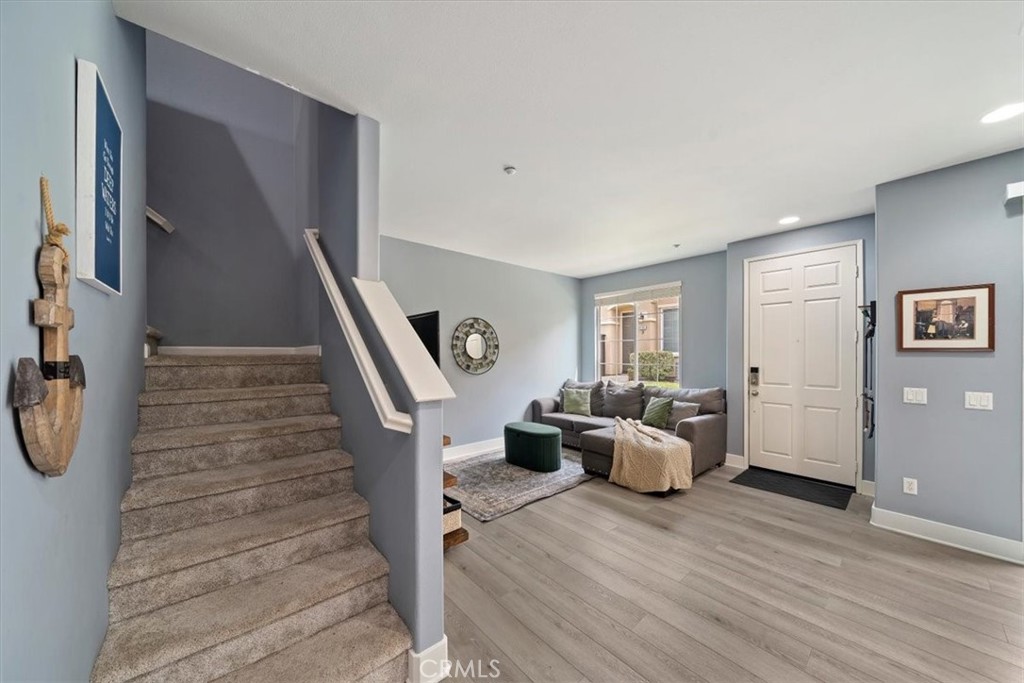
Welcome to this well-designed two-story condo offering 3 bedrooms, a versatile loft, and 2.5 bathrooms, including a convenient powder room on the main level. An attached two-car garage adds everyday ease. The kitchen opens seamlessly to the dining and living areas, creating a functional layout ideal for both daily living and entertaining. The main level features neutral-toned wood looking plank flooring, while the upstairs offers upgraded carpet with pet-friendly backing. Tranquil blue interior walls create a calm, inviting feel throughout the home. Additional improvements include fresh interior paint and a newer AC system for year-round comfort. Upstairs, the primary suite features a walk-in closet and a private terrace—perfect for relaxing. The home also includes a private patio for outdoor enjoyment. The HOA covers trash service and many exterior maintenance items, and residents enjoy access to a nearby community park. Located close to Schools, entertainment with quick access to Interstate 15 and Interstate 215. Conveniently located minutes from Old Town Murrieta for shopping, dining, and everyday convenience.

Save
Ask
Tour
Hide
Share
Listing Snapshot
Price 
$475,000
Days On Site 
143 Days
Bedrooms 
3
Inside Area (SqFt) 
1,440 sqft
Total Baths 
3
Full Baths 
2
Partial Baths 
1
Lot Size 
N/A
Year Built 
2004
MLS® Number 
SW26092199
Status 
Active
Property Tax 
N/A
HOA/Condo/Coop Fees 
$365 monthly
Sq Ft Source 
Assessor
Friends & Family
Recent Activity
yesterdayStatus changed to Active
yesterdayListing updated with changes from the MLS®
3 months agoPrice changed to $475,000
5 months agoListing first seen on site
General Features
Attached Garage 
Yes
Disclosures 
CovenantsRestrictionsDisclosureHoaDisclosureHomeWarranty
Foundation 
Slab
Garage 
Yes
Garage Spaces 
2
Land Lease 
No
Levels 
Two
Number Of Stories 
2
Parking 
AttachedGarageGarage Door Opener
Parking Spaces 
2
Property Sub Type 
Townhouse
Security 
Carbon Monoxide Detector(s)Smoke Detector(s)
Sewer 
Public Sewer
Special Circumstances 
Standard
Style 
Traditional
Utilities 
Cable ConnectedElectricity ConnectedNatural Gas ConnectedSewer ConnectedWater Connected
Water Source 
Public
Interior Features
Appliances 
DishwasherGas RangeGas Water HeaterMicrowaveRefrigerator
Cooling 
Central Air
Fireplace Features 
None
Flooring 
CarpetLaminateVinyl
Heating 
CentralForced Air
Interior 
Breakfast BarCeiling Fan(s)Open FloorplanRecessed LightingWalk-In Closet(s)
Laundry Features 
Washer HookupGas Dryer HookupLaundry Closet
Window Features 
BlindsDouble Pane Windows
Bathroom 
Bedroom 
Dining Room 
Family Room 
Kitchen 
Loft 
Master Bathroom 
Other 
Features - Walk-In Closet(s)
Save
Ask
Tour
Hide
Share
Exterior Features
Construction Details 
Stucco
Exterior 
Balcony
Fencing 
Wood
Lot Features 
Landscaped
Patio And Porch 
CoveredPatio
Pool Features 
None
Road Frontage 
City Street
Roof 
Tile
Spa Features 
None
View 
Neighborhood
Waterview 
Neighborhood
Windows/Doors 
BlindsDouble Pane Windows
Community Features
Accessibility Features 
Accessible Doors
Association Amenities 
Maintenance GroundsPlayground
Association Fee 
$365.0
Association Fee Frequency 
Monthly
Community Features 
CurbsParkSidewalks
MLS Area 
SRCAR - Southwest Riverside County
School District 
Murrieta
Financing Terms Available 
CashConventionalSubmit
Building Access 
1
Roads 
Paved
Schools
School District
Murrieta
Elementary School
Unknown
Middle School
Unknown
High School
Unknown


This information is for your personal, non-commercial use and may not be used for any purpose other than to identify prospective properties you may be interested in purchasing. The display of MLS data is usually deemed reliable but is NOT guaranteed accurate by the MLS. Buyers are responsible for verifying the accuracy of all information and should investigate the data themselves or retain appropriate professionals. Information from sources other than the Listing Agent may have been included in the MLS data. Unless otherwise specified in writing, the Broker/Agent has not and will not verify any information obtained from other sources. The Broker/Agent providing the information contained herein may or may not have been the Listing and/or Selling Agent.

Neighborhood & Commute
Source: Walkscore
Disclosure: Community information and market data powered by Constellation Data Labs. Information is deemed reliable but not guaranteed.
Save
Ask
Tour
Hide
Share

WORK WITH US

With a track record exceeding $500 Million in real estate transactions, the Team Lloyd & Associates dedicates itself to delivering a personalized real estate journey for every client.