Due to COVID-19, we recommend you verify Open Houses before attending.
Sun, Sep 27, 1:00 PM - 4:00 PM
Save
Ask
Tour
Hide
Share
Photos
Map
Nearby Listings
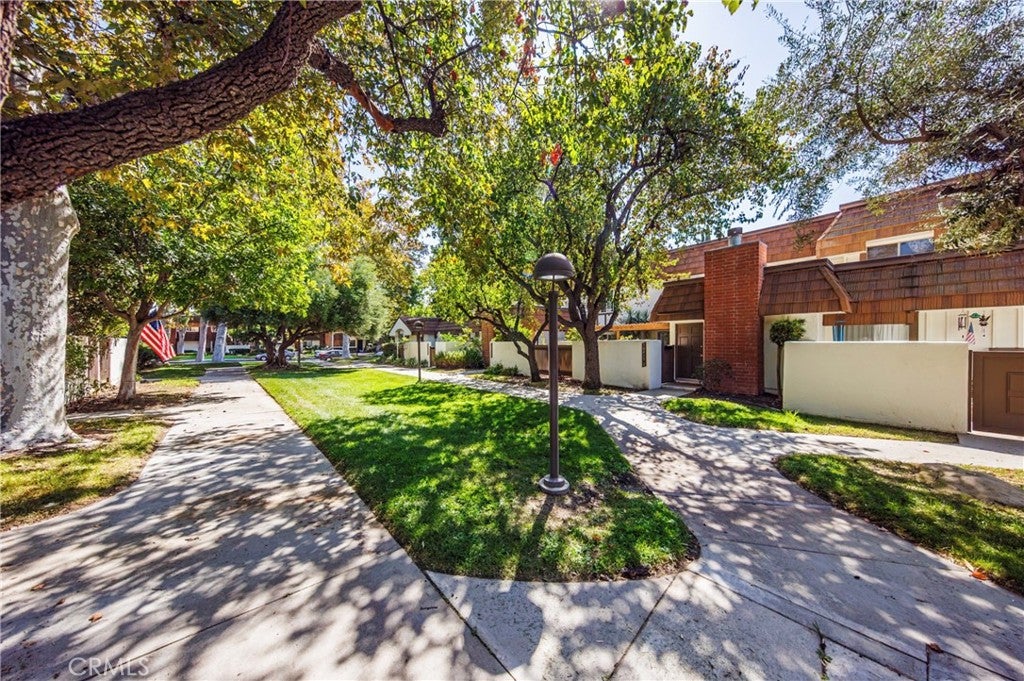
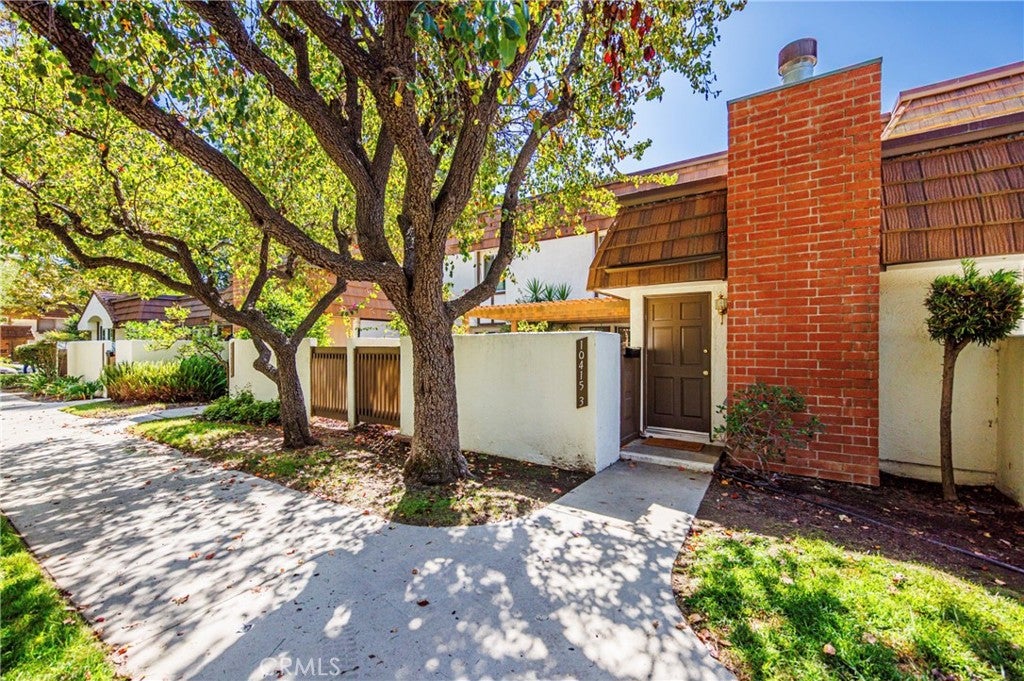
Welcome to the highly sought-after Rockpointe Community in Chatsworth, where comfort, space, and scenic surroundings come together beautifully.
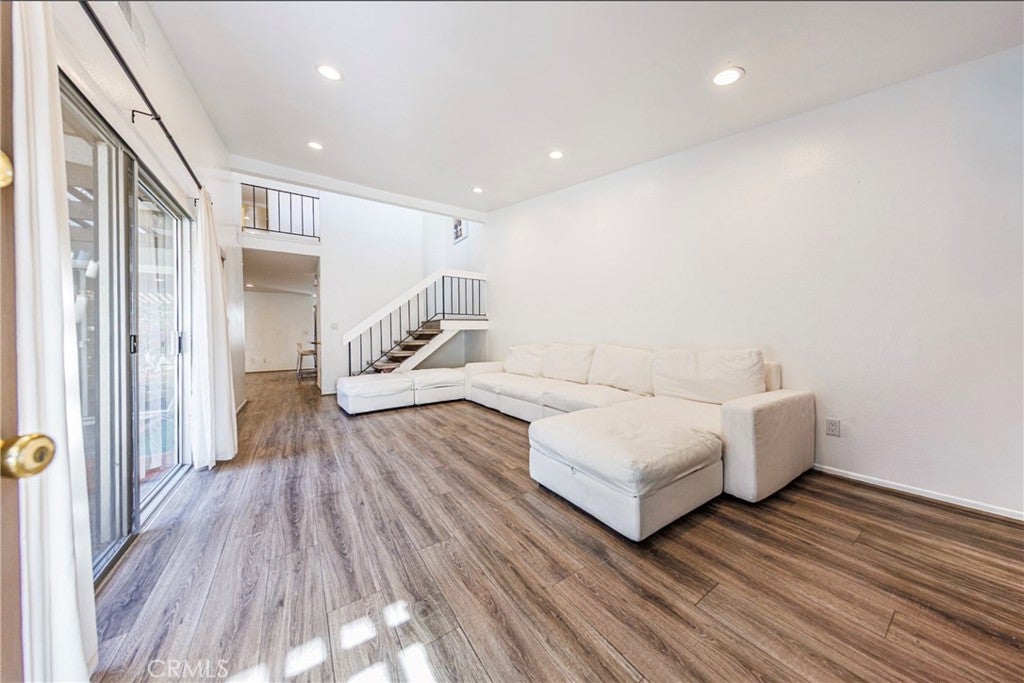
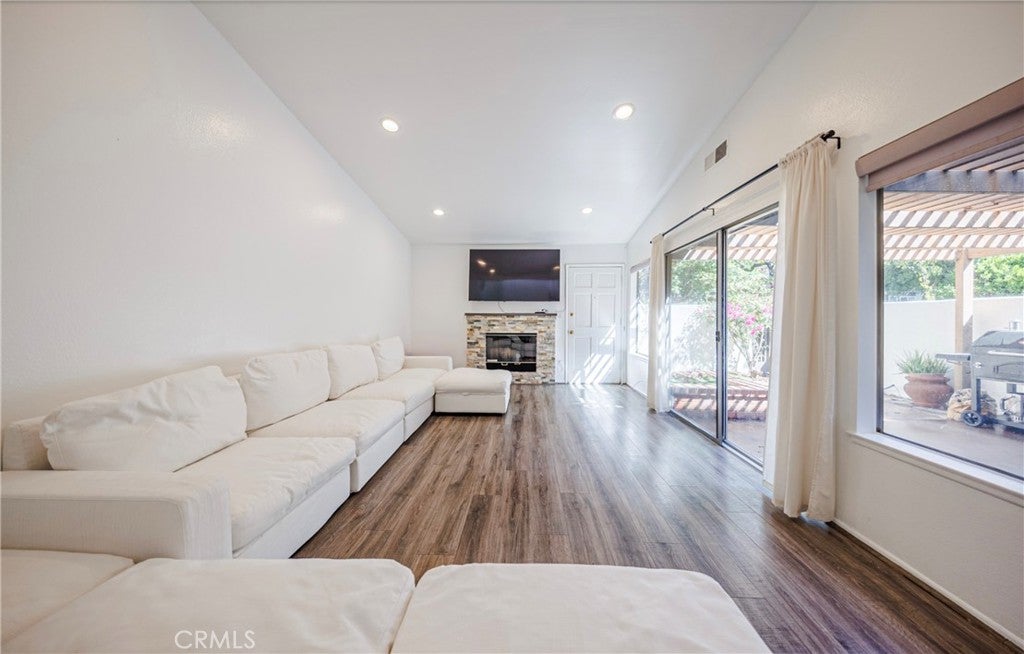
Step inside this inviting residence and be greeted by soaring vaulted ceilings and an abundance of natural light, creating a bright and open atmosphere throughout. The home features two private patios, offering wonderful outdoor spaces to relax, entertain, or simply enjoy the peaceful surroundings. The thoughtfully designed kitchen provides direct access to the attached two-car garage, complete with additional storage and a convenient laundry area.
Upstairs, you'll find all of the bedrooms, including a spacious primary suite designed to provide a comfortable and private retreat.
Beyond the home, Rockpointe Community offers an exceptional array of community amenities, including beautifully maintained grounds with over 3000 mature trees, four swimming pools with a clubhouse, relaxing spas, two playgrounds, 54 acres of walkways, greenbelts, and equestrian trails which butts up to the Santa Susanna State Park. Outdoor enthusiasts will also appreciate the nearby Chatsworth Park North and Chatsworth Park South.
Ideally situated near shopping, dining, entertainment, and transportation, with convenient access to the Metrolink and Amtrak station and the 118
Freeway, this home offers the perfect combination of comfort, convenience, and community.
Save
Ask
Tour
Hide
Share
Listing Snapshot
Price
$699,000
Days On Site
0 Days
Bedrooms
3
Inside Area (SqFt)
1,747 sqft
Total Baths
3
Full Baths
3
Partial Baths
N/A
Lot Size
1.4029 Acres
Year Built
1969
MLS® Number
SR26197130
Status
Coming Soon
Property Tax
N/A
HOA/Condo/Coop Fees
$774 monthly
Sq Ft Source
Assessor
Friends & Family
React
Comment
Invite
No Comments Yet
Did you know? You can invite friends and family to your search. They can join your search, rate and discuss listings with you.
Recent Activity
4 hours ago
Listing first seen on site
12 hours ago
Listing updated with changes from the MLS®
General Features
Acres
1.4029
Attached Garage
Yes
Disclosures
CovenantsRestrictionsDisclosure
Foundation
BlockCombination
Garage
Yes
Garage Spaces
2
Land Lease
No
Levels
Two
Number Of Stories
2
Parking
AttachedGarageGarage Faces RearOn Street
Parking Spaces
2
Pets
Yes
Property Condition
Updated/Remodeled
Property Sub Type
Townhouse
Security
Carbon Monoxide Detector(s)Smoke Detector(s)
Sewer
Public Sewer
Special Circumstances
Standard
Utilities
Electricity AvailableWater Available
Water Source
Public
Interior Features
Appliances
DishwasherElectric Cooktop
Cooling
Central AirElectric
Fireplace
Yes
Fireplace Features
Family Room
Flooring
Laminate
Heating
Central
Interior
Cathedral Ceiling(s)High Ceilings
Laundry Features
InsideIn Garage
Main Level Bedrooms
2
Spa
Yes
Window Features
Blinds
Bathroom
Bedroom
Kitchen
Features - Granite Counters
Master Bedroom
Save
Ask
Tour
Hide
Share
Exterior Features
Construction Details
Concrete
Patio And Porch
Patio
Pool Features
CommunityAssociation
Road Frontage
Private Road
Roof
Other
Spa
Yes
Spa Features
Community
View
CanyonTrees/Woods
Waterview
CanyonTrees/Woods
Windows/Doors
Blinds
Community Features
Accessibility Features
Safe Emergency Egress from Home
Association Amenities
ClubhouseFitness CenterMeeting RoomManagementBarbecuePlaygroundPoolSecurityTennis Court(s)Spa/Hot Tub
Association Fee
$774.0
Association Fee Frequency
Monthly
Community Features
CurbsParkStreet LightsSidewalksPool
MLS Area
CHT - Chatsworth
School District
Los Angeles Unified
Horse Property
Riding Trail
Financing Terms Available
CashConventionalSubmit
Building Access
2
Roads
Paved
Schools
School District
Los Angeles Unified
Elementary School
Unknown
Middle School
Unknown
High School
Unknown
This information is for your personal, non-commercial use and may not be used for any purpose other than to identify prospective properties you may be interested in purchasing. The display of MLS data is usually deemed reliable but is NOT guaranteed accurate by the MLS. Buyers are responsible for verifying the accuracy of all information and should investigate the data themselves or retain appropriate professionals. Information from sources other than the Listing Agent may have been included in the MLS data. Unless otherwise specified in writing, the Broker/Agent has not and will not verify any information obtained from other sources. The Broker/Agent providing the information contained herein may or may not have been the Listing and/or Selling Agent.
Neighborhood & Commute
Source: Walkscore
Disclosure: Community information and market data powered by Constellation Data Labs. Information is deemed reliable but not guaranteed.
With a track record exceeding $500 Million in real estate transactions, the Team Lloyd & Associates dedicates itself to delivering a personalized real estate journey for every client.


Did you know? You can invite friends and family to your search. They can join your search, rate and discuss listings with you.