Due to COVID-19, we recommend you verify Open Houses before attending.
Sat, Oct 10, 2:00 PM - 4:00 PM
Save
Ask
Tour
Hide
Share
Photos
Map
Nearby Listings
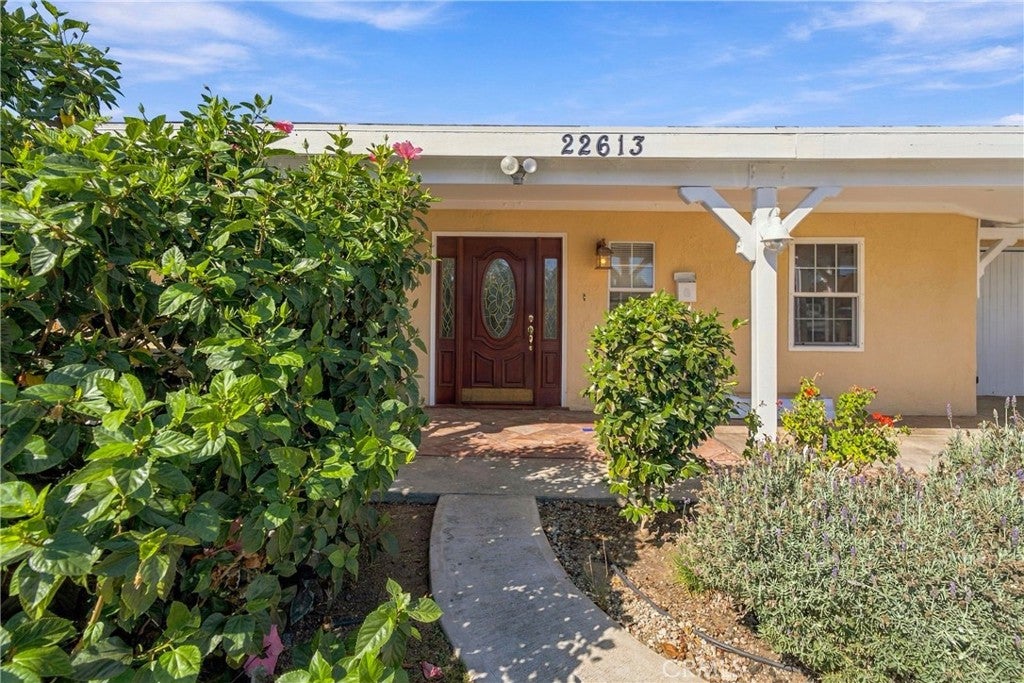
Versatile Property with ADU Potential!
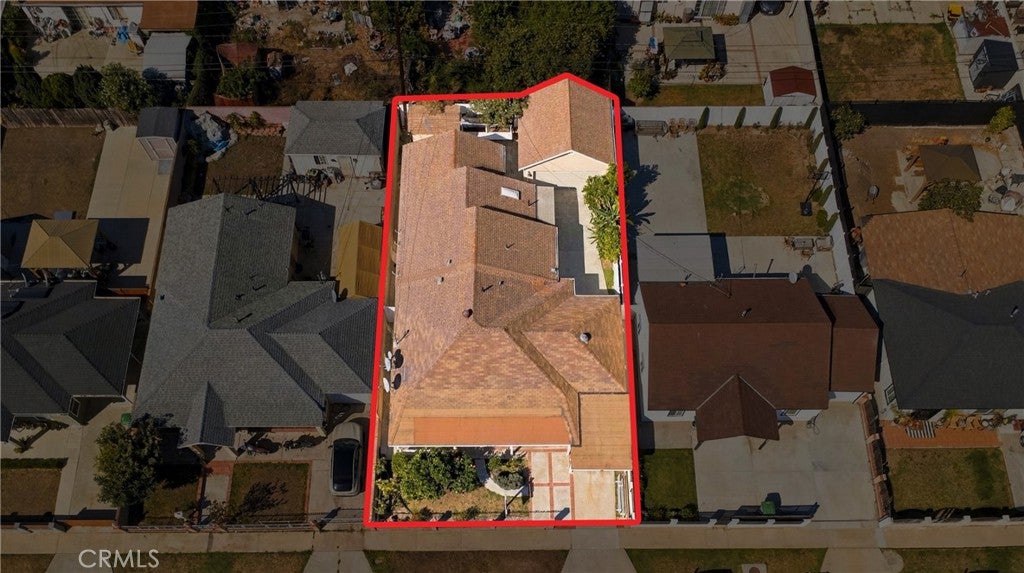
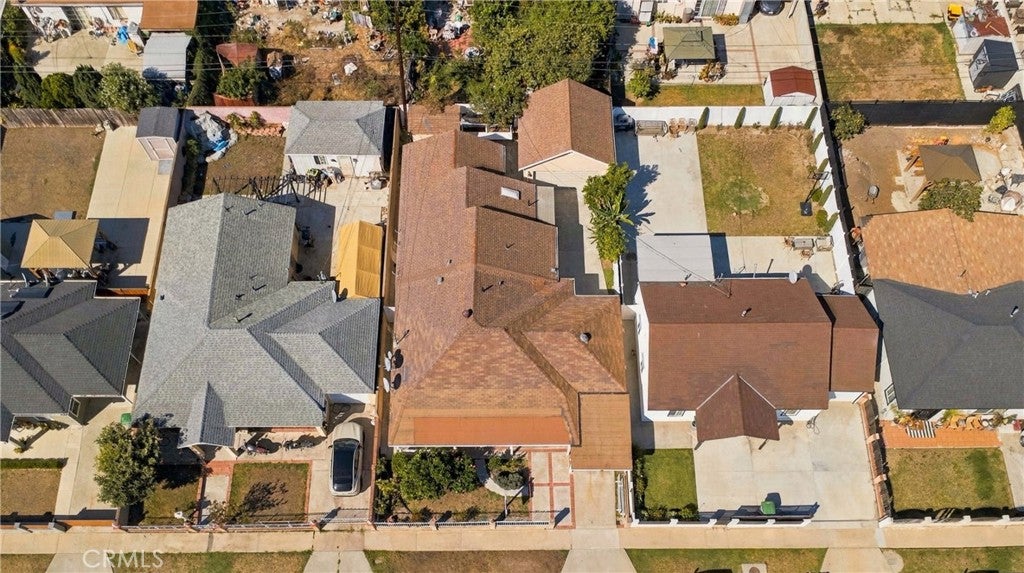
Unique single-family residence currently configured as two separate living spaces, offering flexibility for extended family, guests, or rental potential. The main residence features 3 bedrooms and 1 bathroom, while the rear unit offers 2 bedrooms and 1 bathroom. Additional highlights include tile flooring, interior laundry, skylights, and a tankless water heater. A convenient carport provides covered parking and leads to the detached two-car garage.
The property may offer potential to legally convert the existing rear unit to a Junior ADU and the detached two-car garage to a full ADU, subject to applicable approvals and requirements. The property is being sold “as-is.” Buyer to verify all permits, additions, conversions, and modifications with the appropriate governmental agencies.
Don’t miss this unique opportunity to unlock the property’s full potential!
Save
Ask
Tour
Hide
Share
Listing Snapshot
Price
$850,000
Days On Site
1 Day
Bedrooms
5
Inside Area (SqFt)
1,931 sqft
Total Baths
2
Full Baths
2
Partial Baths
N/A
Lot Size
0.1139 Acres
Year Built
1951
MLS® Number
SB26216636
Status
Coming Soon
Property Tax
N/A
HOA/Condo/Coop Fees
N/A
Sq Ft Source
Assessor
Friends & Family
React
Comment
Invite
No Comments Yet
Did you know? You can invite friends and family to your search. They can join your search, rate and discuss listings with you.
Recent Activity
yesterday
Listing first seen on site
yesterday
Listing updated with changes from the MLS®
General Features
Acres
0.1139
Disclosures
DeathOnProperty3Yrs
Garage
Yes
Garage Spaces
2
Land Lease
No
Levels
One
Number Of Stories
1
Parking
Attached CarportGarage
Parking Spaces
5
Property Sub Type
Single Family Residence
Sewer
Public Sewer
Style
Traditional
Utilities
Cable AvailableNatural Gas AvailablePhone AvailableWater Available
Water Source
Public
Interior Features
Appliances
DishwasherGas RangeMicrowave
Cooling
Wall/Window Unit(s)
Fireplace Features
None
Heating
Central
Interior
Ceiling Fan(s)Eat-in Kitchen
Laundry Features
Laundry Closet
Main Level Bedrooms
5
Bathroom
Features - Tile Counters
Bedroom
Kitchen
Features - Tile Counters
Save
Ask
Tour
Hide
Share
Exterior Features
Construction Details
Stucco
Fencing
BlockWoodWrought Iron
Patio And Porch
Porch
Pool Features
None
Road Frontage
City Street
Roof
Composition
Spa Features
None
View
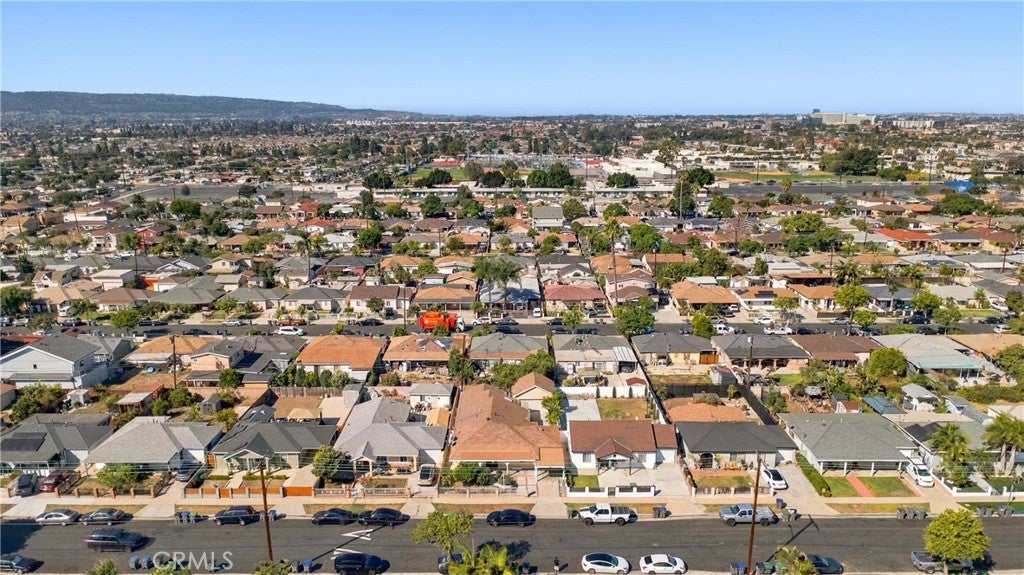
Neighborhood
Waterview
Neighborhood
Community Features
Community Features
CurbsStreet LightsSidewalks
MLS Area
139 - South Carson
School District
Los Angeles Unified
Financing Terms Available
CashConventionalFHA1031 Exchange
Building Access
1
Roads
Paved
Schools
School District
Los Angeles Unified
Elementary School
Unknown
Middle School
Unknown
High School
Carson
This information is for your personal, non-commercial use and may not be used for any purpose other than to identify prospective properties you may be interested in purchasing. The display of MLS data is usually deemed reliable but is NOT guaranteed accurate by the MLS. Buyers are responsible for verifying the accuracy of all information and should investigate the data themselves or retain appropriate professionals. Information from sources other than the Listing Agent may have been included in the MLS data. Unless otherwise specified in writing, the Broker/Agent has not and will not verify any information obtained from other sources. The Broker/Agent providing the information contained herein may or may not have been the Listing and/or Selling Agent.
Neighborhood & Commute
Source: Walkscore
Disclosure: Community information and market data powered by Constellation Data Labs. Information is deemed reliable but not guaranteed.
With a track record exceeding $500 Million in real estate transactions, the Team Lloyd & Associates dedicates itself to delivering a personalized real estate journey for every client.


Did you know? You can invite friends and family to your search. They can join your search, rate and discuss listings with you.