Properties

Save
Ask
Tour
Hide
Share
$739,800
1 Day On Site

5015 La Madera
El Monte, CA 91732

Single Family Residence|Coming Soon
3
Beds
2
Total Baths
2
Full Baths
1,396
SqFt
$530
/SqFt
1948
Built
County:
Los Angeles
Listed by Susan Griego of Realty ONE Group United susan@thegriegoteam.com

Due to the health concerns created by Coronavirus we are offering personal 1-1 online video walkthough tours where possible.
Call Now: 951.239.6770
Is this the listing for you? We can help make it yours.
951.239.6770
Upcoming Open Houses
Due to COVID-19, we recommend you verify Open Houses before attending.
Sat, Oct 10, 1:30 PM - 3:30 PM
Sun, Oct 11, 1:30 PM - 3:30 PM
5015 La Madera5015 La Madera5015 La Madera5015 La Madera
Save
Ask
Tour
Hide
Share

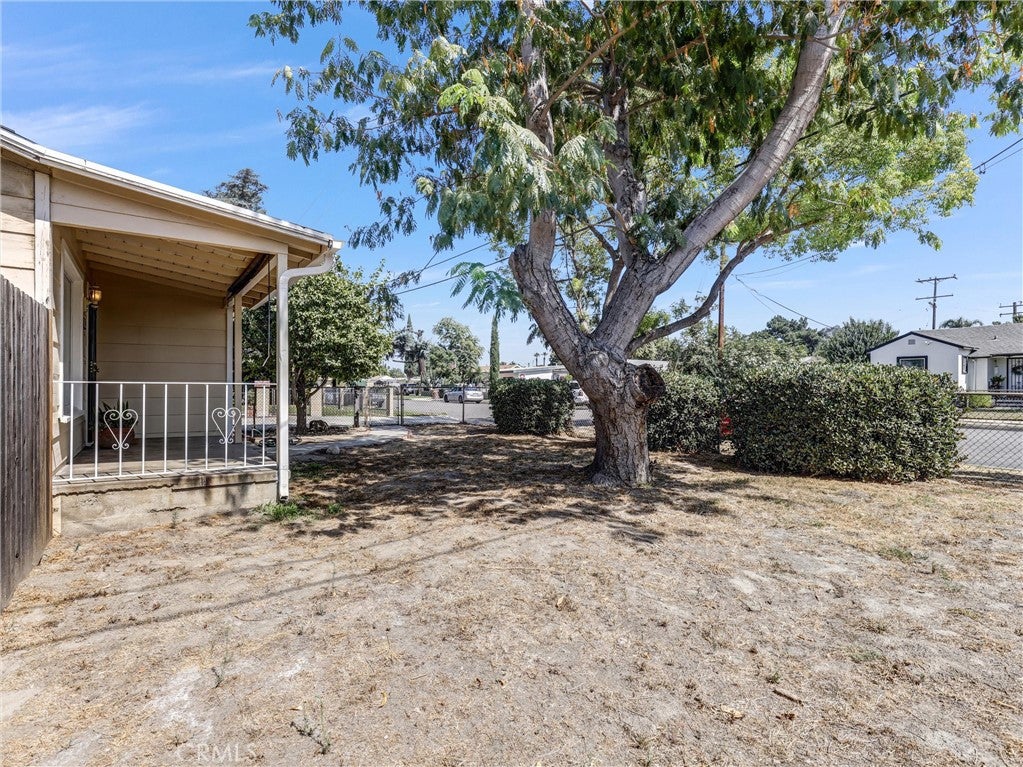
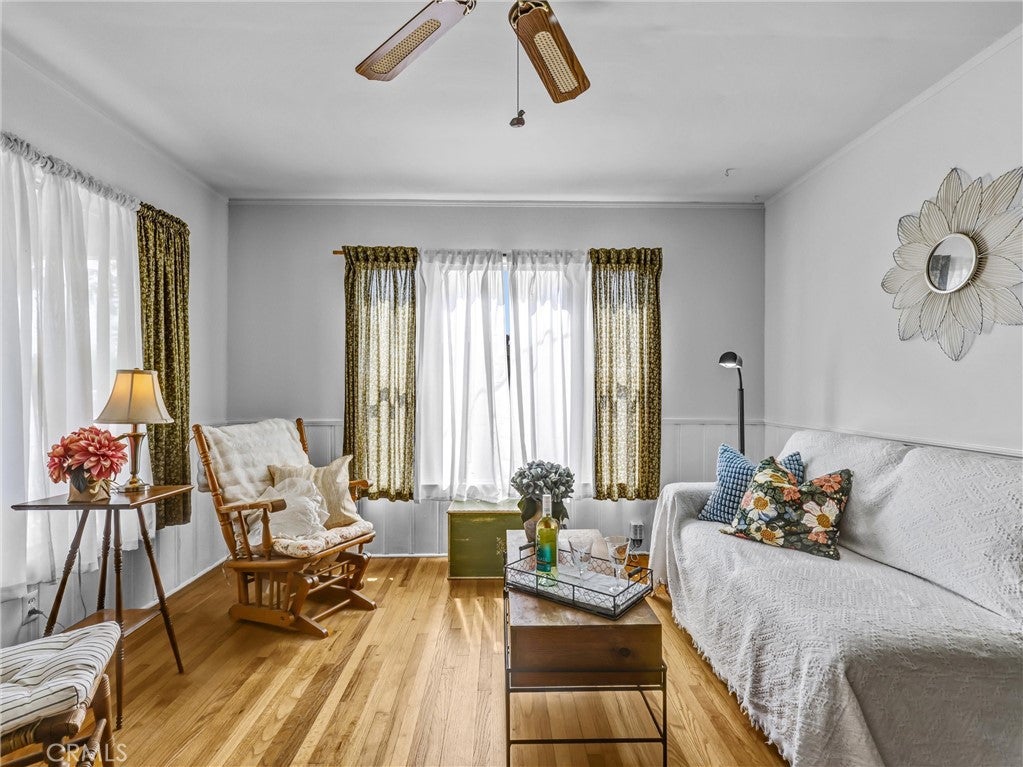
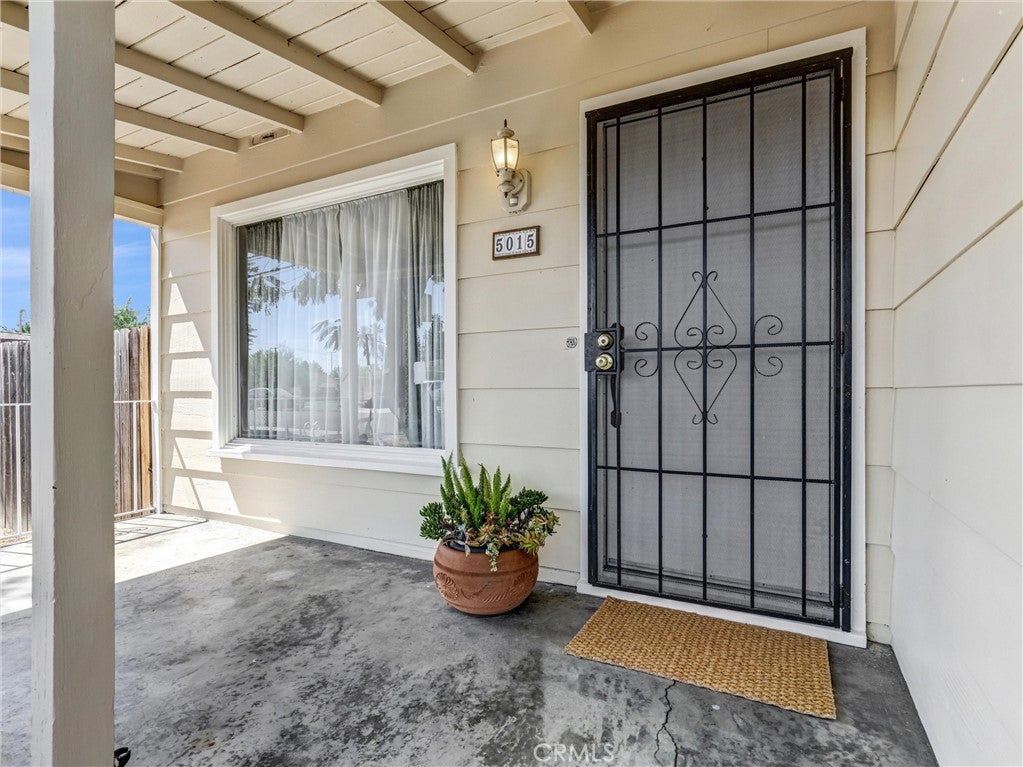
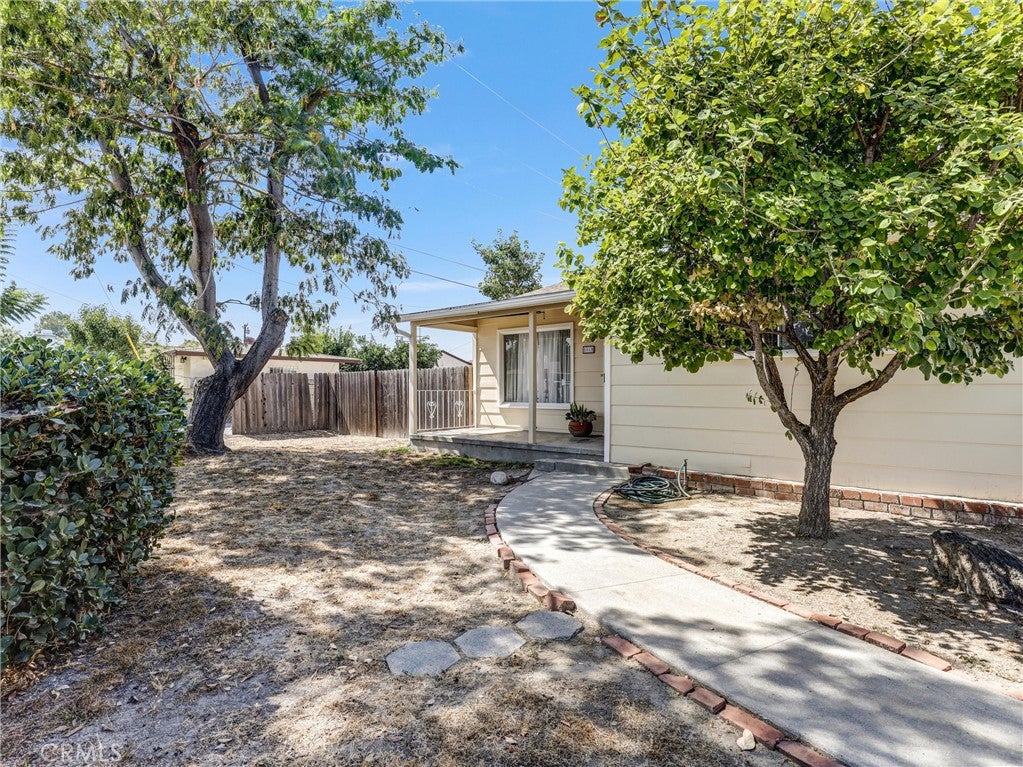
RANCH-STYLE CHARM WITH INCREDIBLE JADU & ADU POTENTIAL! Discover the possibilities with this well-cared-for fixer nestled on a desirable, established Norwood Village street in El Monte. This charming ranch-style home offers 3 bedrooms, 2 full bathrooms, a spacious and versatile floor plan, an unattached single car garage, an addition with ensuite full bathroom with separate entrance and heating, and a large, flat lot with tremendous potential for expansion, including the possibility of a JADU and/or ADU. Freshly painted inside, the home is light, bright, and filled with character, offering a wonderful foundation for someone looking to personalize and create their dream home. The property additions are fully permitted, providing added peace of mind and an excellent starting point for future improvements. The generous flat lot opens the door to countless possibilities—whether you're looking to accommodate a growing family, create additional living space, or explore an income-producing opportunity. Ideally situated within walking distance to an elementary school and close to neighborhood conveniences, this is a location that combines everyday practicality with long-term potential. Perfect for a family, an owner-user, or an investor, this property offers the rare combination of space, charm, location, and opportunity. Bring your vision and imagination—this El Monte gem is ready for its next chapter! NOTE: Some rooms and side yard are virtually staged.

Save
Ask
Tour
Hide
Share
Listing Snapshot
Price 
$739,800
Days On Site 
1 Day
Bedrooms 
3
Inside Area (SqFt) 
1,396 sqft
Total Baths 
2
Full Baths 
2
Partial Baths 
N/A
Lot Size 
0.1385 Acres
Year Built 
1948
MLS® Number 
SB26216352
Status 
Coming Soon
Property Tax 
N/A
HOA/Condo/Coop Fees 
N/A
Sq Ft Source 
Assessor
Friends & Family
Recent Activity
yesterdayListing first seen on site
yesterdayListing updated with changes from the MLS®
General Features
Acres 
0.1385
Foundation 
RaisedSlab
Garage 
Yes
Garage Spaces 
1
Land Lease 
No
Levels 
One
Number Of Stories 
1
Parking 
DrivewayOn Street
Parking Spaces 
3
Property Condition 
Fixer
Property Sub Type 
Single Family Residence
Sewer 
Public Sewer
Special Circumstances 
Standard
Style 
Ranch
Utilities 
Electricity ConnectedNatural Gas ConnectedSewer ConnectedWater Connected
Water Source 
Public
Interior Features
Appliances 
Gas OvenGas RangeWater HeaterDryerWasher
Fireplace Features 
None
Flooring 
VinylWood
Heating 
Wall Furnace
Interior 
Ceiling Fan(s)Eat-in KitchenLaminate Counters
Laundry Features 
Laundry Room
Main Level Bedrooms 
3
Window Features 
Screens
Bathroom 
Bedroom 
Kitchen 
Laundry 
Save
Ask
Tour
Hide
Share
Exterior Features
Construction Details 
Plaster
Fencing 
Chain LinkWood
Lot Features 
Back YardFront YardLevel
Patio And Porch 
CoveredFront Porch
Pool Features 
None
Road Frontage 
City Street
Roof 
Shake
Spa Features 
None
View 
None
Waterview 
None
Windows/Doors 
Screens
Community Features
Accessibility Features 
Grip-Accessible Features
Community Features 
CurbsStreet LightsSuburban
MLS Area 
619 - El Monte
School District 
El Monte Union High
Financing Terms Available 
CashConventional
Building Access 
Front Door
Roads 
Paved
Schools
School District
El Monte Union High
Elementary School
Unknown
Middle School
Unknown
High School
Unknown


This information is for your personal, non-commercial use and may not be used for any purpose other than to identify prospective properties you may be interested in purchasing. The display of MLS data is usually deemed reliable but is NOT guaranteed accurate by the MLS. Buyers are responsible for verifying the accuracy of all information and should investigate the data themselves or retain appropriate professionals. Information from sources other than the Listing Agent may have been included in the MLS data. Unless otherwise specified in writing, the Broker/Agent has not and will not verify any information obtained from other sources. The Broker/Agent providing the information contained herein may or may not have been the Listing and/or Selling Agent.

Neighborhood & Commute
Source: Walkscore
Disclosure: Community information and market data powered by Constellation Data Labs. Information is deemed reliable but not guaranteed.
Save
Ask
Tour
Hide
Share

WORK WITH US

With a track record exceeding $500 Million in real estate transactions, the Team Lloyd & Associates dedicates itself to delivering a personalized real estate journey for every client.