Properties

Save
Ask
Tour
Hide
Share
$2,989,000
New Listing

2420 Sebald
Redondo Beach, CA 90278

Single Family Residence|Coming Soon
4
Beds
3
Total Baths
3
Full Baths
2,355
SqFt
$1,269
/SqFt
2024
Built
County:
Los Angeles
Listed by Melissa Pilon of Compass melissa.pilon@compass.com

Due to the health concerns created by Coronavirus we are offering personal 1-1 online video walkthough tours where possible.
Call Now: 951.239.6770
Is this the listing for you? We can help make it yours.
951.239.6770
Upcoming Open Houses
Due to COVID-19, we recommend you verify Open Houses before attending.
Thu, May 28, 12:00 PM - 2:00 PM
Sat, May 30, 2:00 PM - 4:00 PM
Sun, May 31, 2:00 PM - 4:00 PM
2420 Sebald2420 Sebald2420 Sebald2420 Sebald
Save
Ask
Tour
Hide
Share

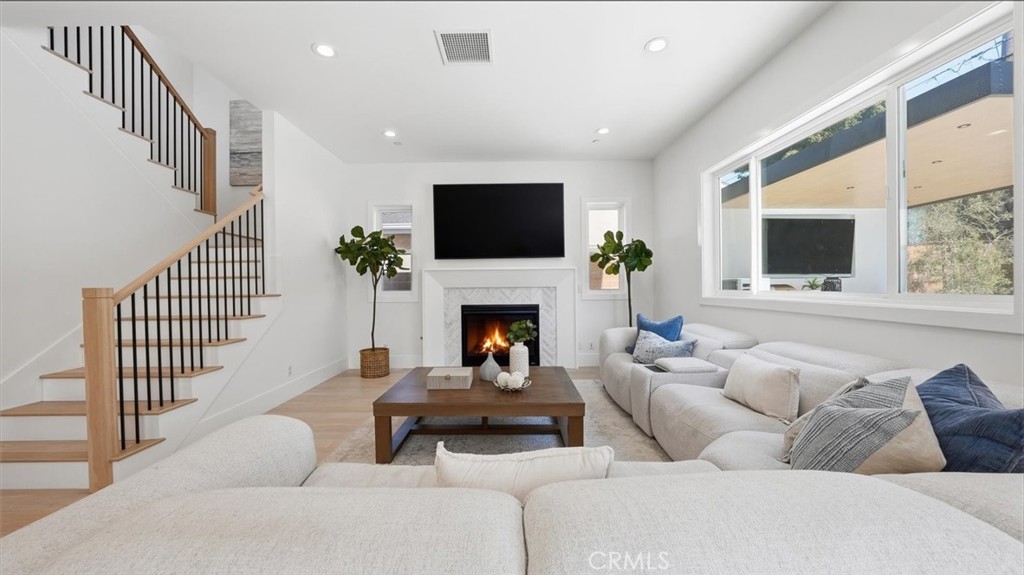
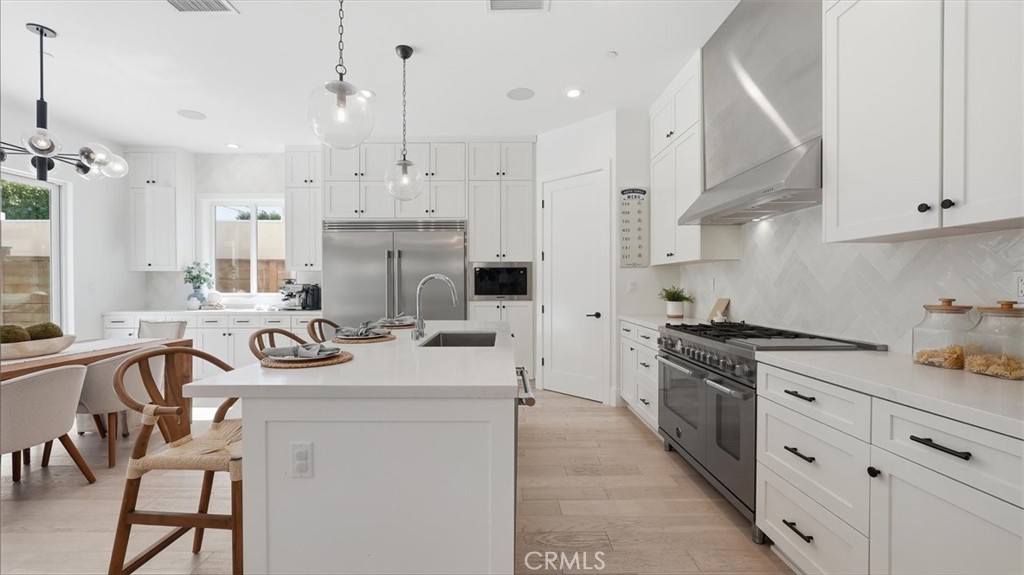
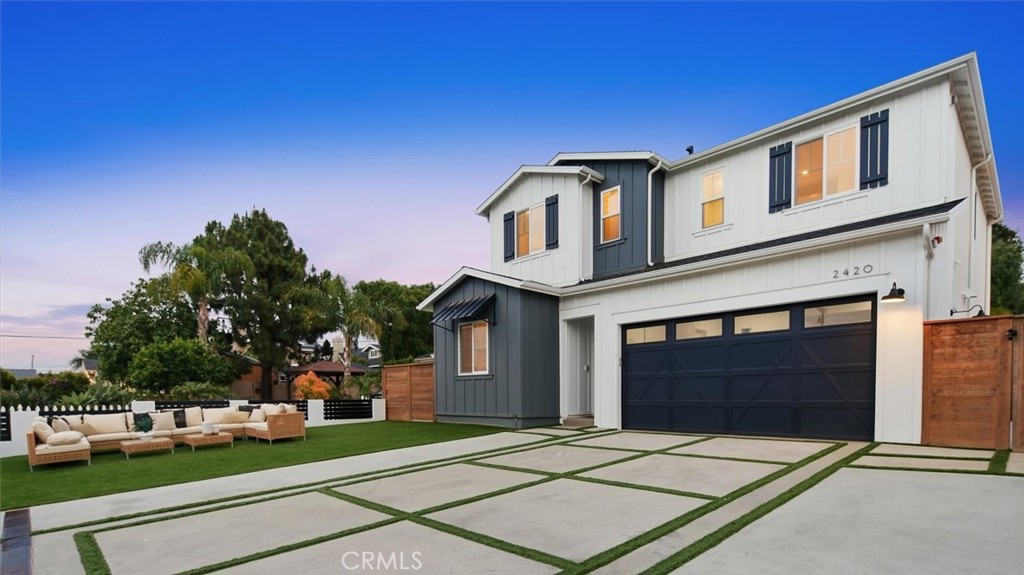
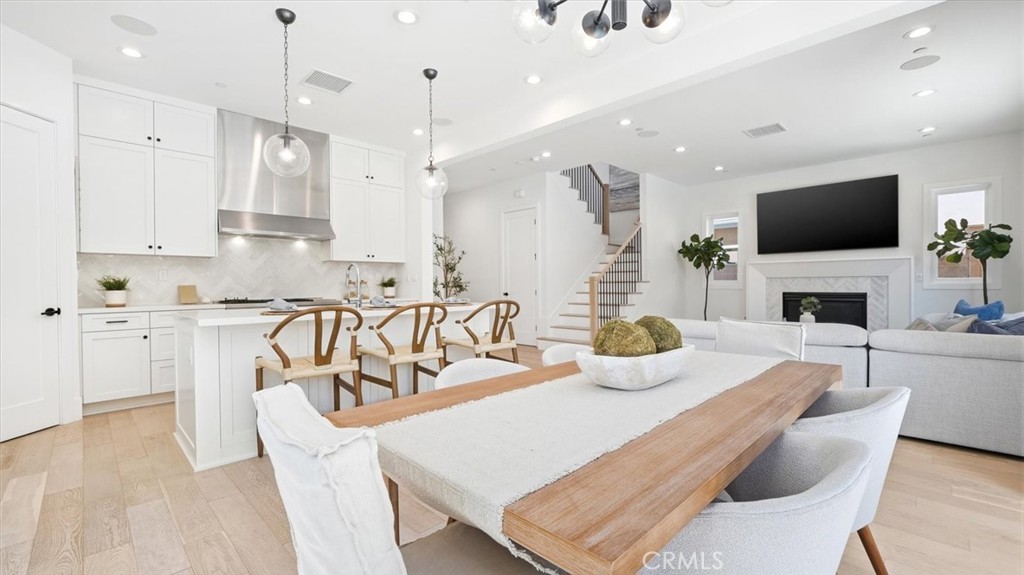
Tucked into the highly sought-after Villas North neighborhood of North Redondo Beach, this stunning newer-construction Farmhouse by Thomas James Homes blends elevated design, effortless functionality, and resort-style living in a way that feels rare to find. Framed by clean modern landscaping, gated entry details, lush turf accents, and striking architectural lines, the beautifully designed home offers 4 bedrooms, 3 bathrooms, and thoughtfully curated indoor-outdoor spaces ideal for both everyday living and unforgettable entertaining. The light-filled main level centers around a chef-inspired kitchen featuring top-of-the-line appliances, an oversized island with bar seating, walk-in pantry, extensive custom cabinetry, and an elegant dining space that flows seamlessly into the spacious great room with fireplace, expansive windows, and impressive ceiling height that enhances the home’s open, airy feel. Sliding doors open to an incredible backyard retreat that feels more like a boutique hotel hideaway than a North Redondo residence — complete with a sparkling pool and spa with Baja shelf, modern hardscape, beautifully landscaped palms, built-in outdoor kitchen with BBQ, sink and beverage fridge, and covered lounge space designed for year-round entertaining. A main-level bedroom and full bath provide flexibility for guests, or multigenerational living. Adjacent to this room is another space suited for a small home office. Upstairs, a bright loft connects two secondary bedrooms, a full bath, and a thoughtfully designed laundry room featuring an efficient all-in-one washer and dryer system, while the luxurious primary suite offers abundant natural light, a spa-like bath with soaking tub and oversized shower, and a generous walk-in closet. Additional highlights include solar panels, smart home features including smart thermostats and pre-wired whole-home speakers, gated entry access, and exceptional attention to detail throughout. Conveniently located near Anderson Park, Aviation Park, shopping, dining, and award-winning schools.

Save
Ask
Tour
Hide
Share
Listing Snapshot
Price 
$2,989,000
Days On Site 
0 Days
Bedrooms 
4
Inside Area (SqFt) 
2,355 sqft
Total Baths 
3
Full Baths 
3
Partial Baths 
N/A
Lot Size 
0.1339 Acres
Year Built 
2024
MLS® Number 
SB26114557
Status 
Coming Soon
Property Tax 
N/A
HOA/Condo/Coop Fees 
N/A
Sq Ft Source 
Assessor
Friends & Family
Recent Activity
4 hours agoListing first seen on site
11 hours agoListing updated with changes from the MLS®
General Features
Acres 
0.1339
Attached Garage 
Yes
Direction Faces 
North
Foundation 
Raised
Garage 
Yes
Garage Spaces 
2
Land Lease 
No
Levels 
Two
Number Of Stories 
2
Parking 
AttachedDirect AccessDrivewayGarage Faces FrontGarageGarage Door OpenerGated
Parking Spaces 
5
Property Sub Type 
Single Family Residence
Security 
Carbon Monoxide Detector(s)Smoke Detector(s)
Sewer 
Public Sewer
Special Circumstances 
Standard
Style 
Traditional
Utilities 
Cable AvailableElectricity AvailablePhone AvailableSewer ConnectedWater Connected
Water Source 
Public
Interior Features
Appliances 
Double OvenDishwasherFreezerGas CooktopDisposalGas OvenMicrowaveRefrigeratorRange HoodSelf Cleaning OvenTankless Water HeaterDryerWasher
Cooling 
Central Air
Fireplace 
Yes
Fireplace Features 
Gas StarterLiving Room
Flooring 
TileWood
Furnished 
Unfurnished
Heating 
Central
Interior 
Breakfast BarBuilt-in FeaturesEat-in KitchenHigh CeilingsIn-Law FloorplanOpen FloorplanPantryRecessed LightingStorageWalk-In Closet(s)
Laundry Features 
Washer HookupGas Dryer HookupInsideLaundry RoomUpper Level
Main Level Bedrooms 
1
Spa 
Yes
Window Features 
Double Pane WindowsScreens
Bathroom 
Features - Soaking Tub
Bedroom 
Dining Room 
EntryFoyer 
Family Room 
Kitchen 
Features - Kitchen Island
Laundry 
Living Room 
Loft 
Master Bedroom 
Office 
Other 
Features - Walk-In Closet(s)
Save
Ask
Tour
Hide
Share
Exterior Features
Construction Details 
Wood Siding
Exterior 
BarbecueLightingRain Gutters
Lot Features 
Back YardFront YardLandscapedLevelPaved
Patio And Porch 
Patio
Pool Features 
PrivateGas HeatIn Ground
Private Pool 
Yes
Road Frontage 
City Street
Roof 
Shingle
Spa 
Yes
Spa Features 
HeatedIn Ground
View 
Neighborhood
Waterview 
Neighborhood
Windows/Doors 
Double Pane WindowsScreens
Community Features
Building Access 
1
Community Features 
CurbsStreet LightsSidewalksPark
Financing Terms Available 
Submit
MLS Area 
151 - N Redondo Bch/Villas North
Roads 
Paved
School District 
Redondo Unified
Schools
School District
Redondo Unified
Elementary School
Lincoln
Middle School
Adams
High School
Redondo


This information is for your personal, non-commercial use and may not be used for any purpose other than to identify prospective properties you may be interested in purchasing. The display of MLS data is usually deemed reliable but is NOT guaranteed accurate by the MLS. Buyers are responsible for verifying the accuracy of all information and should investigate the data themselves or retain appropriate professionals. Information from sources other than the Listing Agent may have been included in the MLS data. Unless otherwise specified in writing, the Broker/Agent has not and will not verify any information obtained from other sources. The Broker/Agent providing the information contained herein may or may not have been the Listing and/or Selling Agent.

Neighborhood & Commute
Source: Walkscore
Disclosure: Community information and market data powered by Constellation Data Labs. Information is deemed reliable but not guaranteed.
Save
Ask
Tour
Hide
Share

WORK WITH US

With a track record exceeding $500 Million in real estate transactions, the Team Lloyd & Associates dedicates itself to delivering a personalized real estate journey for every client.