Properties

Save
Ask
Tour
Hide
Share
$5,695,000
New Listing

3253 Inglewood
Los Angeles, CA 90066

For Sale|Single Family Residence|Active
6
Beds
7
Total Baths
5
Full Baths
2
Partial Baths
4,884
SqFt
$1,166
/SqFt
2026
Built
County:
Los Angeles
Listed by Danny Prasad of Kase Real Estate danny.prasad@kasere.com

Due to the health concerns created by Coronavirus we are offering personal 1-1 online video walkthough tours where possible.
Call Now: 951.239.6770
Is this the listing for you? We can help make it yours.
951.239.6770
Upcoming Open Houses
Due to COVID-19, we recommend you verify Open Houses before attending.
Sun, Oct 25, 1:00 PM - 4:00 PM
3253 Inglewood3253 Inglewood3253 Inglewood3253 Inglewood
Save
Ask
Tour
Hide
Share

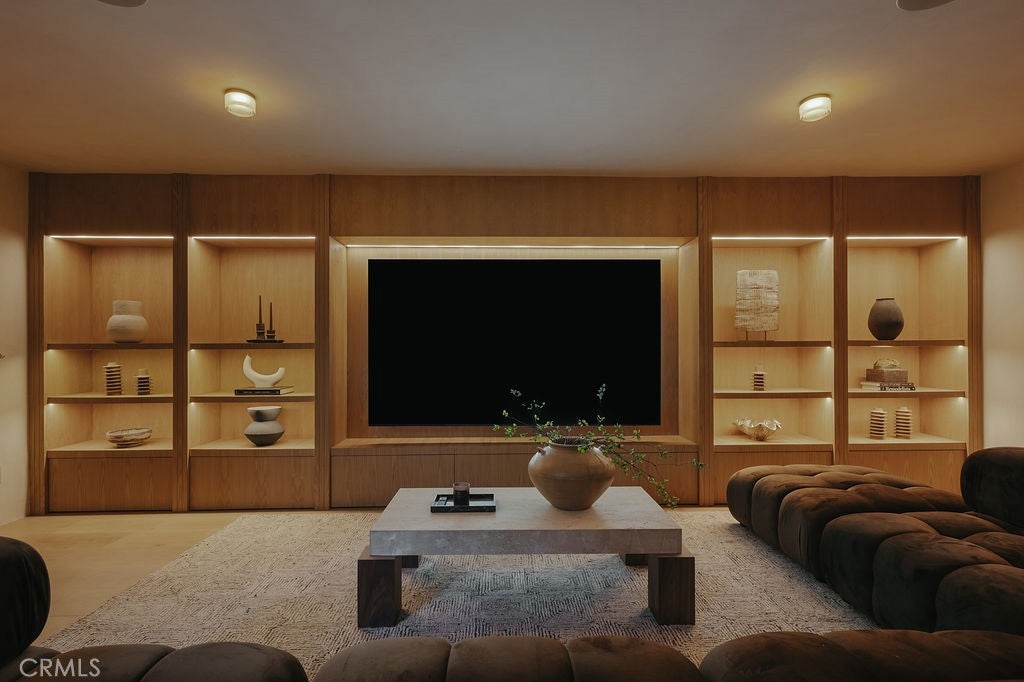
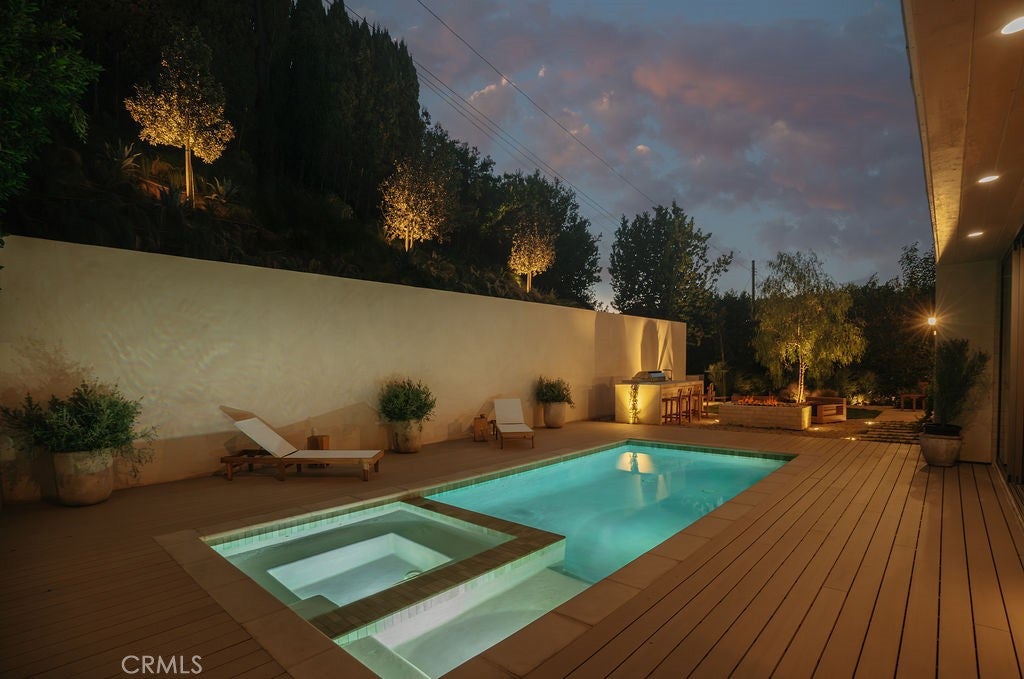
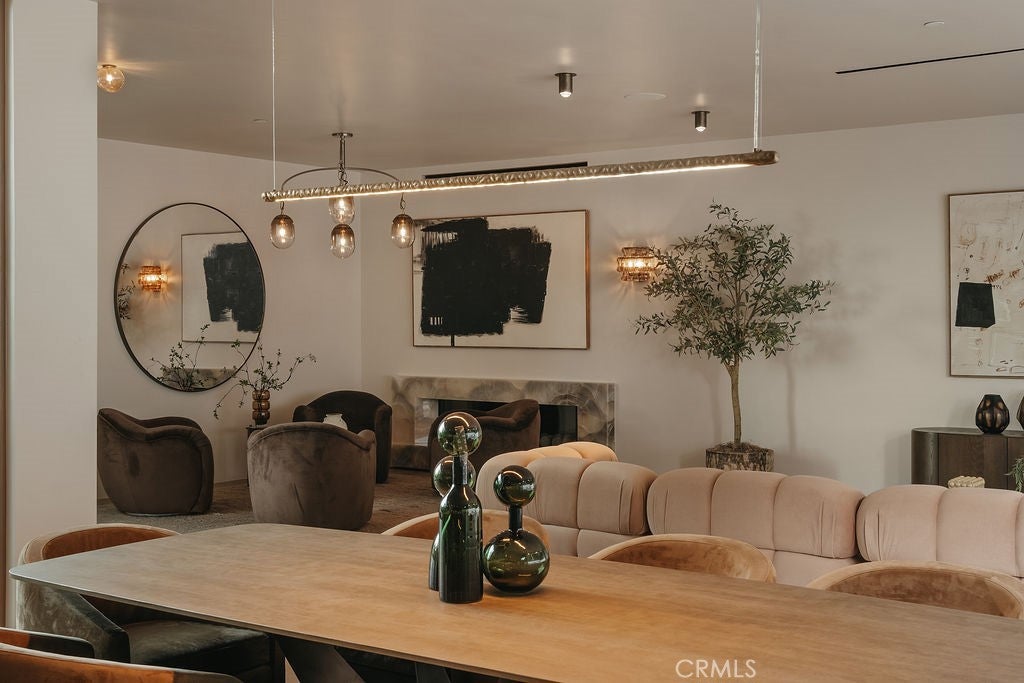
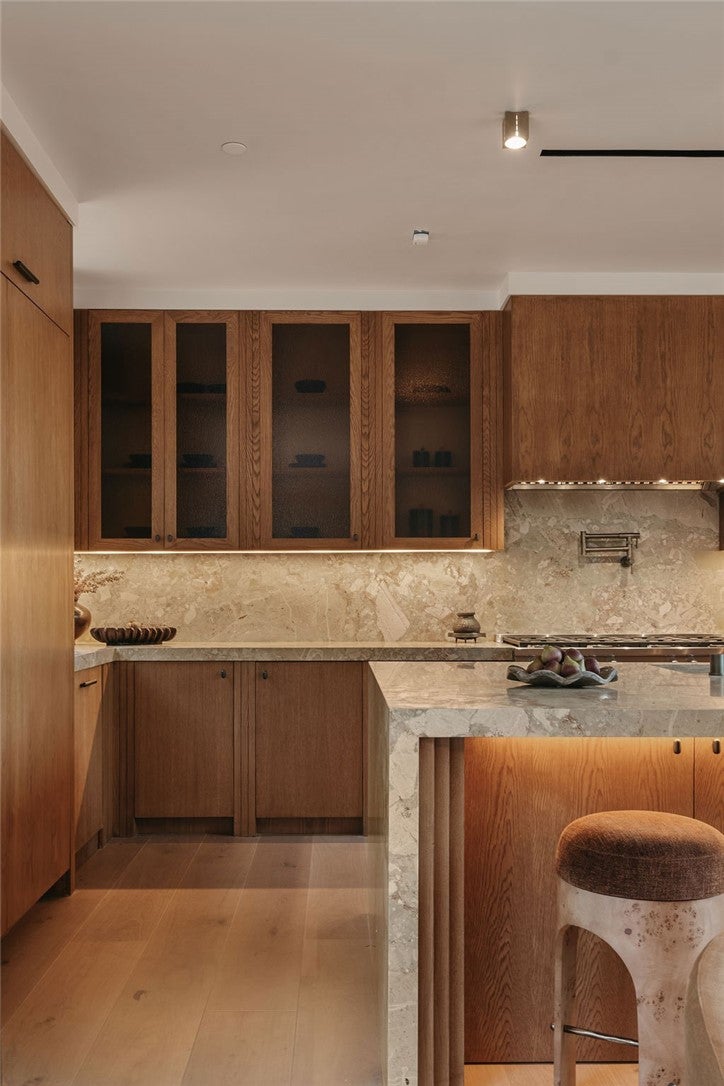
Built by HELMD Development, this 6-bedroom, 7-bath residence, spanning approximately 4,884 square feet, embodies a thoughtful, design-forward vision. The result is a contemporary home that feels composed, where textures converse and tones carry through with quiet confidence, all centered around the three-story atrium. Upon entry, floor-to-ceiling windows draw the eye toward an indoor-outdoor space, while sculpted glass and antique brass light fixtures, juxtaposed against an Onyx fireplace, create a balance of luxury and elegance. White oak floors establish a soft, natural backdrop, echoed in the kitchen cabinetry. Italian Rose marble introduces a soft color palette, complemented by Miele appliances and detailed millwork featuring hammered-glass doors. Throughout the home, each lighting choice adds a refined presence, maintaining a consistent feel from room to room, complemented by integrated smart lighting and speakers. Along the staircase, soft pink Roman clay plaster, paired with backlit handrails and an arched brass center pendant, brings depth and texture. This thoughtful approach continues into each bedroom, where light fixtures take on varying forms, keeping the aesthetic fluid and balanced. The sixth bedroom offers added flexibility, easily serving as a private office or playroom. The primary suite opens onto a generous private balcony, where sweeping views of Century City unfold against the Santa Monica Mountains, extending the living space beyond its walls. Each bathroom carries its own distinct character through unique tones and finishes, while remaining aligned with the home’s overall aesthetic. Downstairs, a 100-inch TV takes center stage in the media room, framed by custom millwork and seamlessly integrated lighting. An additional bedroom offers the flexibility of a guest suite or private gym. Outdoors, the same intentional approach and tonal palette continue into the backyard. A deck flows toward the pool, giving way to a gravel-lined BBQ island and fire pit lounge. Beyond, a sculpted lawn centered around a tree leads to the private pad prewired for a sauna or envisioned as an outdoor dining space. Together, these spaces create an effortless setting for entertaining or a relaxed, private outdoor getaway. A special home that speaks for itself, located in the heart of Mar Vista, just minutes from the beach, shops, restaurants, and highly regarded public and private schools. This residence delivers the best lifestyles Los Angeles has to offer!

Save
Ask
Tour
Hide
Share
Listing Snapshot
Price 
$5,695,000
Days On Site 
0 Days
Bedrooms 
6
Inside Area (SqFt) 
4,884 sqft
Total Baths 
7
Full Baths 
5
Partial Baths 
2
Lot Size 
0.1747 Acres
Year Built 
2026
MLS Number 
PW26227593
Status 
Active
Property Tax 
N/A
HOA/Condo/Coop Fees 
N/A
Sq Ft Source 
N/A
Friends & Family
Recent Activity
21 hours agoListing first seen on site
21 hours agoListing updated with changes from the MLS
General Features
Acres 
0.1747
Attached Garage 
Yes
Foundation 
Slab
Garage 
Yes
Garage Spaces 
2
Land Lease 
No
Levels 
Three Or More
Number Of Stories 
3
Parking 
AttachedDrivewayGarageOn Street
Parking Spaces 
2
Property Condition 
New Construction
Property Sub Type 
Single Family Residence
Security 
Closed Circuit Camera(s)Fire Sprinkler SystemSmoke Detector(s)
Sewer 
Public Sewer
Special Circumstances 
Standard
Style 
Contemporary
Water Source 
Public
Interior Features
Appliances 
Electric RangeFreezerGas RangeRefrigeratorRange HoodTrash CompactorDryerWasher
Basement 
Cooling 
Central Air
Fireplace 
Yes
Fireplace Features 
Gas
Flooring 
StoneTileWood
Heating 
Central
Interior 
Open FloorplanPantryStone CountersRecessed LightingWalk-In Closet(s)
Main Level Bedrooms 
2
Spa 
Yes
Bathroom 
Features - Soaking Tub
Kitchen 
Features - Kitchen Island
Media Room 
Other 
Features - Walk-In Closet(s)
Pantry 
Save
Ask
Tour
Hide
Share
Exterior Features
Construction Details 
StoneBrick VeneerStucco
Exterior 
BalconyBarbecue
Fencing 
Wood
Lot Features 
Back Yard
Pool Features 
PrivateHeated
Private Pool 
Yes
Spa 
Yes
Spa Features 
Private
View 
City LightsMountain(s)Neighborhood
Waterview 
City LightsMountain(s)Neighborhood
Community Features
Community Features 
Sidewalks
MLS Area 
C13 - Palms - Mar Vista
School District 
Los Angeles Unified
Financing Terms Available 
CashConventional
Building Access 
Front Door
Roads 
Paved
Schools
School District
Los Angeles Unified
Elementary School
Unknown
Middle School
Unknown
High School
Unknown


This information is for your personal, non-commercial use and may not be used for any purpose other than to identify prospective properties you may be interested in purchasing. The display of MLS data is usually deemed reliable but is NOT guaranteed accurate by the MLS. Buyers are responsible for verifying the accuracy of all information and should investigate the data themselves or retain appropriate professionals. Information from sources other than the Listing Agent may have been included in the MLS data. Unless otherwise specified in writing, the Broker/Agent has not and will not verify any information obtained from other sources. The Broker/Agent providing the information contained herein may or may not have been the Listing and/or Selling Agent.

Neighborhood & Commute
Source: Walkscore
Disclosure: Community information and market data powered by Constellation Data Labs. Information is deemed reliable but not guaranteed.
Save
Ask
Tour
Hide
Share

WORK WITH US

With a track record exceeding $500 Million in real estate transactions, the Team Lloyd & Associates dedicates itself to delivering a personalized real estate journey for every client.