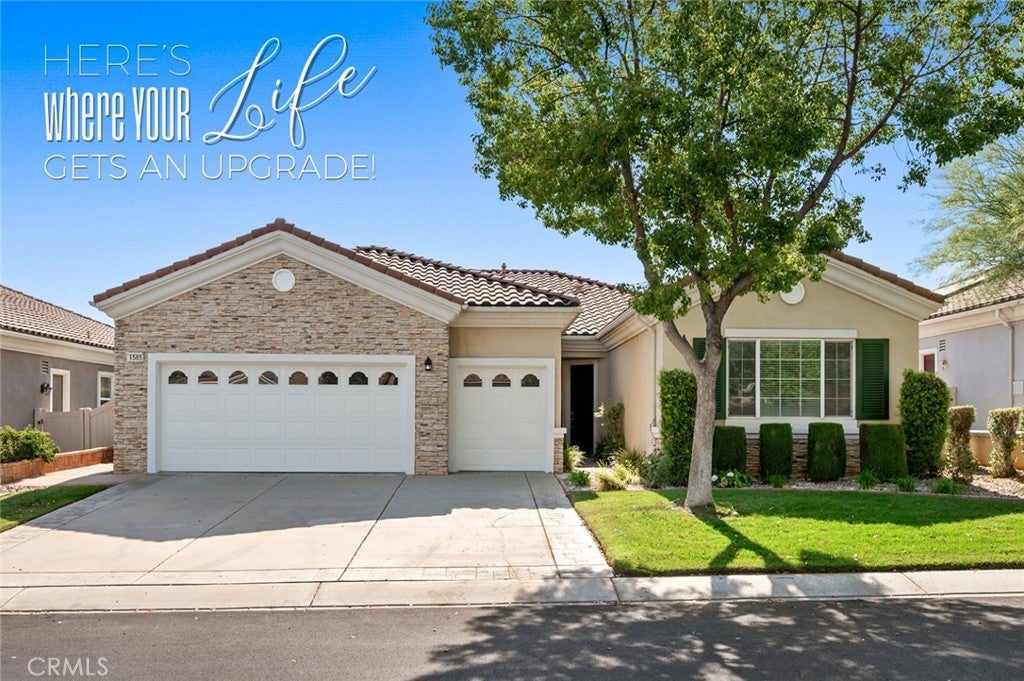
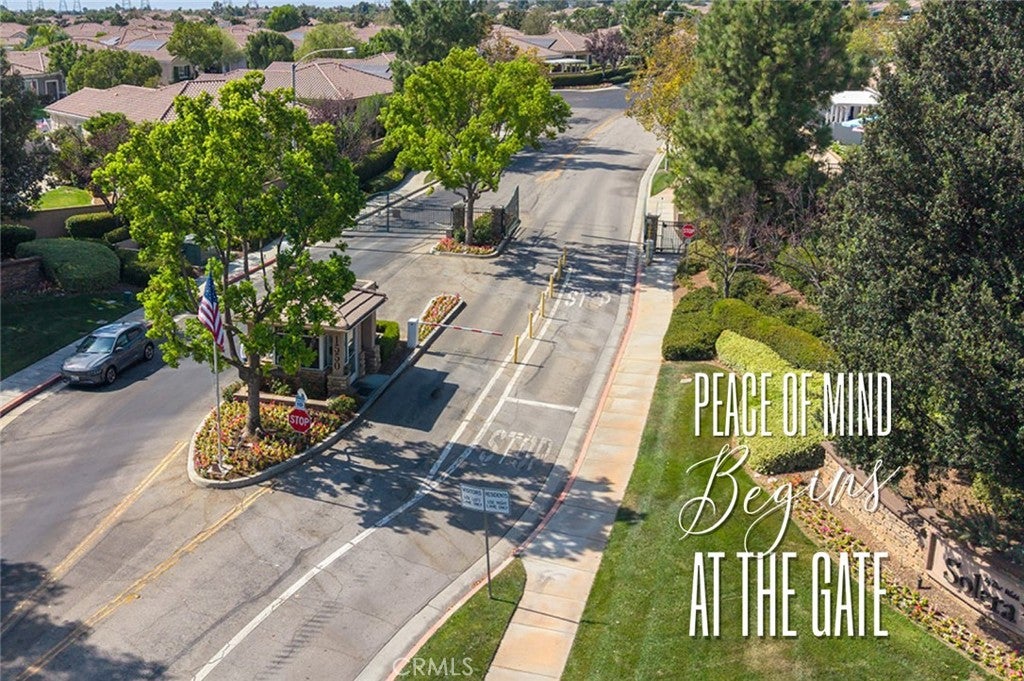
Truly retire—and focus on living. Welcome to 1585 Castle Pines, a lovingly maintained Pulte-built home in Solera at Oak Valley Greens, a Del Webb 55+ community designed for connection, recreation and a fulfilling next chapter.
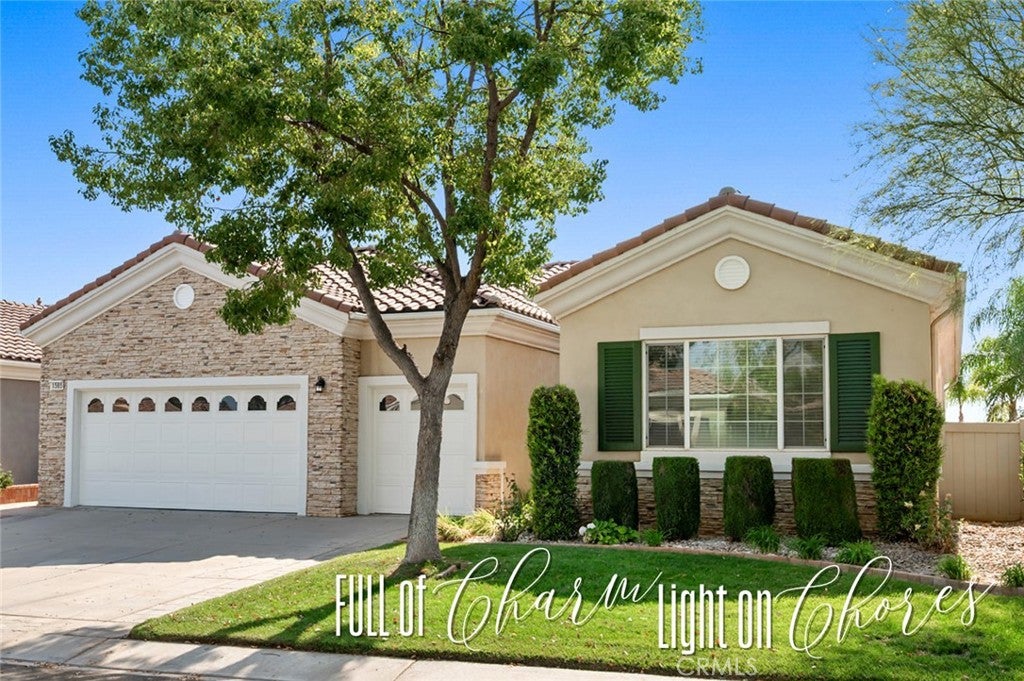
This home’s greatest advantage is the care it has received. Thoughtfully stewarded and exceptionally well maintained, it offers a very low-maintenance lifestyle, giving you more time to enjoy your home and less time tending to it. A spacious layout features two bedroom suites plus a versatile den/bonus room—ideal for an office, hobbies or a quiet retreat. The second suite provides welcoming accommodations for overnight guests, with privacy for everyone. A Spanish tile roof adds timeless character, while effective insulation helps maintain indoor comfort; the owners report rarely needing to run the heating or air conditioning.
Beyond your door, discover opportunities to make each day your own. Nearby golf courses, city parks, festivals and special events throughout the year create a lively setting for entertaining loved ones and making memories. This is a destination they’ll enjoy visiting—and a lifestyle you can enjoy every day.
Solera’s community-sponsored events, clubs and classes make it easy to meet neighbors and explore new interests. Enjoy the clubhouse, fitness center, indoor walking track, pool, spa, billiards and library, all complemented by a low monthly HOA fee of $307. Whether your perfect day means staying active, gathering with friends or simply relaxing, there’s room here to live at your own pace.
You do not have to be 55+ to purchase; at least one qualifying resident must be 55+, with all occupancy subject to the community’s governing documents. Eligible buyers may also be able to transfer their existing property tax base under California Proposition 19. Consult your real estate agent and county assessor to determine eligibility and requirements.
You’ve worked hard. Now make room for the life you’ve been looking forward to.
Save
Ask
Tour
Hide
Share
Listing Snapshot
Price
$479,000
Days On Site
0 Days
Bedrooms
2
Inside Area (SqFt)
2,127 sqft
Total Baths
3
Full Baths
2
Partial Baths
1
Lot Size
0.15 Acres
Year Built
2003
MLS® Number
PW26199143
Status
Coming Soon
Property Tax
N/A
HOA/Condo/Coop Fees
$307 monthly
Sq Ft Source
Assessor
Friends & Family
React
Comment
Invite
No Comments Yet
Did you know? You can invite friends and family to your search. They can join your search, rate and discuss listings with you.
Recent Activity
12 hours ago
Listing first seen on site
20 hours ago
Listing updated with changes from the MLS®
General Features
Acres
0.15
Attached Garage
Yes
Direction Faces
East
Disclosures
CovenantsRestrictionsDisclosureHoaDisclosure
Foundation
Slab
Garage
Yes
Garage Spaces
2
Land Lease
No
Levels
One
Number Of Stories
1
Parking
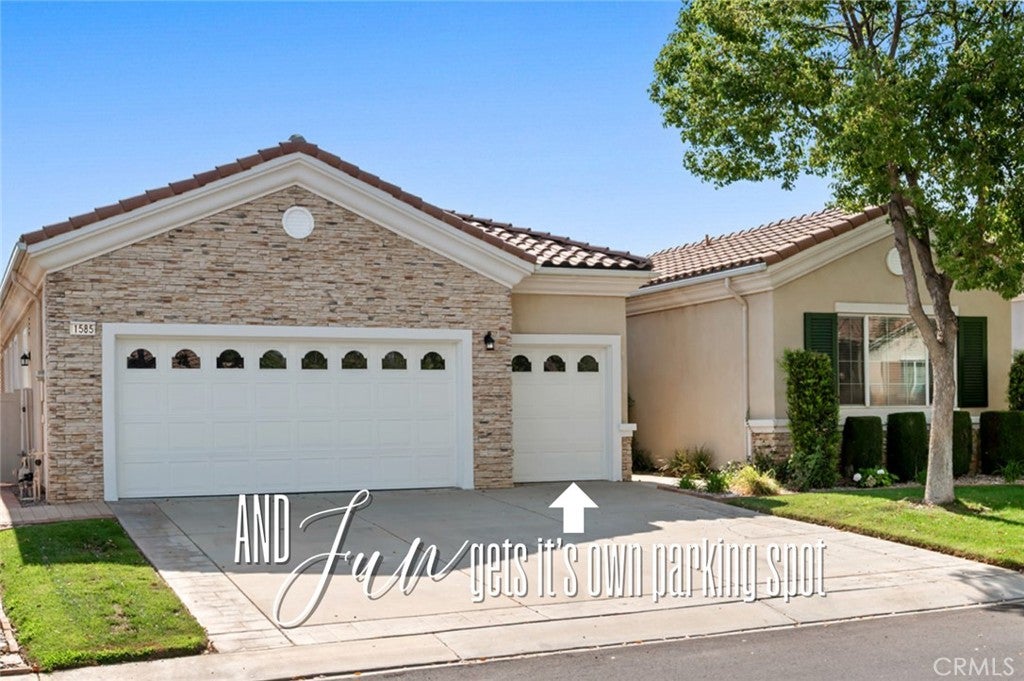
AttachedDirect AccessGarageGolf Cart Garage
Parking Spaces
5
Property Sub Type
Single Family Residence
Security
Carbon Monoxide Detector(s)Gated CommunitySmoke Detector(s)24 Hour SecurityGated with Guard
Sewer
Public Sewer
Special Circumstances
Standard
Style
Contemporary
Utilities
Electricity ConnectedNatural Gas ConnectedSewer ConnectedWater Connected
This information is for your personal, non-commercial use and may not be used for any purpose other than to identify prospective properties you may be interested in purchasing. The display of MLS data is usually deemed reliable but is NOT guaranteed accurate by the MLS. Buyers are responsible for verifying the accuracy of all information and should investigate the data themselves or retain appropriate professionals. Information from sources other than the Listing Agent may have been included in the MLS data. Unless otherwise specified in writing, the Broker/Agent has not and will not verify any information obtained from other sources. The Broker/Agent providing the information contained herein may or may not have been the Listing and/or Selling Agent.
Neighborhood & Commute
Source: Walkscore
Disclosure: Community information and market data powered by Constellation Data Labs. Information is deemed reliable but not guaranteed.
With a track record exceeding $500 Million in real estate transactions, the Team Lloyd & Associates dedicates itself to delivering a personalized real estate journey for every client.


Did you know? You can invite friends and family to your search. They can join your search, rate and discuss listings with you.