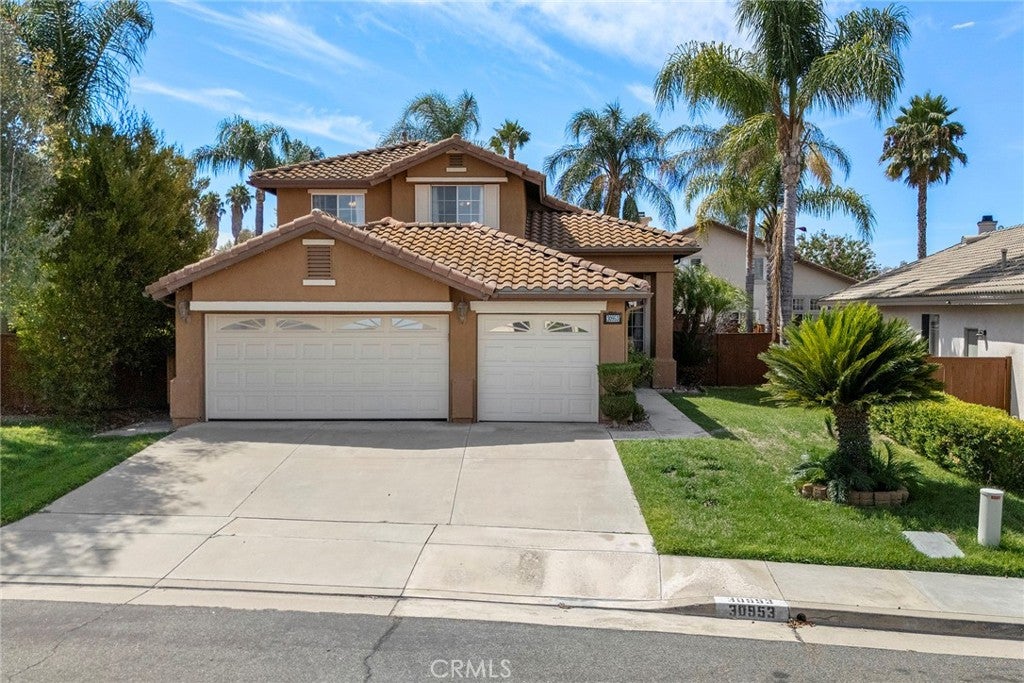
Welcome to Eagle Court, a move-in-ready home where comfort, charm, and everyday ease come together. This 4-bedroom, 3-bath residence shows
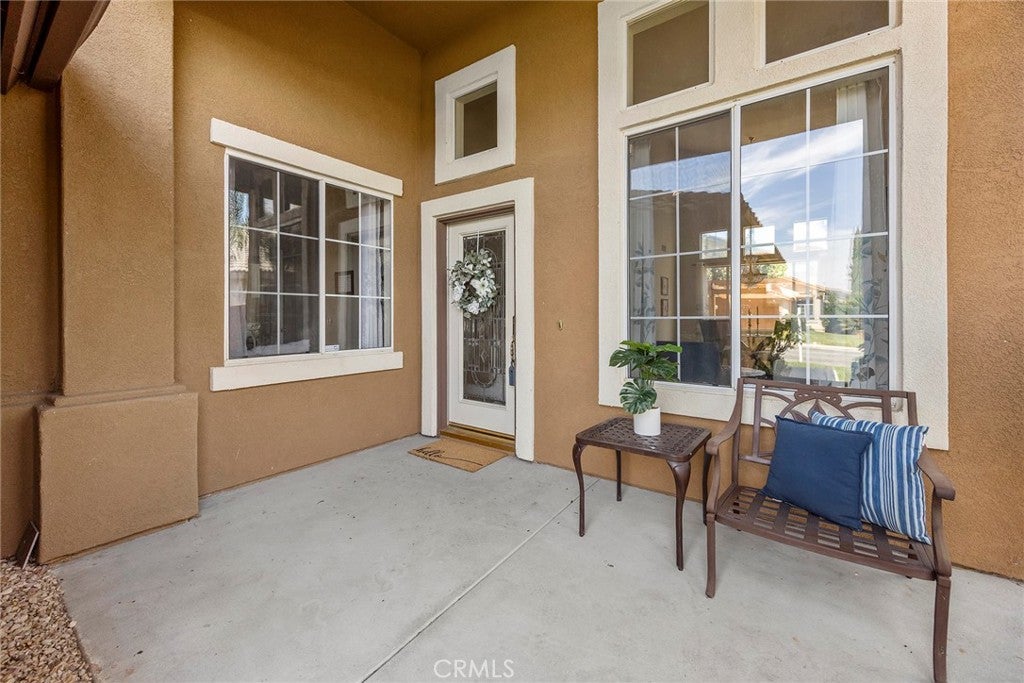
true pride of ownership and offers a thoughtful layout with a downstairs bedroom and bath for added guest comfort and privacy including spacious secondary bedrooms, a private balcony off the primary suite, and a peaceful cul-de-sac setting make this home inviting from the moment you arrive.
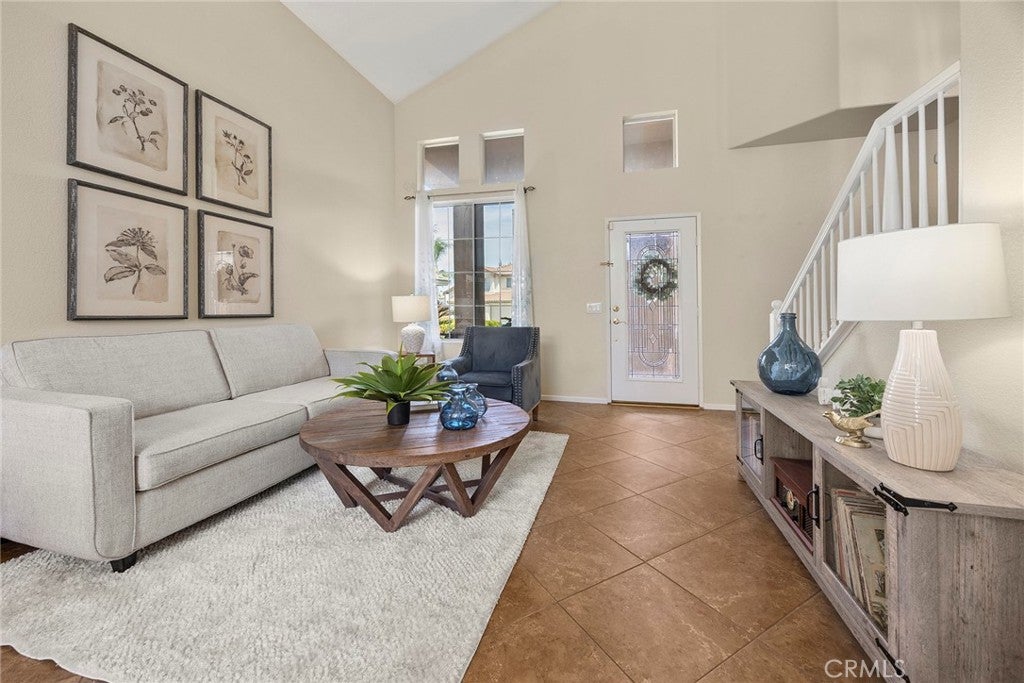
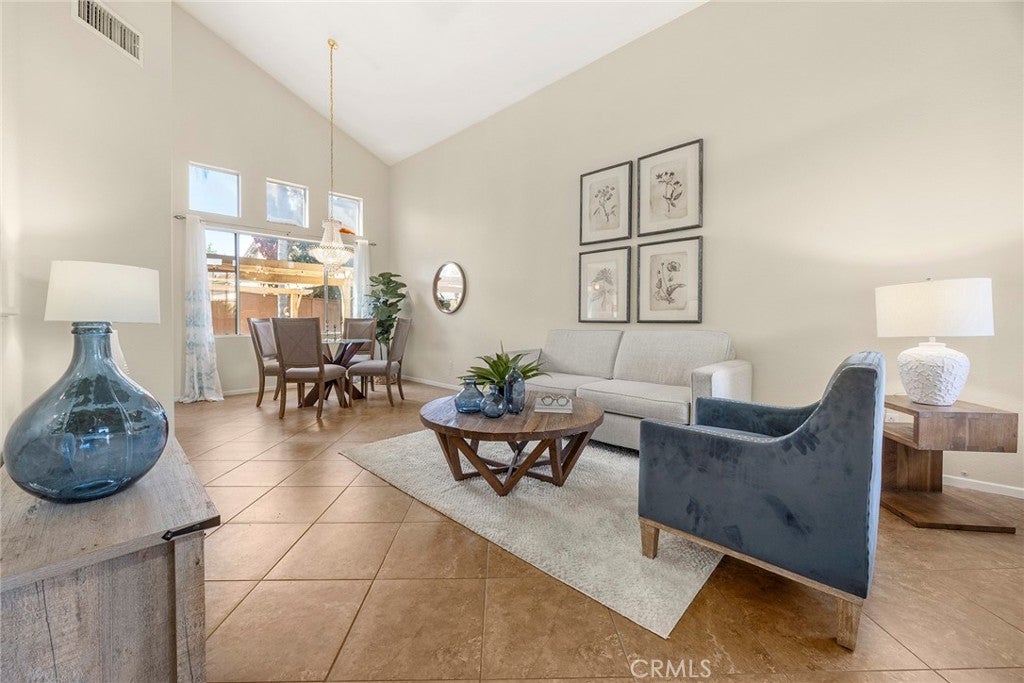
Vaulted ceilings bring natural light into the living and dining areas, setting a warm and welcoming tone. The open kitchen features granite countertops, a wet bar, and a generous island that connects seamlessly to the family room, creating an easy place to gather, entertain, and stay part of every conversation. Temecula offers a lifestyle that feels relaxed, vibrant, and full of possibility, with wine tasting, golf at Legends Golf Club, Old Town dining and shopping, hot-air balloon rides, seasonal festivals, hiking and biking trails, horseback riding, live entertainment, top-rated schools, and family-friendly community events. Come and see why people LOVE Temecula! Welcome Home.
Save
Ask
Tour
Hide
Share
Listing Snapshot
Price
$719,900
Days On Site
31 Days
Bedrooms
4
Inside Area (SqFt)
1,981 sqft
Total Baths
3
Full Baths
3
Partial Baths
N/A
Lot Size
0.12 Acres
Year Built
1998
MLS® Number
PW26183014
Status
Pending
Property Tax
N/A
HOA/Condo/Coop Fees
$140 monthly
Sq Ft Source
Assessor
Friends & Family
React
Comment
Invite
No Comments Yet
Did you know? You can invite friends and family to your search. They can join your search, rate and discuss listings with you.
This information is for your personal, non-commercial use and may not be used for any purpose other than to identify prospective properties you may be interested in purchasing. The display of MLS data is usually deemed reliable but is NOT guaranteed accurate by the MLS. Buyers are responsible for verifying the accuracy of all information and should investigate the data themselves or retain appropriate professionals. Information from sources other than the Listing Agent may have been included in the MLS data. Unless otherwise specified in writing, the Broker/Agent has not and will not verify any information obtained from other sources. The Broker/Agent providing the information contained herein may or may not have been the Listing and/or Selling Agent.
Neighborhood & Commute
Source: Walkscore
Disclosure: Community information and market data powered by Constellation Data Labs. Information is deemed reliable but not guaranteed.
With a track record exceeding $500 Million in real estate transactions, the Team Lloyd & Associates dedicates itself to delivering a personalized real estate journey for every client.


Did you know? You can invite friends and family to your search. They can join your search, rate and discuss listings with you.