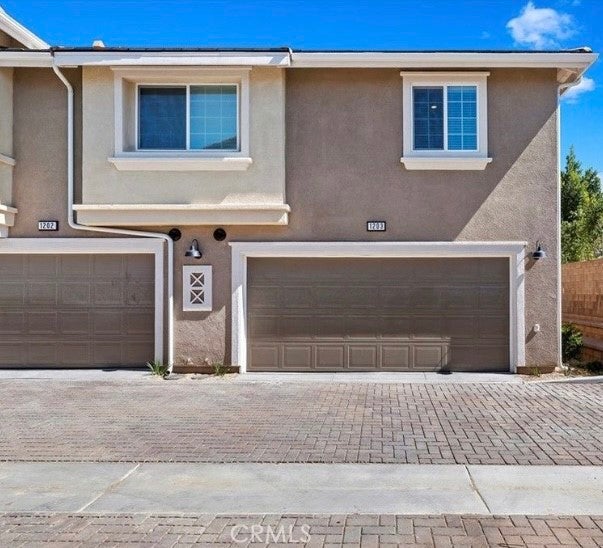
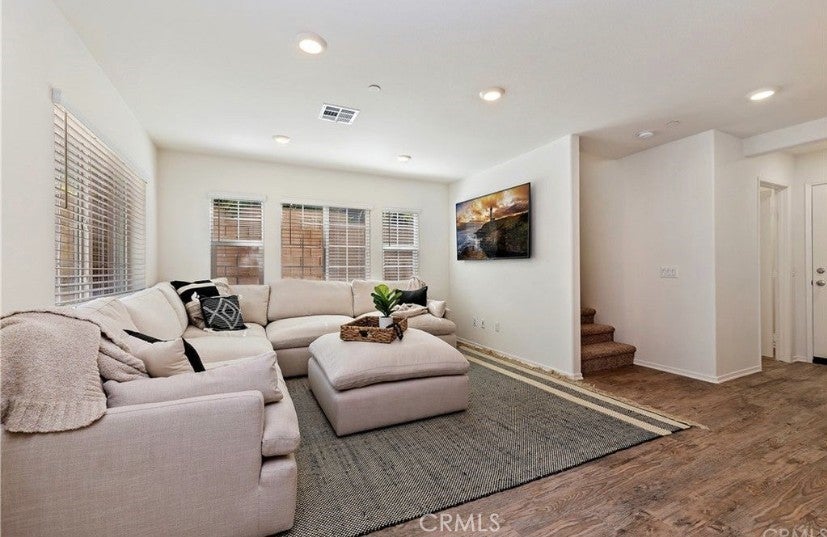
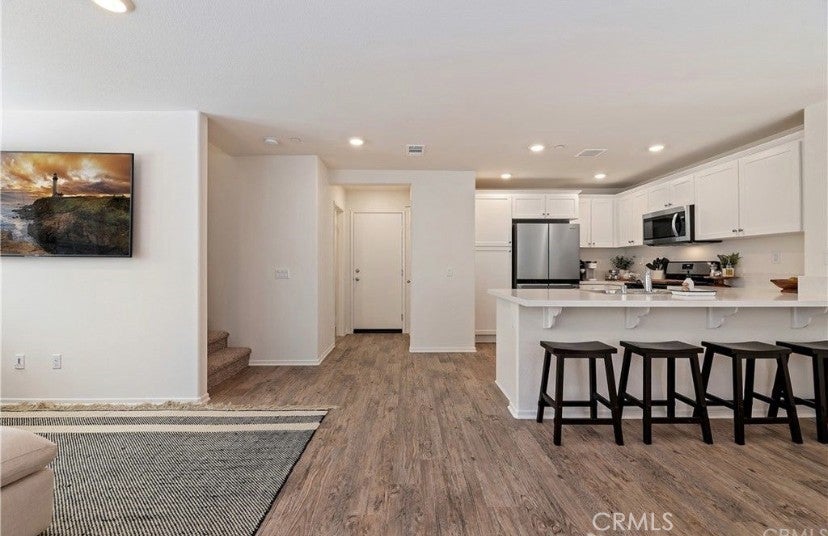
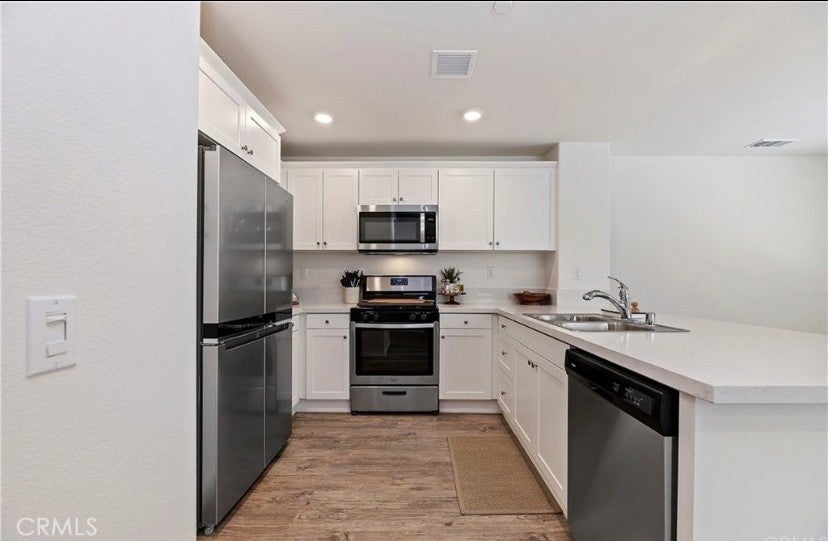
Price Improvement!!! No need to look any further. This beautifully maintained, well-cared-for 3-bedroom and 2.5-bath townhouse is ready to be called your home. All bedrooms and two full bathrooms are upstairs, together with a stackable washer and dryer for your convenience. The downstairs features an open layout with the living room and dining area, and a bright kitchen with quartz countertops, stainless steel appliances, ample storage, a tankless water heater, FULLY PAID SOLAR, an attached 2-car garage with EV charging capability, and smart home features. Easy access to the 215 and 15 freeways, near Vista Murrieta High School, restaurants, shopping, hiking, and biking trails.
For budget-conscious buyers, PAID SOLAR helps you enjoy low electric bills, plus a low HOA of $262/month.
Save
Ask
Tour
Hide
Share
Listing Snapshot
Price
$495,000
Days On Site
37 Days
Bedrooms
3
Inside Area (SqFt)
1,429 sqft
Total Baths
3
Full Baths
2
Partial Baths
1
Lot Size
N/A
Year Built
2022
MLS® Number
PW26179150
Status
Active
Property Tax
N/A
HOA/Condo/Coop Fees
$262 monthly
Sq Ft Source
Assessor
Friends & Family
React
Comment
Invite
No Comments Yet
Did you know? You can invite friends and family to your search. They can join your search, rate and discuss listings with you.
This information is for your personal, non-commercial use and may not be used for any purpose other than to identify prospective properties you may be interested in purchasing. The display of MLS data is usually deemed reliable but is NOT guaranteed accurate by the MLS. Buyers are responsible for verifying the accuracy of all information and should investigate the data themselves or retain appropriate professionals. Information from sources other than the Listing Agent may have been included in the MLS data. Unless otherwise specified in writing, the Broker/Agent has not and will not verify any information obtained from other sources. The Broker/Agent providing the information contained herein may or may not have been the Listing and/or Selling Agent.
Neighborhood & Commute
Source: Walkscore
Disclosure: Community information and market data powered by Constellation Data Labs. Information is deemed reliable but not guaranteed.
With a track record exceeding $500 Million in real estate transactions, the Team Lloyd & Associates dedicates itself to delivering a personalized real estate journey for every client.


Did you know? You can invite friends and family to your search. They can join your search, rate and discuss listings with you.