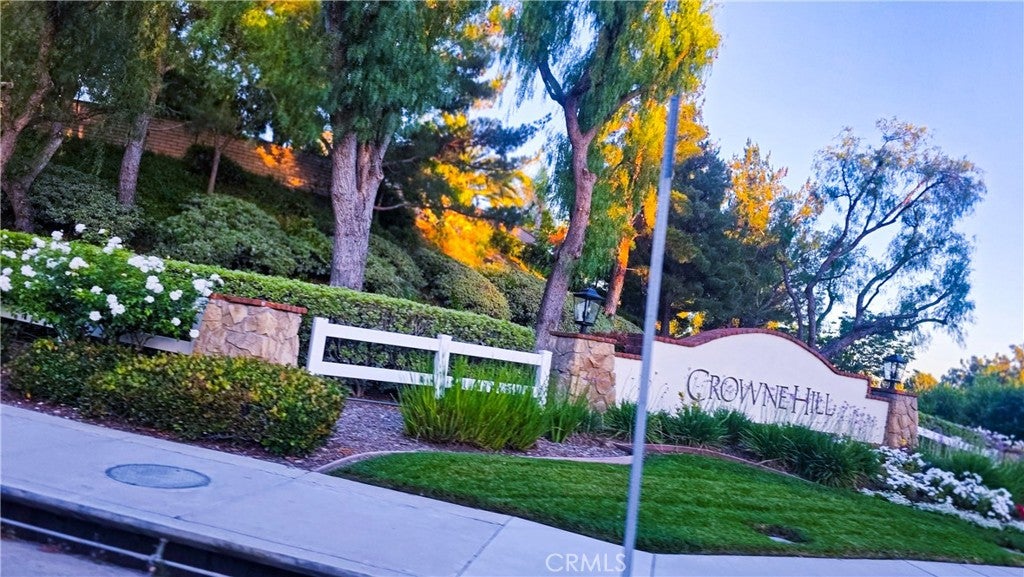
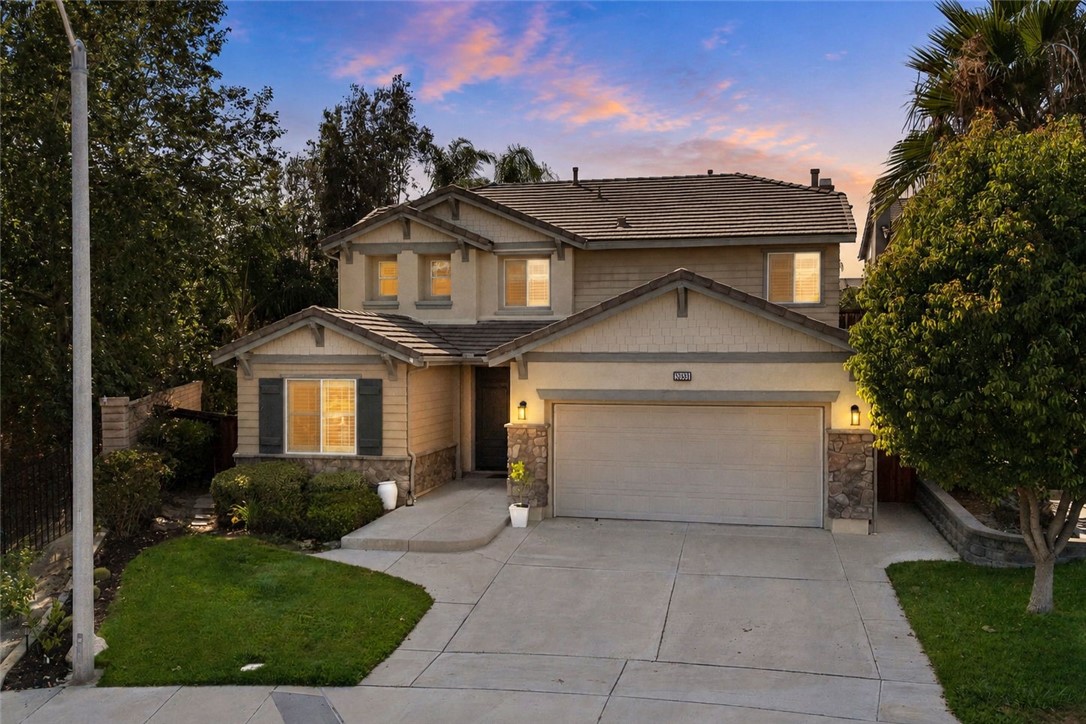
A Temecula house that actually has a room for everyone! Back on the market through no fault of the seller—and now an incredible opportunity at $830,000! Welcome to Crowne Hill, where nearly 2,900 sq. ft. of living space, 5 bedrooms, 3 full baths, a downstairs bedroom AND full bath, and a 3-car tandem garage come together in one of Temecula’s most desirable communities.
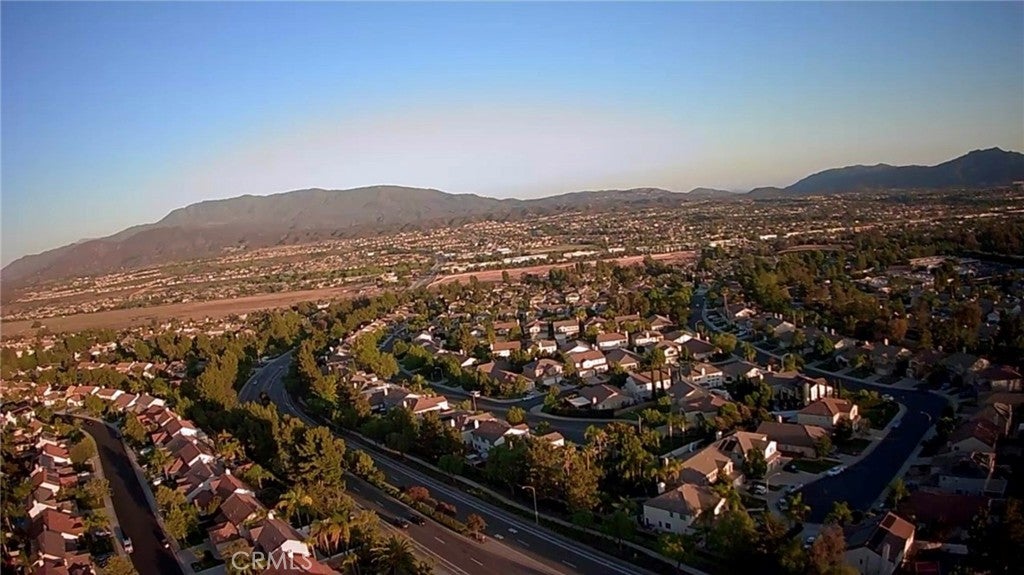
From the moment you enter, you’ll appreciate the generous scale, natural light, and thoughtful updates throughout. Large windows showcase beautiful mountain views from the living areas, office, and select bedrooms, while the flexible floor plan provides plenty of room for family, guests, a home office, or multigenerational living.
The home has been thoughtfully refreshed with renovated bathrooms, luxury vinyl plank flooring, plantation shutters, double-pane windows, fresh paint, a tankless water heater, water softener, and upgraded appliances—offering the comfort of a move-in-ready home without sacrificing space.
Step outside to your private backyard retreat, complete with mature trees, fragrant Star Jasmine, Meyer lemon and lime trees, low-maintenance landscaping, and a covered patio made for relaxed evenings and weekend entertaining.
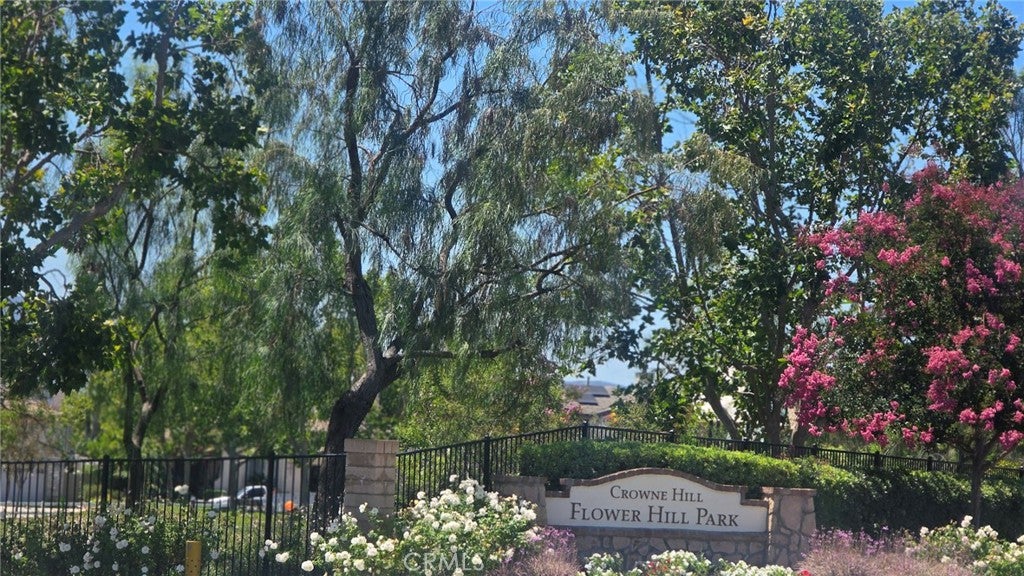
And the location? Crowne Hill puts you close to the best of Temecula—acclaimed schools, parks, trails, Wine Country, Old Town, shopping, dining, and recreation.
If you’ve been searching for a home where everyone can spread out, gather together, and truly feel at home, this is it. Nearly 2,900 square feet. Five bedrooms. Downstairs suite flexibility. Three-car garage. Mountain views. Crowne Hill. $830,000.
Save
Ask
Tour
Hide
Share
Listing Snapshot
Price
$830,000
Days On Site
93 Days
Bedrooms
5
Inside Area (SqFt)
2,835 sqft
Total Baths
3
Full Baths
3
Partial Baths
N/A
Lot Size
0.17 Acres
Year Built
2005
MLS® Number
PW26134585
Status
Active
Property Tax
N/A
HOA/Condo/Coop Fees
$94 monthly
Sq Ft Source
Assessor
Friends & Family
React
Comment
Invite
No Comments Yet
Did you know? You can invite friends and family to your search. They can join your search, rate and discuss listings with you.
Recent Activity
a month ago
Status changed to Active
a month ago
Listing updated with changes from the MLS®
2 months ago
Price changed to $830,000
3 months ago
Listing first seen on site
General Features
Acres
0.17
Attached Garage
Yes
Carport
3
Direction Faces
Southeast
Disclosures
CovenantsRestrictionsDisclosureSellerDisclosure
Foundation
Slab
Garage
Yes
Garage Spaces
3
Green Energy Efficient
WindowsAppliances
Land Lease
No
Levels
Two
Number Of Stories
2
Parking
AttachedConcreteCoveredDirect AccessDrivewayGarage Faces FrontGarageGarage Door OpenerOversizedPavedPrivateStorageTandemWorkshop in GarageOn Street
Parking Spaces
1
Pets
Yes
Property Condition
Updated/Remodeled
Property Sub Type
Single Family Residence
Security
Carbon Monoxide Detector(s)Smoke Detector(s)
Sewer
Public Sewer
Special Circumstances
Standard
Style
TraditionalPatioHome
Utilities
Cable AvailableElectricity ConnectedNatural Gas ConnectedPhone AvailableSewer AvailableWater Available
Water Source
Public
Interior Features
Appliances
Convection OvenDishwasherENERGY STAR Qualified AppliancesExhaust FanFreezerDisposalGas OvenGas RangeIce MakerMicrowaveRefrigeratorSelf Cleaning OvenWater SoftenerTankless Water HeaterDryerWasherWater Heater
Cooling
Central AirENERGY STAR Qualified EquipmentWhole House Fan
Double Pane WindowsENERGY STAR Qualified WindowsPlantation ShuttersShutters
Bathroom
Features - Low Flow Plumbing Fixtures, Soaking Tub
Bedroom
Dining Room
EntryFoyer
Foyer
Kitchen
Features - Granite Counters, Stone Counters
Laundry
Living Room
Loft
Master Bathroom
Master Bedroom
Pantry
Save
Ask
Tour
Hide
Share
Exterior Features
Construction Details
FrameConcreteStucco
Exterior
Rain Gutters
Fencing
See RemarksWood
Lot Features
Back YardCorner LotFront YardSprinklers In RearSprinklers In FrontLandscapedRectangular LotSecluded
Other Structures
Storage
Patio And Porch
Patio
Pool Features
Association
Road Frontage
City StreetHighwayPrivate Road
Roof
ConcreteTile
Spa Features
None
View
Mountain(s)OrchardTrees/Woods
Waterview
Mountain(s)OrchardTrees/Woods
Windows/Doors
Double Pane WindowsENERGY STAR Qualified WindowsPlantation ShuttersShutters
Community Features
Accessibility Features
Accessible DoorsAccessible Hallway(s)
Association Amenities
Sport CourtPicnic AreaPlaygroundPool
Association Fee
$94.0
Association Fee Frequency
Monthly
Community Features
CurbsSuburbanSidewalksPark
MLS Area
SRCAR - Southwest Riverside County
School District
Temecula Unified
Financing Terms Available
CashConventionalFHAVA Loan
Building Access
Main Level
Roads
Paved
Schools
School District
Temecula Unified
Elementary School
Crowne Hill
Middle School
Temecula
High School
Temecula Valley
This information is for your personal, non-commercial use and may not be used for any purpose other than to identify prospective properties you may be interested in purchasing. The display of MLS data is usually deemed reliable but is NOT guaranteed accurate by the MLS. Buyers are responsible for verifying the accuracy of all information and should investigate the data themselves or retain appropriate professionals. Information from sources other than the Listing Agent may have been included in the MLS data. Unless otherwise specified in writing, the Broker/Agent has not and will not verify any information obtained from other sources. The Broker/Agent providing the information contained herein may or may not have been the Listing and/or Selling Agent.
Neighborhood & Commute
Source: Walkscore
Disclosure: Community information and market data powered by Constellation Data Labs. Information is deemed reliable but not guaranteed.
With a track record exceeding $500 Million in real estate transactions, the Team Lloyd & Associates dedicates itself to delivering a personalized real estate journey for every client.


Did you know? You can invite friends and family to your search. They can join your search, rate and discuss listings with you.