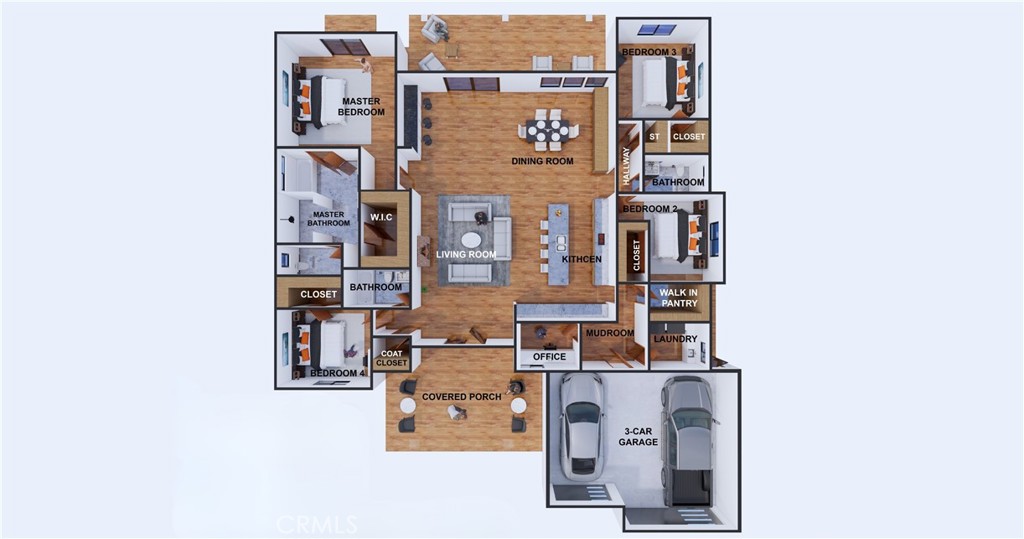
Welcome to 10672 Titanium Ave, a stunning custom new construction home located inside the highly desirable gated community of Buena Vista Estates. Offering approximately 2,711 square feet of living space and 3,754 square feet total including the attached 3-car garage, this thoughtfully designed home blends luxury, comfort, and outdoor living in one exceptional location.
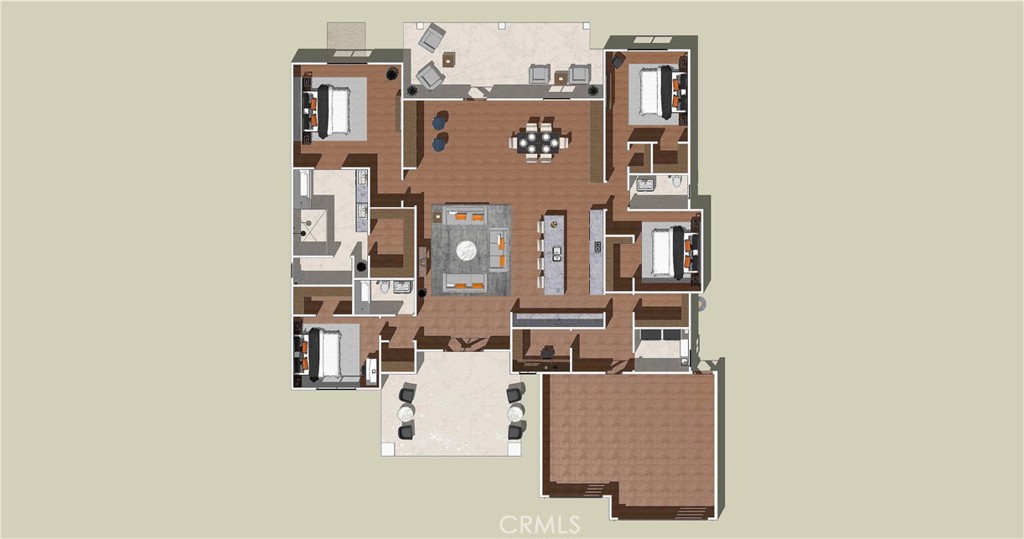
This spacious floor plan features 4 bedrooms, 3 full bathrooms, a dedicated office, walk-in pantry, walk-in laundry room, and a mud room designed for everyday convenience. Inside, you’ll find soaring 10-foot ceilings, custom cabinetry throughout, and elegant 8-foot interior and exterior doors that elevate the entire home. The open layout creates the perfect space for entertaining while still feeling warm and inviting.
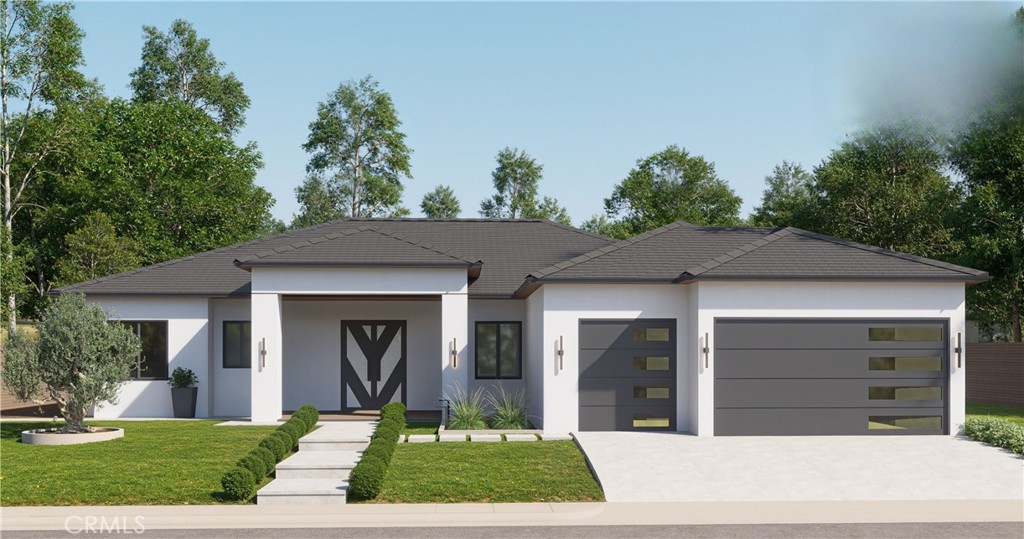
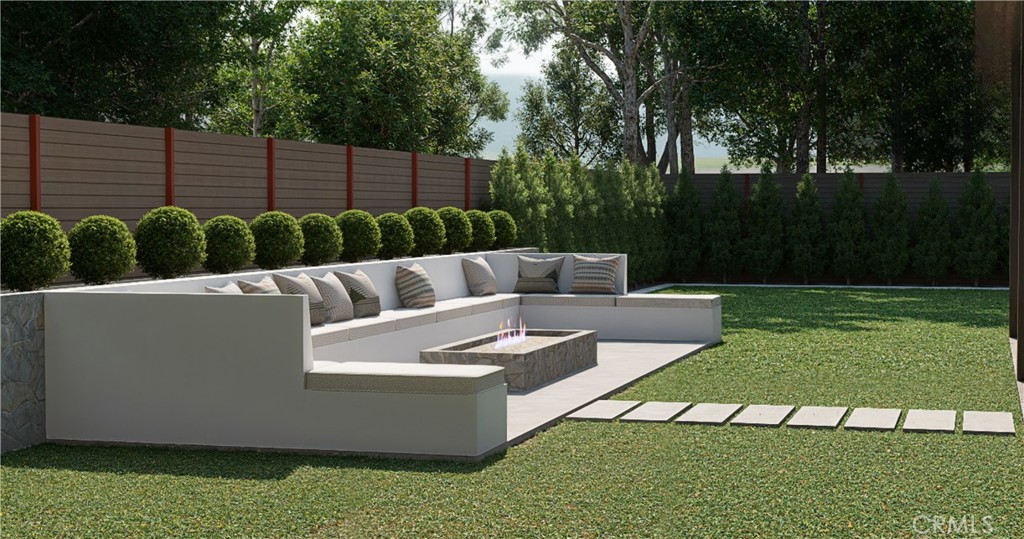
The exterior showcases a modern white stucco finish with black accents, a heavy-weight tile roof, rooftop solar system, rear covered patio, and beautifully landscaped front yard. The property will also include wrought iron gates with block and CMU walls on the front east and west elevations for added privacy and curb appeal. The backyard and side RV area are intentionally left open, giving buyers the opportunity to customize the outdoor space to their own vision.
Located on a peaceful cul-de-sac lot within a private gated community, residents enjoy access to gated off-site RV and boat parking, a park directly across the street, nearby Buena Vista Golf Course, and Buena Vista Lake just minutes away for boating, fishing, water sports, and outdoor recreation. Conveniently located approximately 20 minutes from Bakersfield, Tejon Outlets, and Hard Rock Casino, this community offers the perfect balance of privacy, recreation, and accessibility.
With custom finishes, a prime location, and endless lifestyle amenities, 10672 Titanium Ave is the opportunity to own a truly special home in Buena Vista Estates.
Save
Ask
Tour
Hide
Share
Listing Snapshot
Price
$679,999
Days On Site
0 Days
Bedrooms
4
Inside Area (SqFt)
3,754 sqft
Total Baths
3
Full Baths
3
Partial Baths
N/A
Lot Size
0.25 Acres
Year Built
2026
MLS® Number
PW26115612
Status
Active
Property Tax
N/A
HOA/Condo/Coop Fees
$110 monthly
Sq Ft Source
N/A
Friends & Family
React
Comment
Invite
No Comments Yet
Did you know? You can invite friends and family to your search. They can join your search, rate and discuss listings with you.
Back YardCul-De-SacFront YardSprinklers In FrontPavedRectangular Lot
Patio And Porch
See Remarks
Pool Features
None
Road Frontage
City Street
Roof
Tile
Spa
Yes
Spa Features
See Remarks
View
Golf CourseNeighborhood
Waterfront Features
Lake
Waterview
Golf CourseNeighborhood
Windows/Doors
BlindsScreens
Community Features
Association Amenities
Maintenance GroundsPlaygroundSecurity
Association Dues
110
Building Access
Main
Community Features
FishingGolfLakeParkStreet LightsSidewalksGated
Financing Terms Available
CashConventionalFHAUSDA LoanVA Loan
HOA Fee Frequency
Monthly
Horse Property
Riding Trail
MLS Area
TAFT - Taft
Roads
Paved
School District
Taft Union
Schools
School District
Taft Union
Elementary School
Unknown
Middle School
Unknown
High School
Unknown
This information is for your personal, non-commercial use and may not be used for any purpose other than to identify prospective properties you may be interested in purchasing. The display of MLS data is usually deemed reliable but is NOT guaranteed accurate by the MLS. Buyers are responsible for verifying the accuracy of all information and should investigate the data themselves or retain appropriate professionals. Information from sources other than the Listing Agent may have been included in the MLS data. Unless otherwise specified in writing, the Broker/Agent has not and will not verify any information obtained from other sources. The Broker/Agent providing the information contained herein may or may not have been the Listing and/or Selling Agent.
Neighborhood & Commute
Source: Walkscore
Disclosure: Community information and market data powered by Constellation Data Labs. Information is deemed reliable but not guaranteed.
With a track record exceeding $500 Million in real estate transactions, the Team Lloyd & Associates dedicates itself to delivering a personalized real estate journey for every client.


Did you know? You can invite friends and family to your search. They can join your search, rate and discuss listings with you.