Properties

Save
Ask
Tour
Hide
Share
$1,499,000
New Listing

6239 Parima Street
Long Beach, CA 90803

Single Family Residence|Coming Soon
4
Beds
3
Total Baths
3
Full Baths
2,379
SqFt
$630
/SqFt
1978
Built
Subdivision:
University Park Estates
County:
Los Angeles
Listed by Holly Kovich of Holly Kovich and Associates holly@hollykovich.com

Due to the health concerns created by Coronavirus we are offering personal 1-1 online video walkthough tours where possible.
Call Now: 951.239.6770
Is this the listing for you? We can help make it yours.
951.239.6770
Upcoming Open Houses
Due to COVID-19, we recommend you verify Open Houses before attending.
Sat, Jun 6, 11:00 AM - 2:00 PM
6239 Parima Street6239 Parima Street6239 Parima Street6239 Parima Street
Save
Ask
Tour
Hide
Share

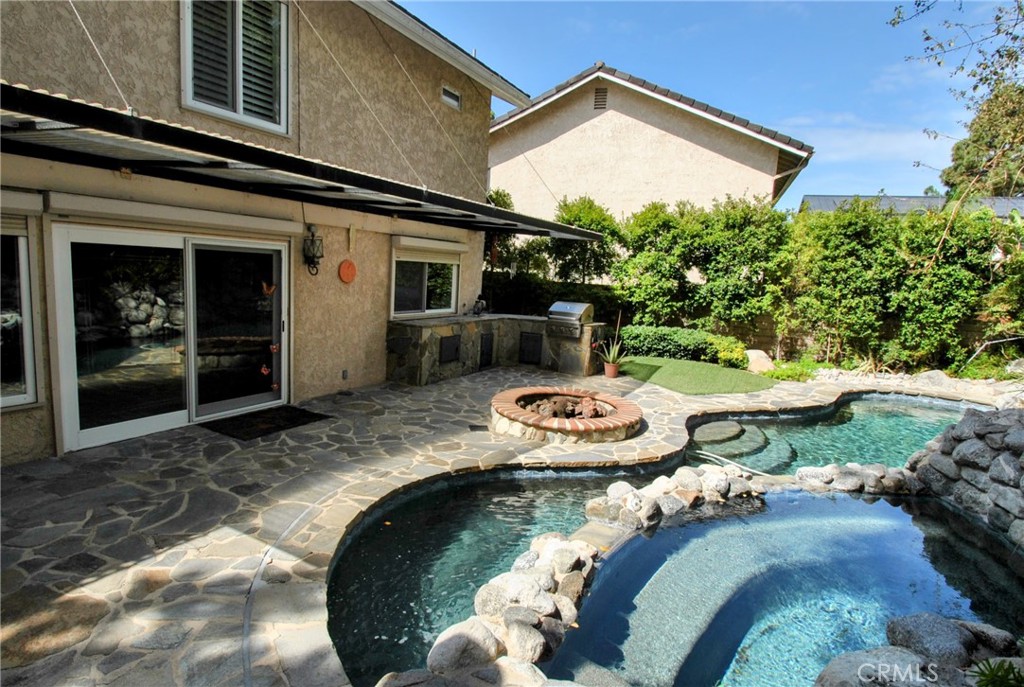
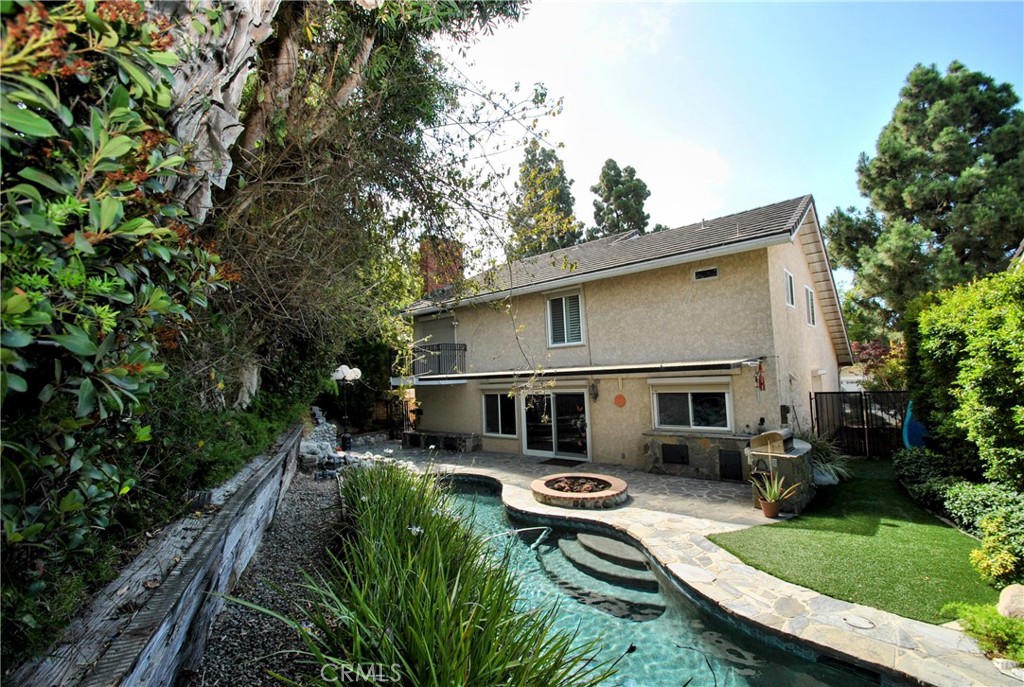
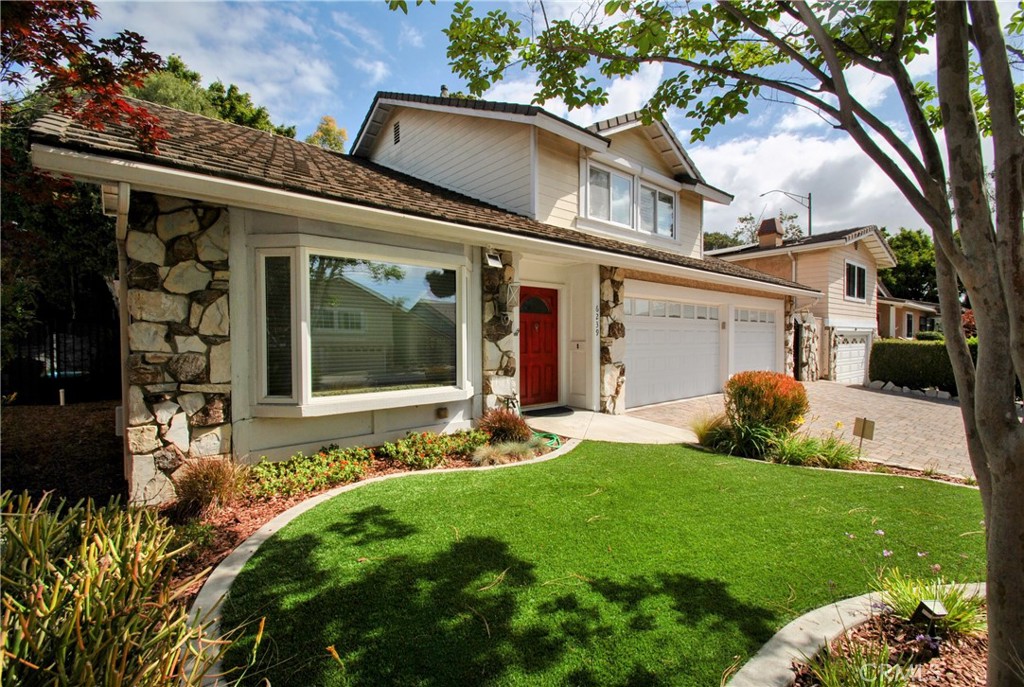
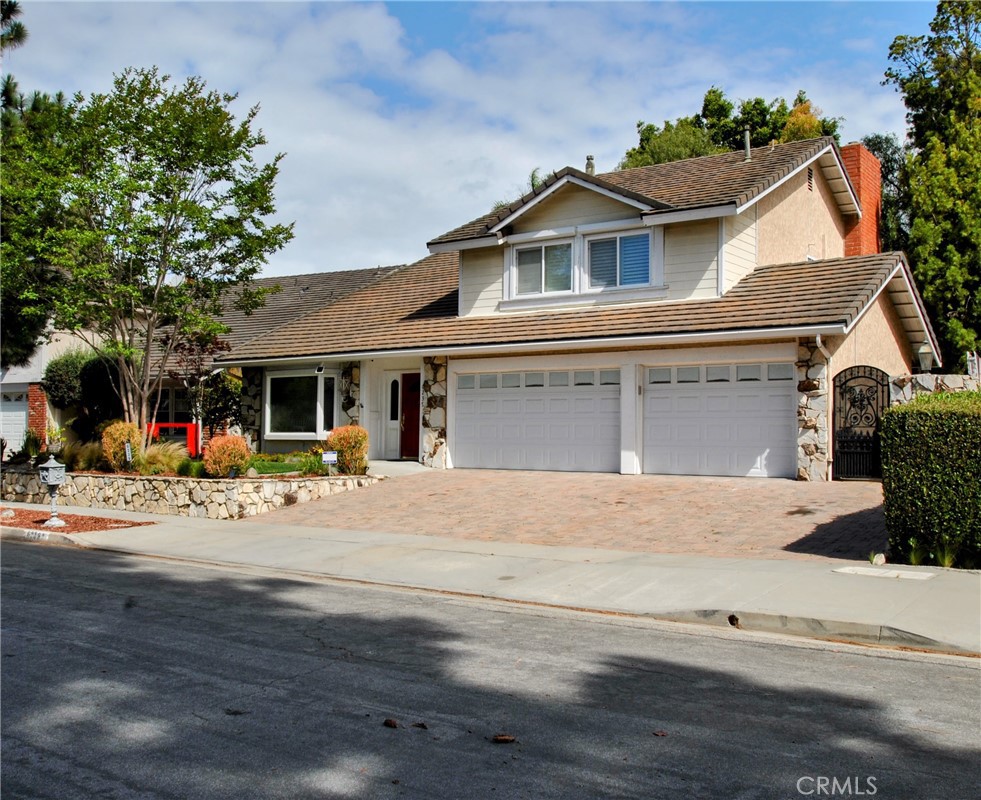
Welcome to this exceptional 4-bedroom, 3-bathroom home located in the highly sought-after University Park Estates neighborhood of Long Beach. Situated on a beautifully landscaped lot, this spacious two-story home offers the perfect blend of comfort, functionality, and Southern California lifestyle.The open-concept main floor is designed for both everyday living and effortless entertaining, featuring expansive living spaces, a cozy fireplace, and a stylish wet bar that seamlessly connects to the home's gathering areas. Large windows invite abundant natural light throughout while showcasing views of the mature landscaping surrounding the property.Step outside to your own resort-style backyard retreat, complete with a heated in-ground pool and spa, a built-in BBQ, and an expansive natural flagstone patio perfect for outdoor dining, entertaining, and relaxing year-round. The thoughtfully designed outdoor living spaces create an ideal setting for enjoying Southern California's coveted indoor-outdoor lifestyle. Upstairs, the thoughtfully designed floor plan offers four spacious bedrooms, including an impressive primary suite featuring vaulted ceilings and a step-down retreat with its own fireplace, creating a comfortable retreat for relaxation. Custom built-in bookshelves and a desk add both charm and functionality to the space. A private balcony overlooking the beautifully landscaped backyard, pool, and spa provides the perfect setting for morning coffee or evening unwinding. The spacious primary bath features dual vanities, while a generous walk-in closet provides excellent organization.The versatile fourth bedroom is currently outfitted with custom built-in cabinets and serves as an inviting home office, providing flexible space for today's work-from-home lifestyle. A rare three-car attached garage provides abundant storage and parking options provides direct access into the home.Located near award-winning schools, scenic bike paths, neighborhood parks, shopping, dining, and recreation, this home also enjoys close proximity to Alamitos Bay, local marinas, and the vibrant coastal lifestyle that makes Long Beach one of Southern California's most desirable communities. Whether enjoying a morning bike ride along the bay, spending the day on the water, or taking advantage of nearby shopping and dining destinations, this prime location offers something for everyone.A rare opportunity to own a beautifully maintained home in one of Long Beach's premier neighborhoods.

Save
Ask
Tour
Hide
Share
Listing Snapshot
Price 
$1,499,000
Days On Site 
0 Days
Bedrooms 
4
Inside Area (SqFt) 
2,379 sqft
Total Baths 
3
Full Baths 
3
Partial Baths 
N/A
Lot Size 
0.1476 Acres
Year Built 
1978
MLS® Number 
PW26114083
Status 
Coming Soon
Property Tax 
N/A
HOA/Condo/Coop Fees 
N/A
Sq Ft Source 
Assessor
Friends & Family
Recent Activity
3 hours agoListing first seen on site
10 hours agoListing updated with changes from the MLS®
General Features
Acres 
0.1476
Attached Garage 
Yes
Direction Faces 
South
Disclosures 
DeathOnProperty3Yrs
Foundation 
Slab
Garage 
Yes
Garage Spaces 
3
Land Lease 
No
Levels 
Two
Number Of Stories 
2
Parking 
AttachedDirect AccessDrivewayGarage Faces FrontGarage
Parking Spaces 
6
Property Sub Type 
Single Family Residence
Security 
Carbon Monoxide Detector(s)Smoke Detector(s)
Sewer 
Public Sewer
Style 
Traditional
Utilities 
Cable ConnectedElectricity ConnectedNatural Gas ConnectedSewer ConnectedWater Connected
Water Source 
Public
Interior Features
Appliances 
DishwasherElectric OvenGas CooktopDisposalGas Water HeaterMicrowaveRange HoodTrash CompactorWater Heater
Cooling 
Central AirDual
Fireplace 
Yes
Fireplace Features 
Family Room
Flooring 
CarpetTile
Heating 
CentralFireplace(s)
Interior 
Cathedral Ceiling(s)High CeilingsOpen FloorplanWalk-In Closet(s)
Laundry Features 
Laundry Room
Spa 
Yes
Window Features 
ScreensShutters
Bedroom 
Dining Room 
Family Room 
Kitchen 
Laundry 
Living Room 
Master Bathroom 
Master Bedroom 
Other 
Features - Walk-In Closet(s)
Save
Ask
Tour
Hide
Share
Exterior Features
Construction Details 
Stucco
Exterior 
Rain Gutters
Fencing 
Block
Lot Features 
Back YardCul-De-SacSloped DownIrregular LotLandscaped
Patio And Porch 
Patio
Pool Features 
PrivateHeatedIn Ground
Private Pool 
Yes
Road Frontage 
City Street
Roof 
Other
Spa 
Yes
Spa Features 
In Ground
View 
Pool
Waterview 
Pool
Windows/Doors 
ScreensShutters
Community Features
Building Access 
At Grade
Community Features 
CurbsStreet LightsSuburbanSidewalks
Financing Terms Available 
SubmitTrust Conveyance
MLS Area 
37 - College/University Park Estates
Roads 
Paved
School District 
Long Beach Unified
Schools
School District
Long Beach Unified
Elementary School
Kettering
Middle School
Rogers
High School
Wilson


This information is for your personal, non-commercial use and may not be used for any purpose other than to identify prospective properties you may be interested in purchasing. The display of MLS data is usually deemed reliable but is NOT guaranteed accurate by the MLS. Buyers are responsible for verifying the accuracy of all information and should investigate the data themselves or retain appropriate professionals. Information from sources other than the Listing Agent may have been included in the MLS data. Unless otherwise specified in writing, the Broker/Agent has not and will not verify any information obtained from other sources. The Broker/Agent providing the information contained herein may or may not have been the Listing and/or Selling Agent.

Neighborhood & Commute
Source: Walkscore
Disclosure: Community information and market data powered by Constellation Data Labs. Information is deemed reliable but not guaranteed.
Save
Ask
Tour
Hide
Share

WORK WITH US

With a track record exceeding $500 Million in real estate transactions, the Team Lloyd & Associates dedicates itself to delivering a personalized real estate journey for every client.