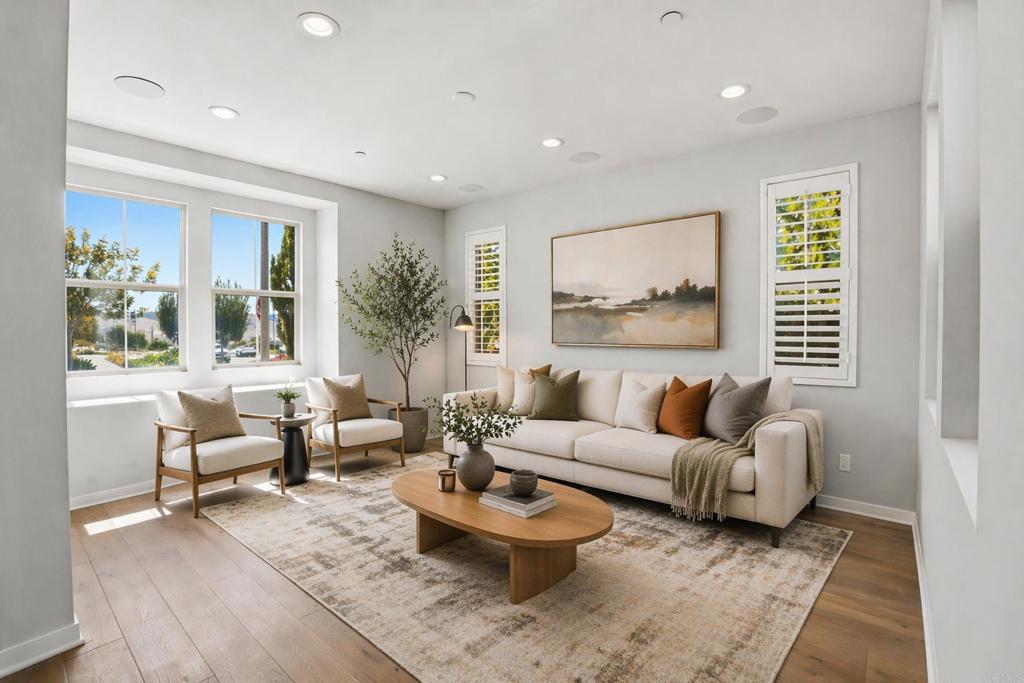
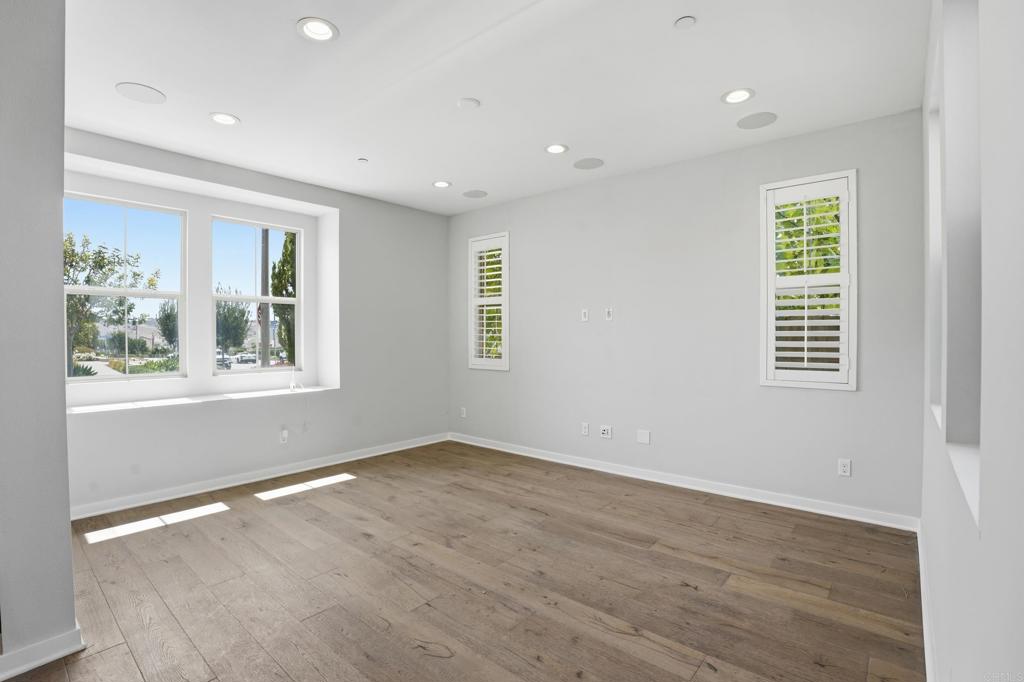
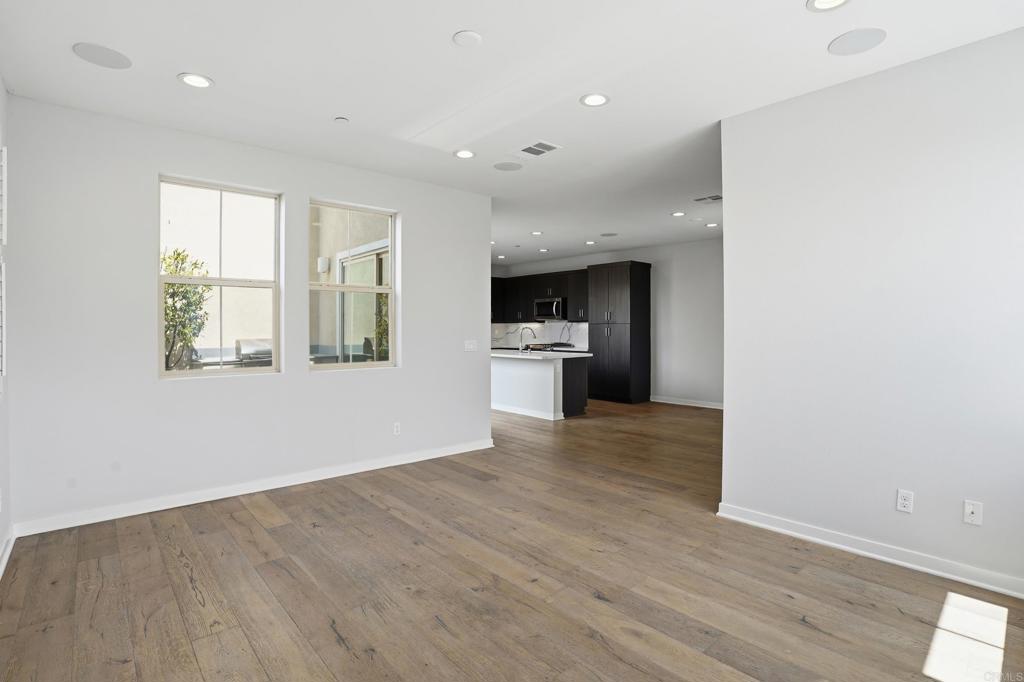
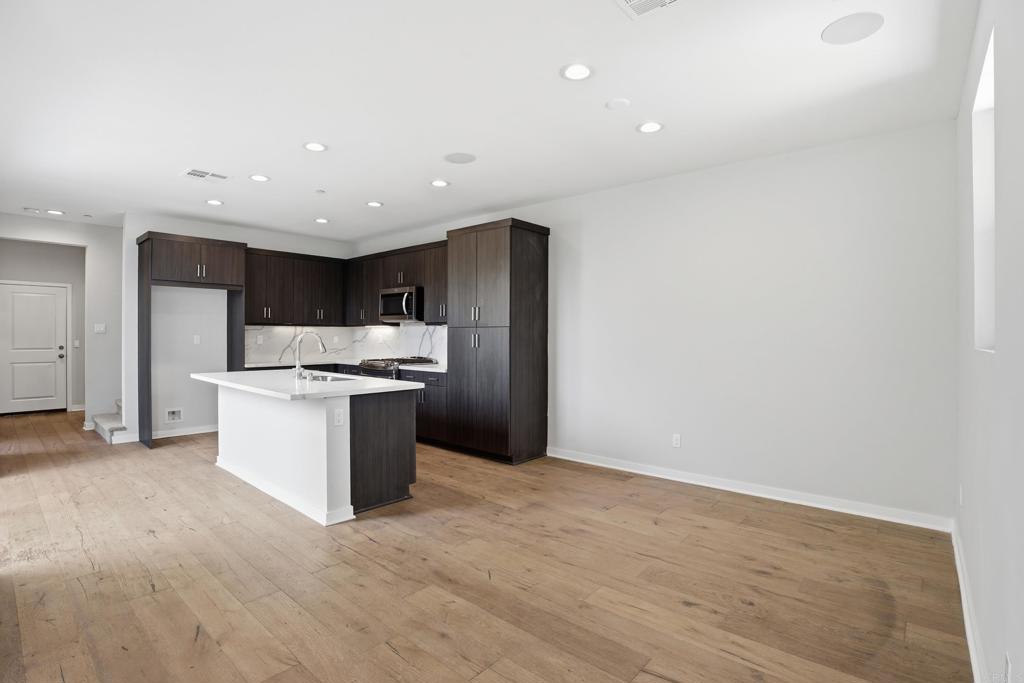
Hi, looking for me? Still here! And honestly, we’re just as surprised it’s still available. This beautiful house is just waiting for you to make it a home! 951 Camino Aldea has had plenty of admirers and even a few buyers step up to the plate, but for one reason or another, nobody has made it all the way to the finish line. Their loss may just be your opportunity. So if you scrolled past it before, take another look. Set in the heart of Escaya, this spacious home delivers the floor plan buyers keep asking for: an open kitchen and living space, a downstairs bedroom and full bath, a versatile upstairs loft, a generous primary suite, a 3-car garage, and a low-maintenance backyard made for enjoying Southern California living instead of spending every weekend maintaining it. The kitchen anchors the main living area with quartz countertops, a large center island, stainless steel appliances, double ovens, abundant cabinetry, and plenty of room to gather. Upstairs, the primary suite offers a walk-in closet, dual vanities, a soaking tub, and a separate shower, while upgraded flooring, plantation shutters, epoxy garage flooring, and a tankless water heater add to the home's everyday comfort. And then there’s the location. The community pool, clubhouse, fitness center, parks, and walking trails are just steps away, putting some of Escaya’s best amenities practically in your backyard. So why is it still available? Maybe it was waiting for the right buyer. Come see 951 Camino Aldea with fresh eyes. This might be the one everyone else wishes they hadn’t let get away.
Save
Ask
Tour
Hide
Share
Listing Snapshot
Price
$930,000
Days On Site
0 Days
Bedrooms
4
Inside Area (SqFt)
2,179 sqft
Total Baths
3
Full Baths
3
Partial Baths
N/A
Lot Size
0.0805 Acres
Year Built
2018
MLS Number
PTP2607850
Status
Active
Property Tax
N/A
HOA/Condo/Coop Fees
$146 monthly
Sq Ft Source
Assessor
Friends & Family
React
Comment
Invite
No Comments Yet
Did you know? You can invite friends and family to your search. They can join your search, rate and discuss listings with you.
Recent Activity
2 hours ago
Listing updated with changes from the MLS
19 hours ago
Listing first seen on site
General Features
Acres
0.0805
Attached Garage
Yes
Disclosures
CovenantsRestrictionsDisclosureHoaDisclosure
Foundation
Permanent
Garage
Yes
Garage Spaces
3
Land Lease
No
Levels
Two
Number Of Stories
2
Parking
Attached
Parking Spaces
3
Pets
Yes
Property Sub Type
Single Family Residence
Security
Carbon Monoxide Detector(s)
Sewer
Public Sewer
Special Circumstances
Standard
Zoning
R-1:Single Fam-Res
Interior Features
Appliances
Double OvenDishwasherDisposalGas OvenGas RangeMicrowaveTankless Water HeaterWater HeaterGas Cooktop
Cooling
Central Air
Electric
220 Volts in Garage220 Volts in Laundry
Fireplace Features
None
Flooring
See RemarksWood
Heating
Central
Interior
Breakfast BarCeiling Fan(s)Eat-in KitchenRecessed LightingSee RemarksWired for Sound
ClubhouseFitness CenterMaintenance GroundsMeeting RoomOtherPicnic AreaParkPoolRecreation RoomTrail(s)Dog Park
Association Fee
$146.0
Association Fee Frequency
Monthly
Community Features
CurbsStreet LightsSuburbanSidewalksParkPool
MLS Area
91913 - Chula Vista
School District
Sweetwater Union
Financing Terms Available
CashConventionalContractFHASubmitVA Loan
Building Access
Ground level
Roads
Paved
Schools
School District
Sweetwater Union
Elementary School
Unknown
Middle School
Unknown
High School
Unknown
This information is for your personal, non-commercial use and may not be used for any purpose other than to identify prospective properties you may be interested in purchasing. The display of MLS data is usually deemed reliable but is NOT guaranteed accurate by the MLS. Buyers are responsible for verifying the accuracy of all information and should investigate the data themselves or retain appropriate professionals. Information from sources other than the Listing Agent may have been included in the MLS data. Unless otherwise specified in writing, the Broker/Agent has not and will not verify any information obtained from other sources. The Broker/Agent providing the information contained herein may or may not have been the Listing and/or Selling Agent.
Neighborhood & Commute
Source: Walkscore
Disclosure: Community information and market data powered by Constellation Data Labs. Information is deemed reliable but not guaranteed.
With a track record exceeding $500 Million in real estate transactions, the Team Lloyd & Associates dedicates itself to delivering a personalized real estate journey for every client.


Did you know? You can invite friends and family to your search. They can join your search, rate and discuss listings with you.