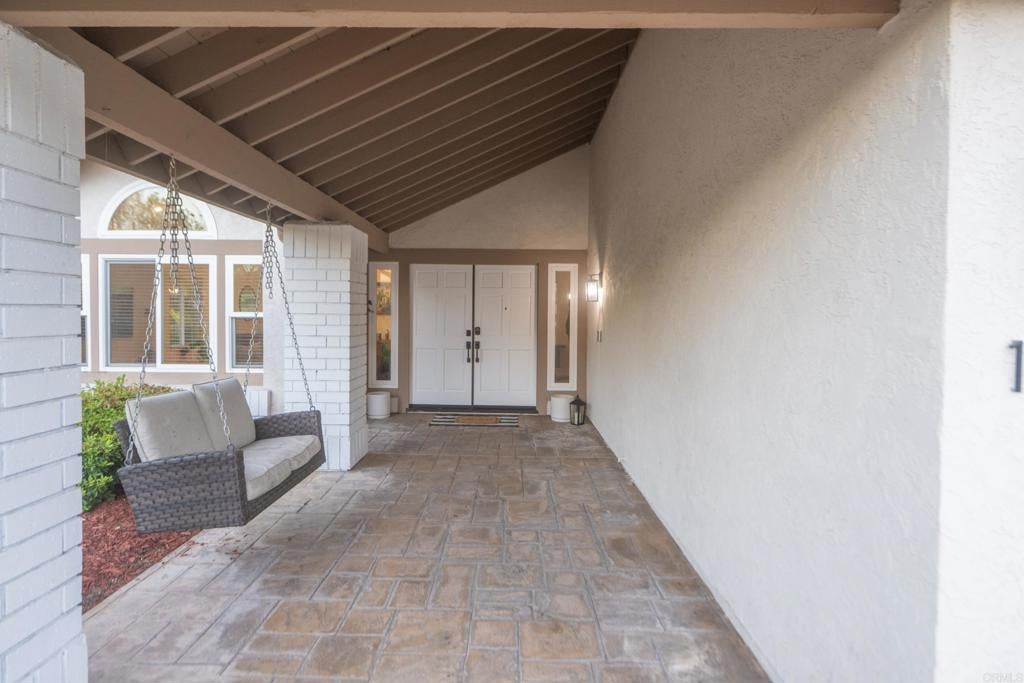
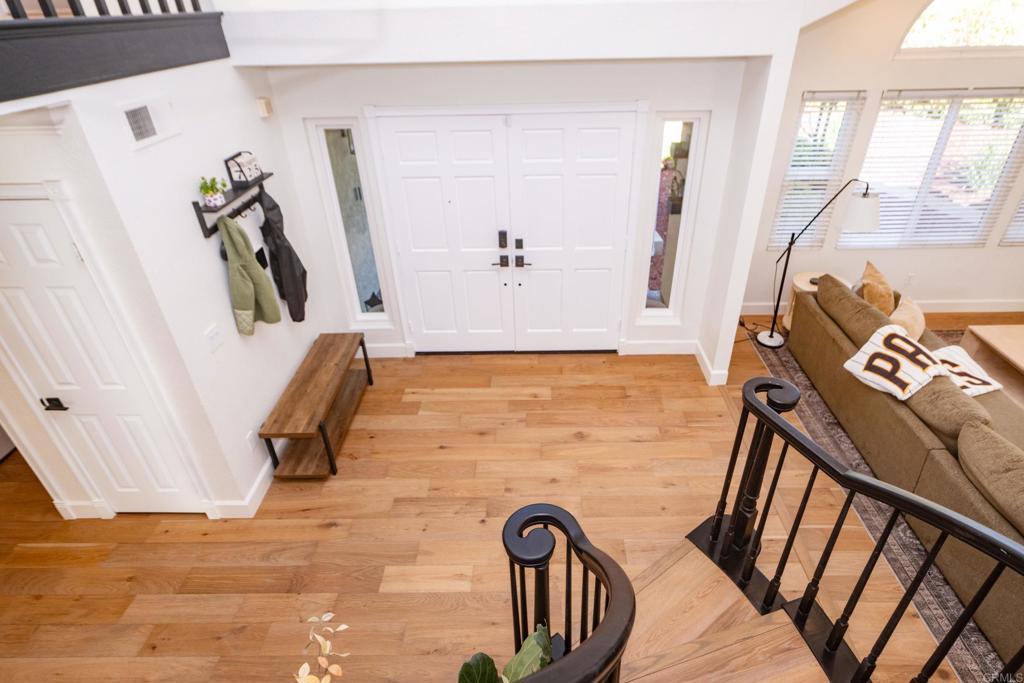
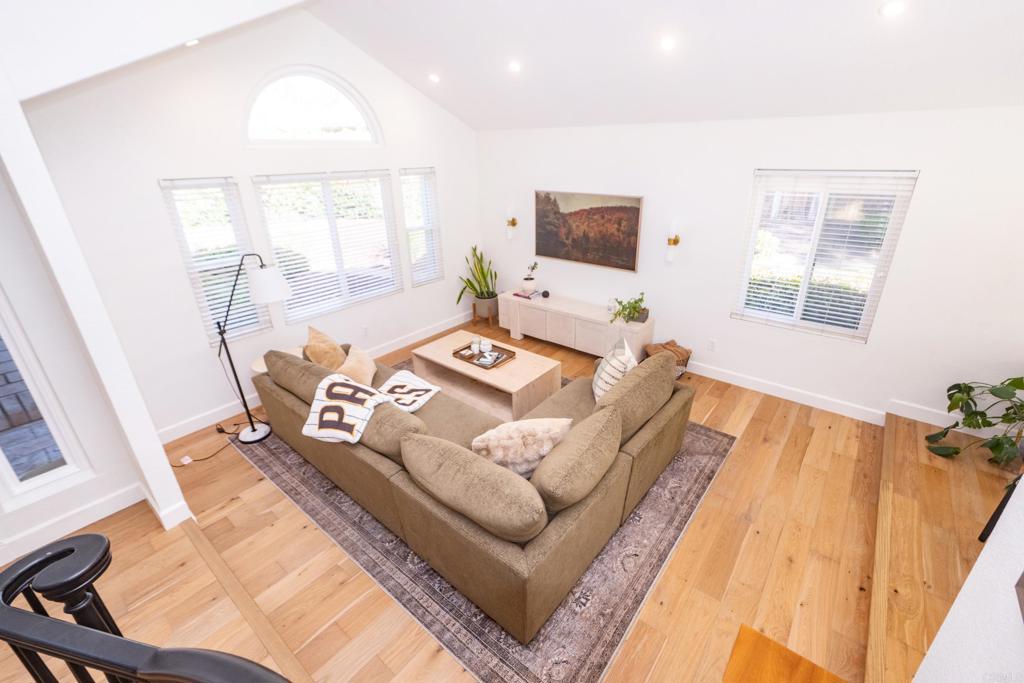
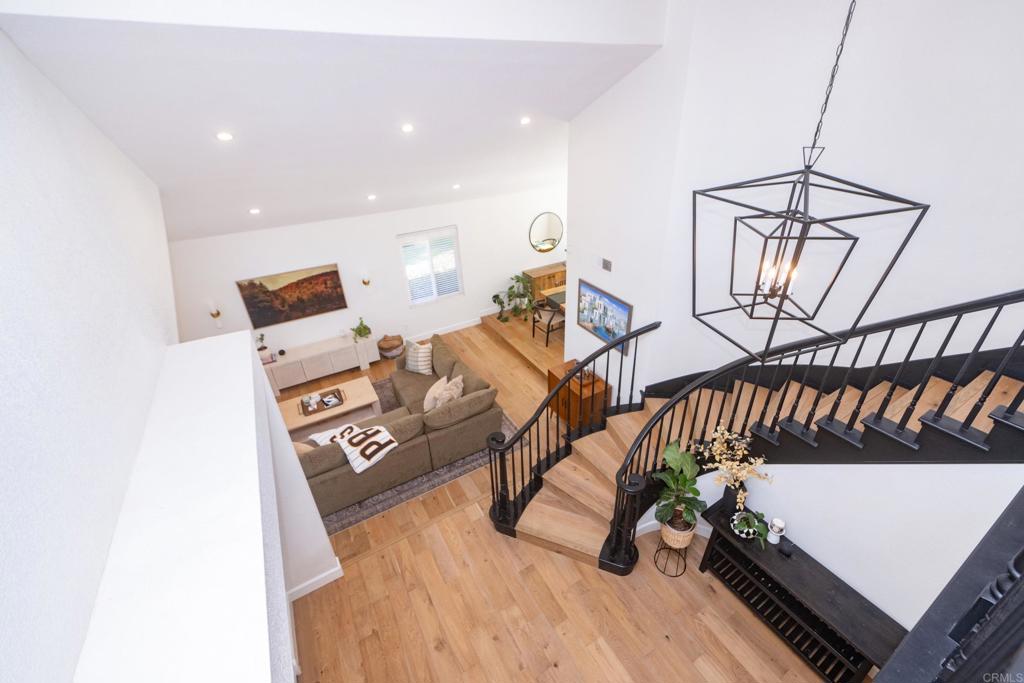
Welcome to this beautiful 4-bedroom, 3-bath home in the gated Fuerte Knolls community, offering 2,565 sq. ft. of bright, open living space on an impressive nearly half-acre lot. The thoughtfully updated interior features an open-concept floor plan, vaulted ceilings, hardwood flooring, recessed lighting and an abundance of natural light. At the heart of the home is a stunning remodeled kitchen with white cabinetry, quartz countertops, an oversized waterfall island with seating, stainless steel appliances and generous storage, opening seamlessly to the dining and living areas, perfect for everyday living and entertaining. Recent improvements include hardwood flooring, updated appliances (all convey), a tri-fold sliding door, remodeled Jack-and-Jill bathroom and additional interior updates throughout. A built-in workspace provides a convenient home office area, while multiple living spaces offer plenty of flexibility. The spacious primary suite features vaulted ceilings and an ensuite bath with dual vanities, soaking tub and separate shower. Additional highlights include fireplaces in primary bedroom and family room, central air, indoor laundry and an attached 3-car garage. Set on approximately 19,047 sq. ft., the property offers exceptional outdoor space, privacy and peaceful greenbelt. A beautifully updated home with space, style and an open layout in one of the area's desirable gated communities.
Save
Ask
Tour
Hide
Share
Listing Snapshot
Price
$1,389,000
Days On Site
0 Days
Bedrooms
4
Inside Area (SqFt)
2,565 sqft
Total Baths
3
Full Baths
3
Partial Baths
N/A
Lot Size
0.4373 Acres
Year Built
1987
MLS® Number
PTP2607376
Status
Active
Property Tax
N/A
HOA/Condo/Coop Fees
$200 monthly
Sq Ft Source
Assessor
Friends & Family
React
Comment
Invite
No Comments Yet
Did you know? You can invite friends and family to your search. They can join your search, rate and discuss listings with you.
Back YardCorner LotCul-De-SacFlag LotFront YardGarden
Patio And Porch
Front Porch
Pool Features
None
Roof
Tile
View
Park/GreenbeltTrees/Woods
Waterview
Park/GreenbeltTrees/Woods
Windows/Doors
Sliding Doors
Community Features
Association Amenities
Maintenance GroundsTrash
Association Fee
$200.0
Association Fee Frequency
Monthly
Community Features
Street LightsSuburbanGated
MLS Area
92019 - El Cajon
School District
Grossmont Union
Financing Terms Available
CashConventionalFHAVA Loan
Building Access
Front
Roads
Paved
Schools
School District
Grossmont Union
Elementary School
Unknown
Middle School
Unknown
High School
Unknown
This information is for your personal, non-commercial use and may not be used for any purpose other than to identify prospective properties you may be interested in purchasing. The display of MLS data is usually deemed reliable but is NOT guaranteed accurate by the MLS. Buyers are responsible for verifying the accuracy of all information and should investigate the data themselves or retain appropriate professionals. Information from sources other than the Listing Agent may have been included in the MLS data. Unless otherwise specified in writing, the Broker/Agent has not and will not verify any information obtained from other sources. The Broker/Agent providing the information contained herein may or may not have been the Listing and/or Selling Agent.
Neighborhood & Commute
Source: Walkscore
Disclosure: Community information and market data powered by Constellation Data Labs. Information is deemed reliable but not guaranteed.
With a track record exceeding $500 Million in real estate transactions, the Team Lloyd & Associates dedicates itself to delivering a personalized real estate journey for every client.


Did you know? You can invite friends and family to your search. They can join your search, rate and discuss listings with you.