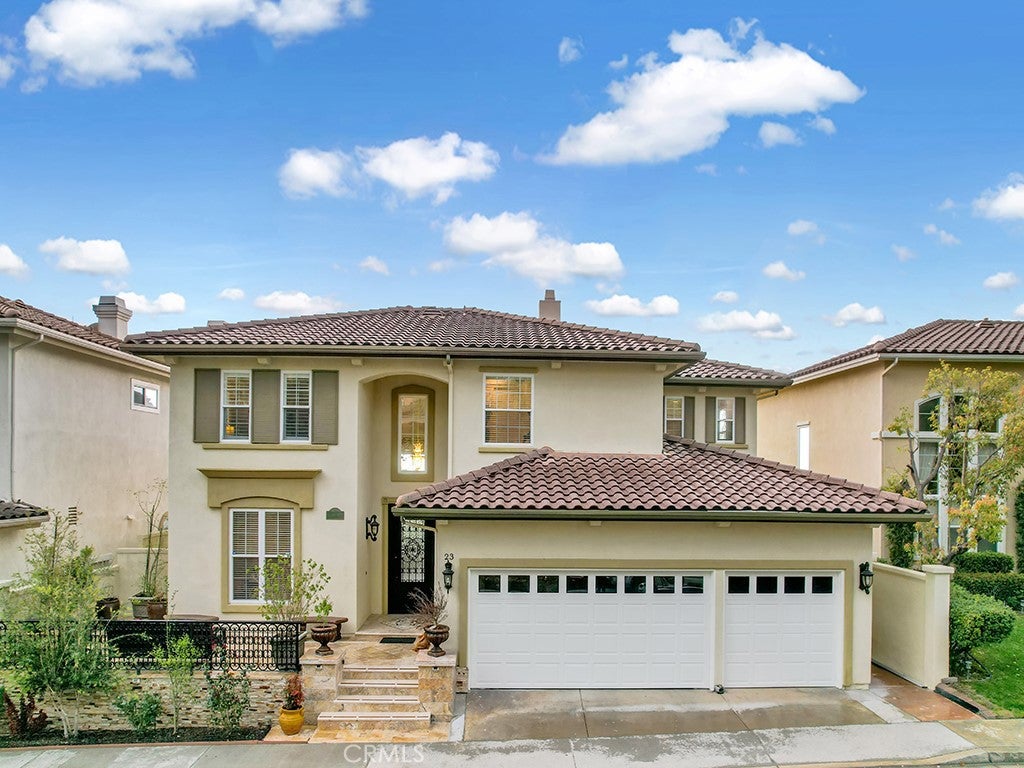
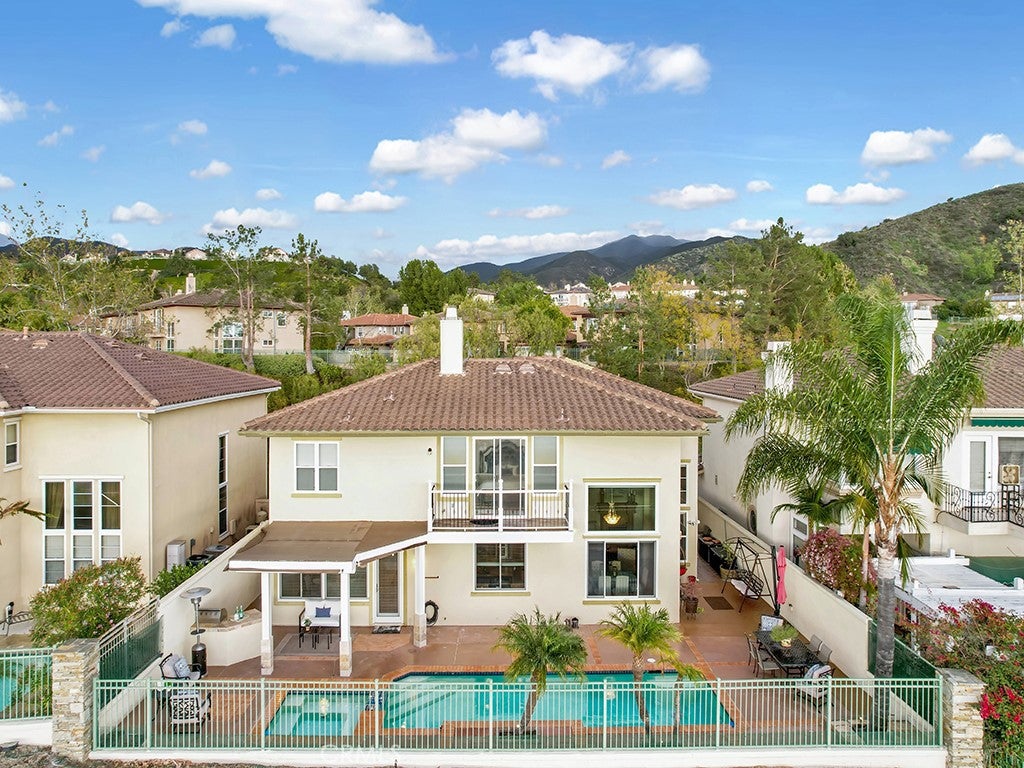
Welcome to 23 Golf Ridge, a beautiful executive pool home in the prestigious, guard-gated community of Dove Canyon in South Orange County. Ideally positioned on the 6th tee box with picturesque views toward the 5th hole, this exceptional 5-bedroom, 4-bath residence offers panoramic views, space, upgrades, and indoor-outdoor living.
A charming front porch welcomes you into a light-filled interior featuring soaring vaulted ceilings, beautiful hardwood flooring, plantation shutters, crown molding, and captivating golf course views. The spacious kitchen has been beautifully upgraded and features quartz countertops, stainless steel appliances, abundant cabinetry, and an oversized center island with plenty of room for family and friends to gather. The kitchen opens to an expansive family room where a beautiful fireplace, built-in bookcases, and generous storage create an inviting space.
The highly desirable floor plan includes a MAIN-FLOOR BEDROOM and upgraded FULL BATH, ideal for guests, extended family, or a private home office.
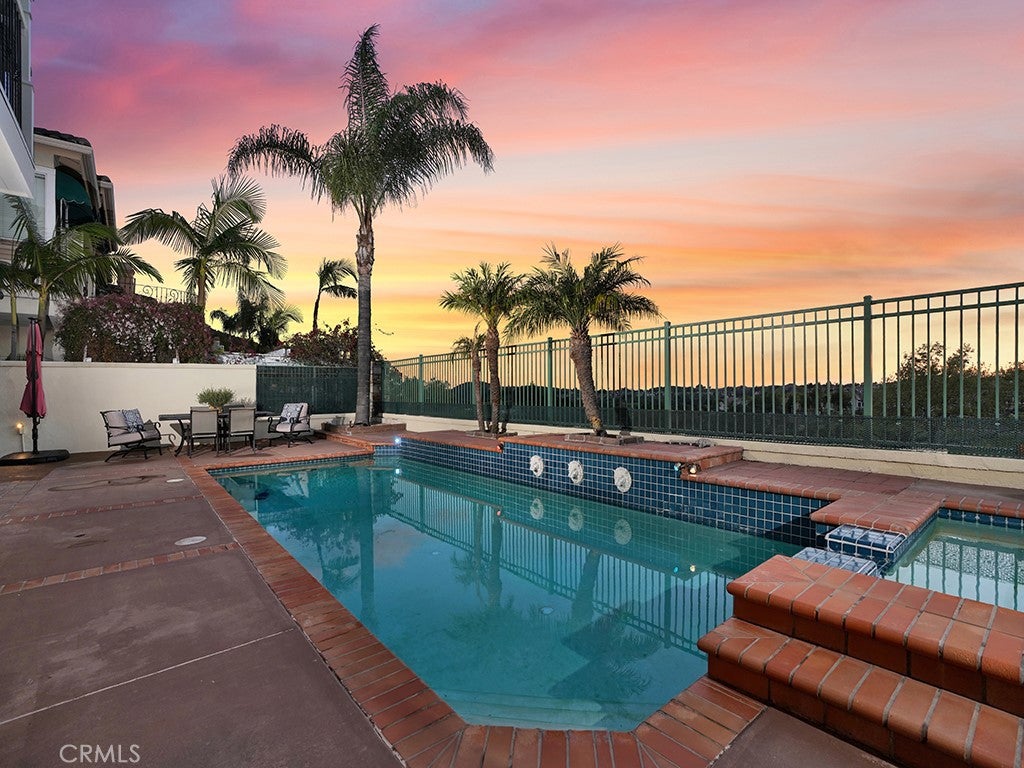
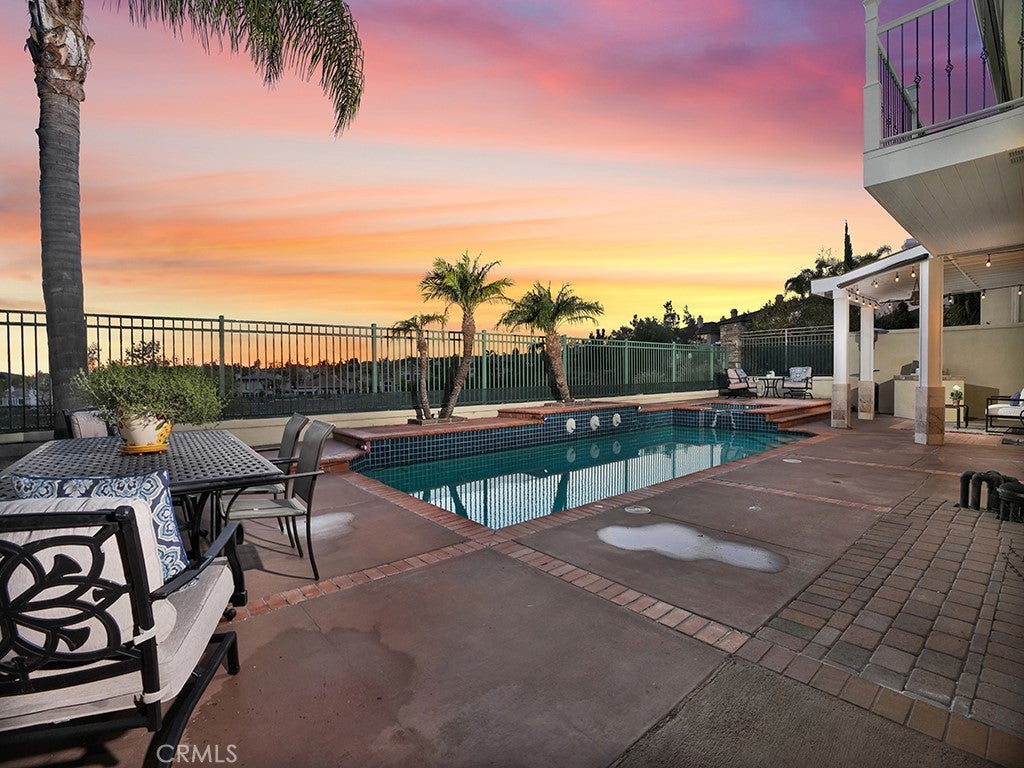
Step outside to your private resort-style backyard overlooking the golf course. Enjoy a sparkling pool and spa, BUILT-IN BBQ, multiple seating and entertaining areas, expansive golf course views, and beautiful sunsets—the perfect setting for outdoor dining, entertaining, or relaxing at the end of the day.
Upstairs, the spacious primary suite captures inspiring golf course views and features a private balcony and beautifully upgraded primary bathroom. Three additional bedrooms complete the upper level, including one secondary bedroom with its own upgraded private bathroom, while the remaining two bedrooms share an upgraded Jack-and-Jill bathroom.
Additional highlights include a FULLY OWNED SOLAR SYSTEM, extensive hardwood flooring, crown molding, plantation shutters, abundant natural light, and a three-car direct-access garage with built-in cabinets. This beautifully maintained home is turnkey and ready to enjoy.
Dove Canyon residents enjoy exceptional community amenities including a 24-hour guard-gated entrance, lighted tennis and pickleball courts, community pool, sport court, children’s play areas, and scenic hiking, biking, and nature trails. Located within the highly regarded Saddleback Valley Unified School District, 23 Golf Ridge offers an exceptional opportunity to enjoy resort-style pool living, golf course views, beautiful sunsets, and the highly sought-after Dove Canyon lifestyle.
Save
Ask
Tour
Hide
Share
Listing Snapshot
Price
$2,050,000
Days On Site
0 Days
Bedrooms
5
Inside Area (SqFt)
3,063 sqft
Total Baths
4
Full Baths
4
Partial Baths
N/A
Lot Size
0.1196 Acres
Year Built
1995
MLS® Number
OC26205869
Status
Coming Soon
Property Tax
N/A
HOA/Condo/Coop Fees
$320 monthly
Sq Ft Source
Assessor
Friends & Family
React
Comment
Invite
No Comments Yet
Did you know? You can invite friends and family to your search. They can join your search, rate and discuss listings with you.
This information is for your personal, non-commercial use and may not be used for any purpose other than to identify prospective properties you may be interested in purchasing. The display of MLS data is usually deemed reliable but is NOT guaranteed accurate by the MLS. Buyers are responsible for verifying the accuracy of all information and should investigate the data themselves or retain appropriate professionals. Information from sources other than the Listing Agent may have been included in the MLS data. Unless otherwise specified in writing, the Broker/Agent has not and will not verify any information obtained from other sources. The Broker/Agent providing the information contained herein may or may not have been the Listing and/or Selling Agent.
Neighborhood & Commute
Source: Walkscore
Disclosure: Community information and market data powered by Constellation Data Labs. Information is deemed reliable but not guaranteed.
With a track record exceeding $500 Million in real estate transactions, the Team Lloyd & Associates dedicates itself to delivering a personalized real estate journey for every client.


Did you know? You can invite friends and family to your search. They can join your search, rate and discuss listings with you.