Due to COVID-19, we recommend you verify Open Houses before attending.
Sat, Sep 26, 1:00 PM - 3:00 PM
Save
Ask
Tour
Hide
Share
Photos
Map
Nearby Listings
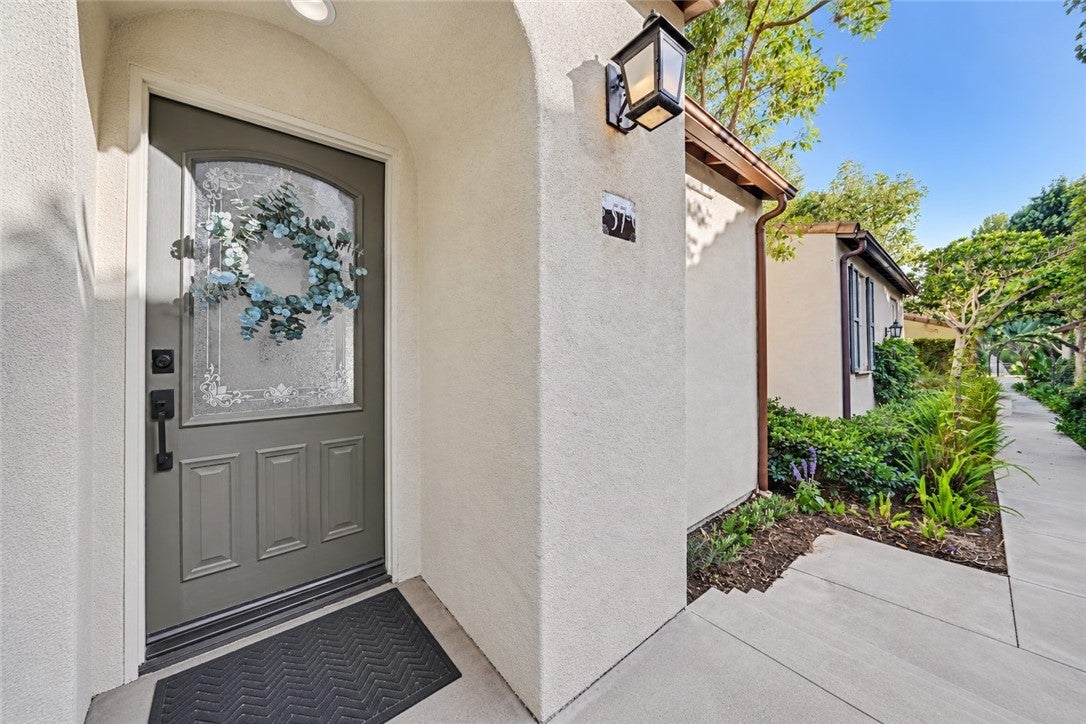
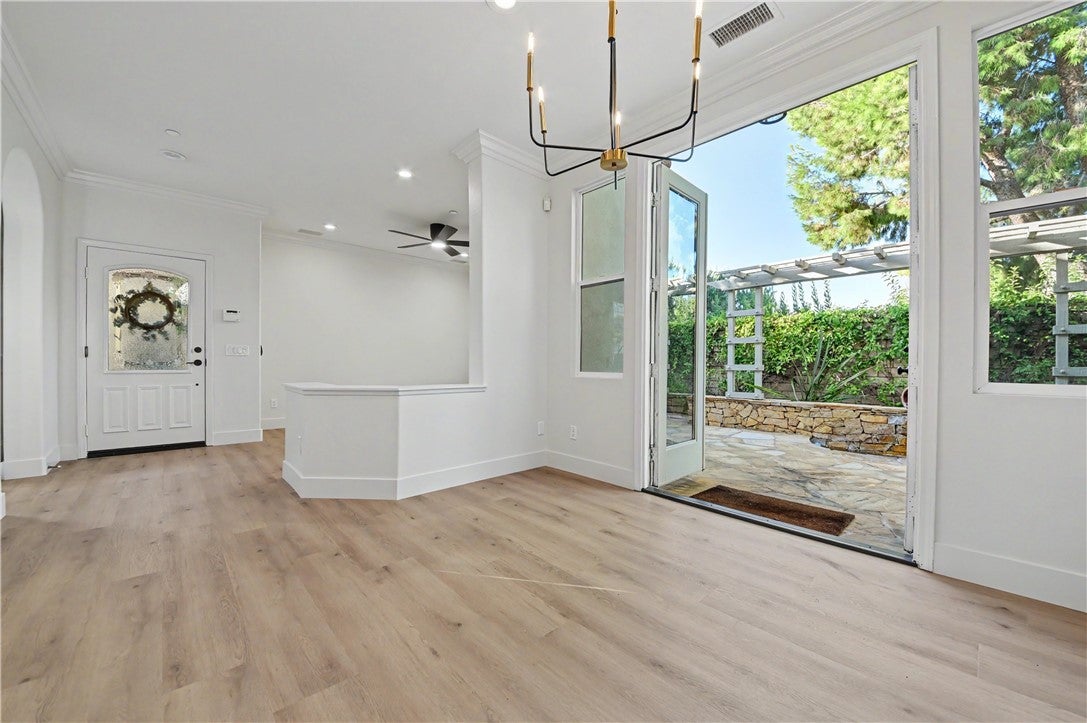
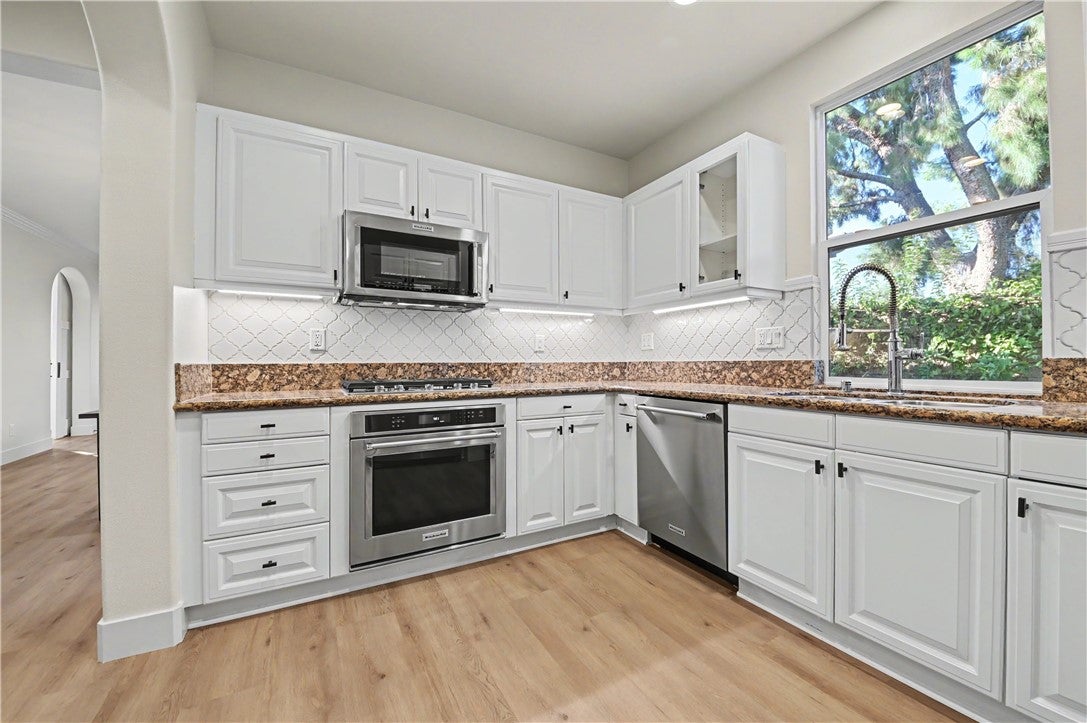
Move-in ready former California Pacific model home in Quail Hill, ideally situated on an elevated lot with added privacy and beautiful treetop views. The versatile floor plan includes a main-level bedroom/flex space with an adjacent bath, a well-appointed kitchen with walk-in pantry, a 2-car garage, and a generous backyard.
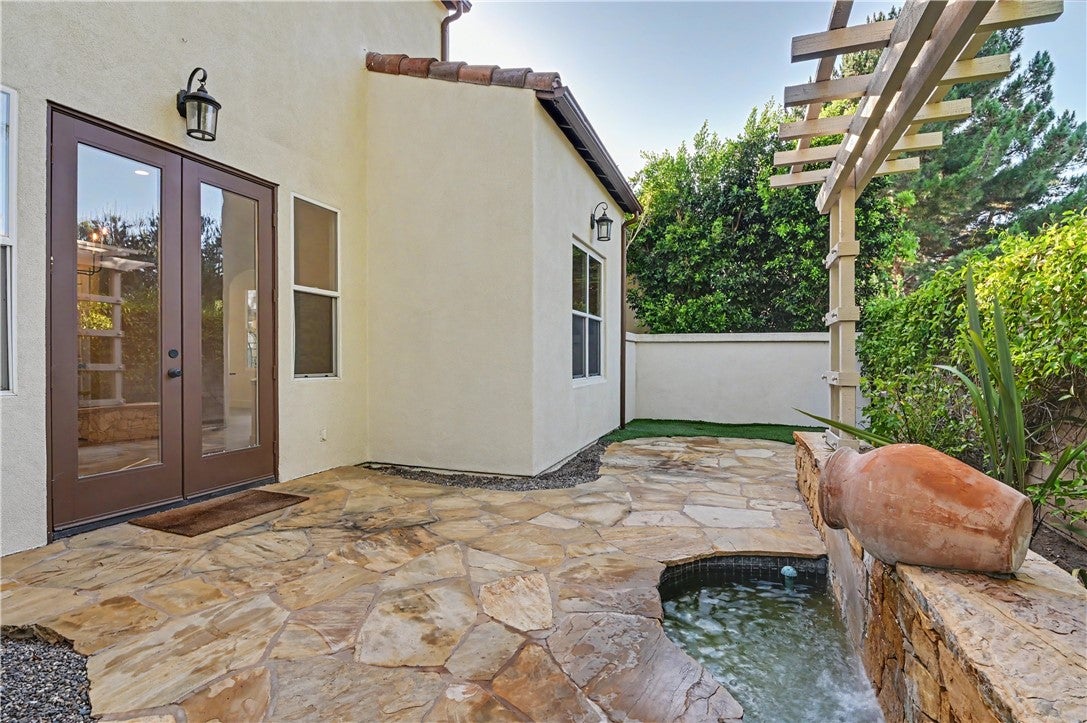
Distinctive interior details include a decorative entry door, custom crown moulding, wainscoting, built-in dining hutch, French doors, decorative tilework, classic white cabinetry with glass-front displays, and plantation shutters. Outdoors, natural stone hardscape, a fountain, pergola, and mature perimeter landscaping create an inviting setting for everyday living and entertaining.
Recent improvements include wide-plank engineered hardwood flooring and baseboards, Sherwin-Williams interior and exterior paint, refreshed landscaping, updated lighting, KitchenAid stainless steel appliances, a shaker-style barn door at the main-level bedroom/flex space, renovated bathrooms with Calacatta quartz counters, Kohler fixtures, and frameless/semi-frameless shower doors, along with custom closet systems and mirrored wardrobes.
Additional system upgrades include a Noritz tankless water heater, Carrier slimline air-conditioning system, Nest thermostat, Aquasana whole-house water filtration system, and Wi-Fi-enabled irrigation controller.
Quail Hill amenities include parks, community pools and spas, a fitness center, and extensive hiking and biking trails. Conveniently located near neighborhood shopping and dining, Irvine Spectrum, Laguna Canyon Road, coastal destinations, I-5, SR-133, and I-405. Currently assigned to Irvine Unified schools including Alderwood Elementary, Rancho San Joaquin Middle School, and University High School; buyer to independently verify school assignments and enrollment eligibility with IUSD.
Save
Ask
Tour
Hide
Share
Listing Snapshot
Price
$1,625,000
Days On Site
1 Day
Bedrooms
4
Inside Area (SqFt)
1,578 sqft
Total Baths
3
Full Baths
3
Partial Baths
N/A
Lot Size
N/A
Year Built
2002
MLS® Number
OC26202971
Status
Active
Property Tax
N/A
HOA/Condo/Coop Fees
$349.37 monthly
Sq Ft Source
Appraiser
Friends & Family
React
Comment
Invite
No Comments Yet
Did you know? You can invite friends and family to your search. They can join your search, rate and discuss listings with you.
Recent Activity
12 hours ago
Status changed to Active
12 hours ago
Listing updated with changes from the MLS®
yesterday
Listing first seen on site
General Features
Attached Garage
Yes
Disclosures
HoaDisclosureHomeWarranty
Foundation
Slab
Garage
Yes
Garage Spaces
2
Green Energy Efficient
LightingThermostat
Land Lease
No
Levels
Two
Number Of Stories
2
Parking
AttachedDrivewayElectric Vehicle Charging Station(s)GarageGarage Door OpenerShared DrivewayUnassigned
Parking Spaces
2
Property Condition
Updated/Remodeled
Property Sub Type
Condominium
Security
Carbon Monoxide Detector(s)Fire Sprinkler System
Sewer
Public Sewer
Special Circumstances
Standard
Style
MediterraneanSpanishTraditional
Utilities
Cable ConnectedElectricity ConnectedNatural Gas ConnectedSewer ConnectedWater Connected
Water Source
Public
Zoning
2.3G
Interior Features
Appliances
Convection OvenElectric OvenGas CooktopDisposalIce MakerMicrowaveRefrigeratorWater SoftenerTankless Water HeaterWater PurifierDryerWasher
Cooling
Central Air
Electric
220 Volts in Garage
Fireplace Features
None
Flooring
LaminateWood
Heating
Central
Interior
Built-in FeaturesCeiling Fan(s)Crown MoldingGranite CountersIn-Law FloorplanOpen FloorplanPantryRecessed LightingWired for DataWired for SoundWalk-In Closet(s)
Laundry Features
Washer HookupGas Dryer HookupIn Garage
Main Level Bedrooms
1
Window Features
Shutters
Bathroom
Bedroom
Dining Room
EntryFoyer
Family Room
Kitchen
Laundry
Living Room
Master Bedroom
Other
Features - Walk-In Closet(s)
Pantry
Save
Ask
Tour
Hide
Share
Exterior Features
Construction Details
GlassConcreteStucco
Exterior
LightingRain Gutters
Lot Features
Back YardLandscaped
Patio And Porch
Front Porch
Pool Features
NoneAssociation
Spa Features
None
View
City LightsHillsMountain(s)NeighborhoodPondTrees/Woods
Waterview
City LightsHillsMountain(s)NeighborhoodPondTrees/Woods
Windows/Doors
Shutters
Community Features
Association Amenities
Sport CourtFitness CenterBarbecuePicnic AreaPlaygroundPoolRecreation RoomSpa/Hot TubSecurityTennis Court(s)Trail(s)
Association Fee
$169.37
Association Fee Frequency
Monthly
Additional Association Fee
$180.0
Additional Association Fee Frequency
Monthly
Community Features
GolfStreet LightsSidewalksPark
MLS Area
QH - Quail Hill
School District
Irvine Unified
Financing Terms Available
CashConventionalSubmitVA Loan
Building Access
Main level
Schools
School District
Irvine Unified
Elementary School
Unknown
Middle School
Unknown
High School
Unknown
This information is for your personal, non-commercial use and may not be used for any purpose other than to identify prospective properties you may be interested in purchasing. The display of MLS data is usually deemed reliable but is NOT guaranteed accurate by the MLS. Buyers are responsible for verifying the accuracy of all information and should investigate the data themselves or retain appropriate professionals. Information from sources other than the Listing Agent may have been included in the MLS data. Unless otherwise specified in writing, the Broker/Agent has not and will not verify any information obtained from other sources. The Broker/Agent providing the information contained herein may or may not have been the Listing and/or Selling Agent.
Neighborhood & Commute
Source: Walkscore
Disclosure: Community information and market data powered by Constellation Data Labs. Information is deemed reliable but not guaranteed.
With a track record exceeding $500 Million in real estate transactions, the Team Lloyd & Associates dedicates itself to delivering a personalized real estate journey for every client.


Did you know? You can invite friends and family to your search. They can join your search, rate and discuss listings with you.