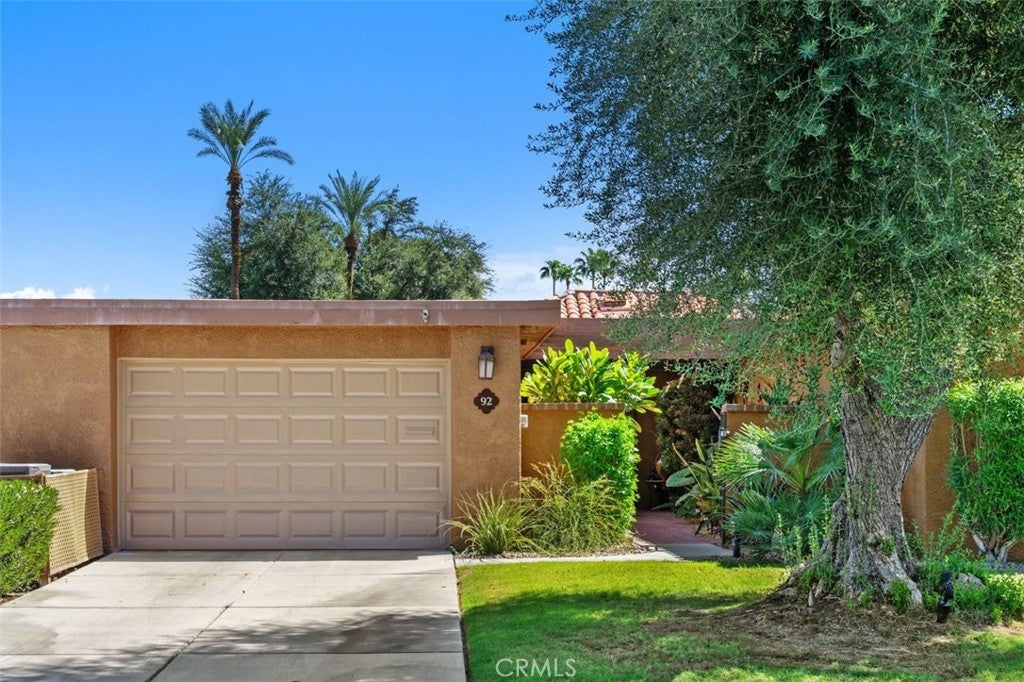
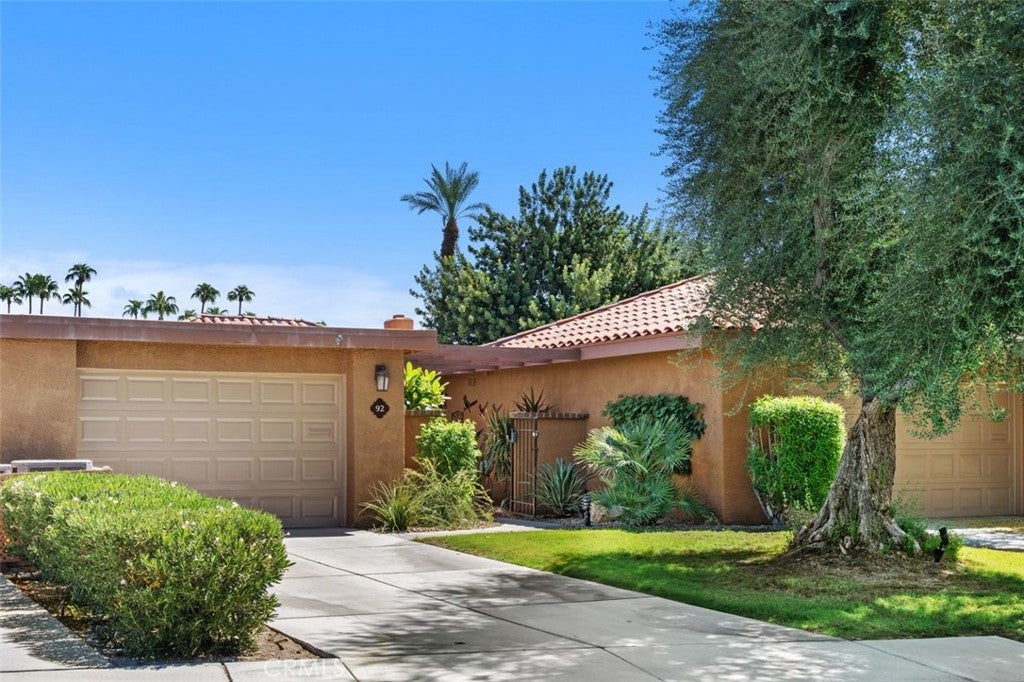
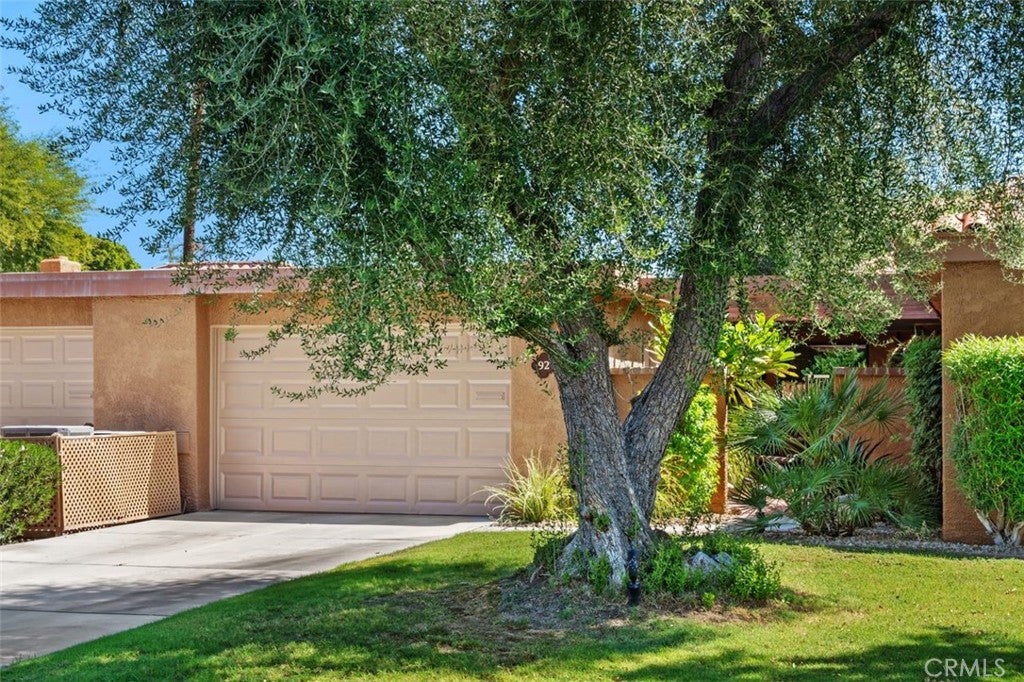
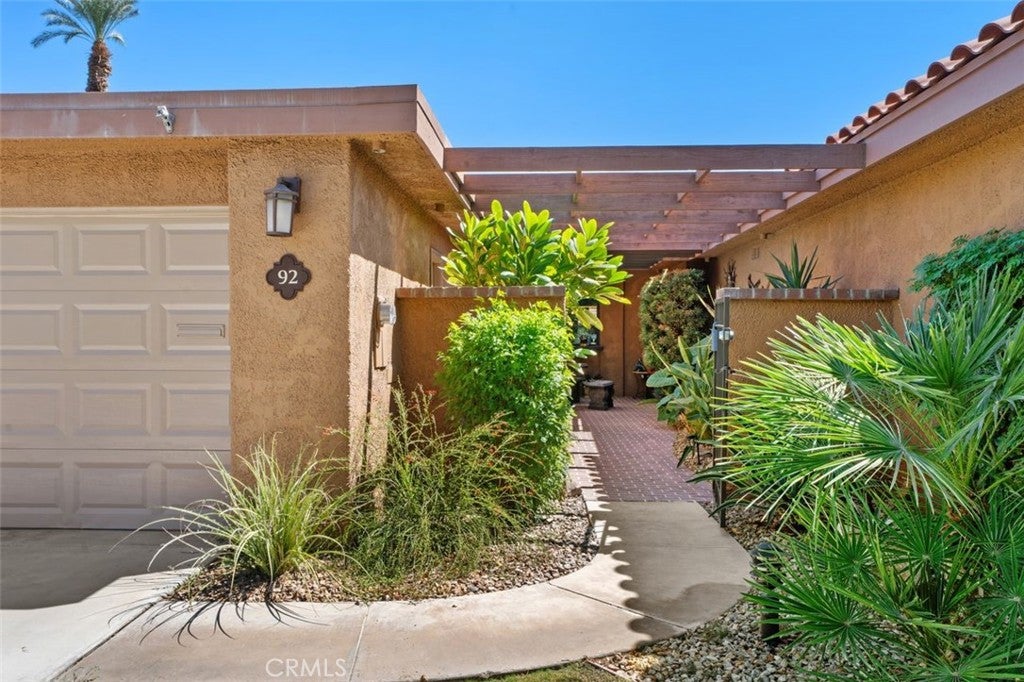
Wake up to breathtaking East facing views in this beautifully situated 2-bedroom, 2-bath Granada condo at Sunrise Country Club. Perfectly positioned along the golf course, this home offers sweeping fairway vistas framed by stunning backdrops—an ideal setting for both relaxation and entertaining. Inside, this fully furnished, turnkey layout is light and inviting, with spacious living areas designed to capture the natural beauty just beyond your windows. The primary suite provides a peaceful retreat, while the second bedroom is perfect for guests or a home office. Both baths have been recently remodeled. Step outside to your private patio and enjoy morning coffee or evening sunsets with unobstructed views of the lush greens and surrounding mountains. New pergola installed in courtyard offers natural shade. Whether you're looking for a full-time residence, seasonal getaway, or investment opportunity, this condo delivers the quintessential desert lifestyle. Located within the guard-gated Sunrise Country Club community, residents enjoy access to golf, pools, tennis, fitness amenities, and a vibrant social atmosphere—all just minutes from shopping, dining, and entertainment. Experience resort-style living with views that truly set this home apart. New windows throughout. New HVAC, and water softener. Ready to move in or lease. New washer and dryer installed in 2023.
Save
Ask
Tour
Hide
Share
Listing Snapshot
Price
$499,000
Days On Site
0 Days
Bedrooms
2
Inside Area (SqFt)
1,320 sqft
Total Baths
2
Full Baths
2
Partial Baths
N/A
Lot Size
0.0629 Acres
Year Built
1975
MLS® Number
OC26201479
Status
Coming Soon
Property Tax
N/A
HOA/Condo/Coop Fees
$344.78 monthly
Sq Ft Source
Assessor
Friends & Family
React
Comment
Invite
No Comments Yet
Did you know? You can invite friends and family to your search. They can join your search, rate and discuss listings with you.
This information is for your personal, non-commercial use and may not be used for any purpose other than to identify prospective properties you may be interested in purchasing. The display of MLS data is usually deemed reliable but is NOT guaranteed accurate by the MLS. Buyers are responsible for verifying the accuracy of all information and should investigate the data themselves or retain appropriate professionals. Information from sources other than the Listing Agent may have been included in the MLS data. Unless otherwise specified in writing, the Broker/Agent has not and will not verify any information obtained from other sources. The Broker/Agent providing the information contained herein may or may not have been the Listing and/or Selling Agent.
Neighborhood & Commute
Source: Walkscore
Disclosure: Community information and market data powered by Constellation Data Labs. Information is deemed reliable but not guaranteed.
With a track record exceeding $500 Million in real estate transactions, the Team Lloyd & Associates dedicates itself to delivering a personalized real estate journey for every client.


Did you know? You can invite friends and family to your search. They can join your search, rate and discuss listings with you.