Due to COVID-19, we recommend you verify Open Houses before attending.
Sat, May 30, 1:00 PM - 4:00 PM
Sun, May 31, 1:00 PM - 4:00 PM
Save
Ask
Tour
Hide
Share
Photos
Map
Nearby Listings
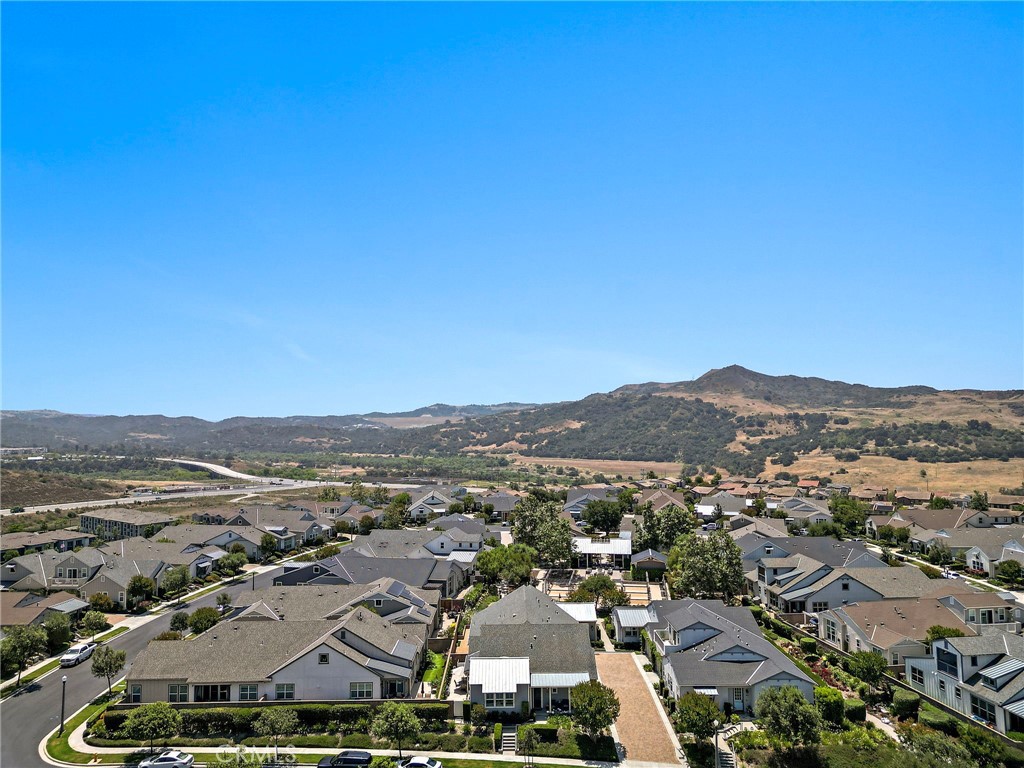
Perched on one of the largest homesites in the sought-after Vireo 55+ community, this exceptional Model 3X residence offers a rare combination of space, privacy, and breathtaking panoramic views stretching across rolling hills, sparkling city lights, and even a peek-a-boo ocean view on clear days.
From the moment you step inside, 20' ceilings, abundant natural light, and beautiful wood flooring create an inviting atmosphere. The open-concept great room flows effortlessly into the dining area and well-appointed kitchen, making everyday living and entertaining a delight. Rich cabinetry, stainless steel appliances, generous counter space, ample storage, and a walk-in pantry combine style and functionality. The property interior was just painted white creating a fresh, bright and inviting space highlighted by the many windows.
Designed for comfortable single-level living, both bedrooms are conveniently located on the main floor and feature brand new plush carpeting and private ensuite bathrooms. The spacious primary suite offers a great ensuite with dual vanities, a walk-in shower, and generous closet space. In addition enjoy the panoramic views from your bedroom.
Upstairs, a versatile loft provides the perfect setting for a media room, home office, hobby space, or visiting guests. Step outside onto the private view balcony and savor morning coffee, spectacular sunsets, and the peaceful beauty of Rancho Mission Viejo's surrounding hills.
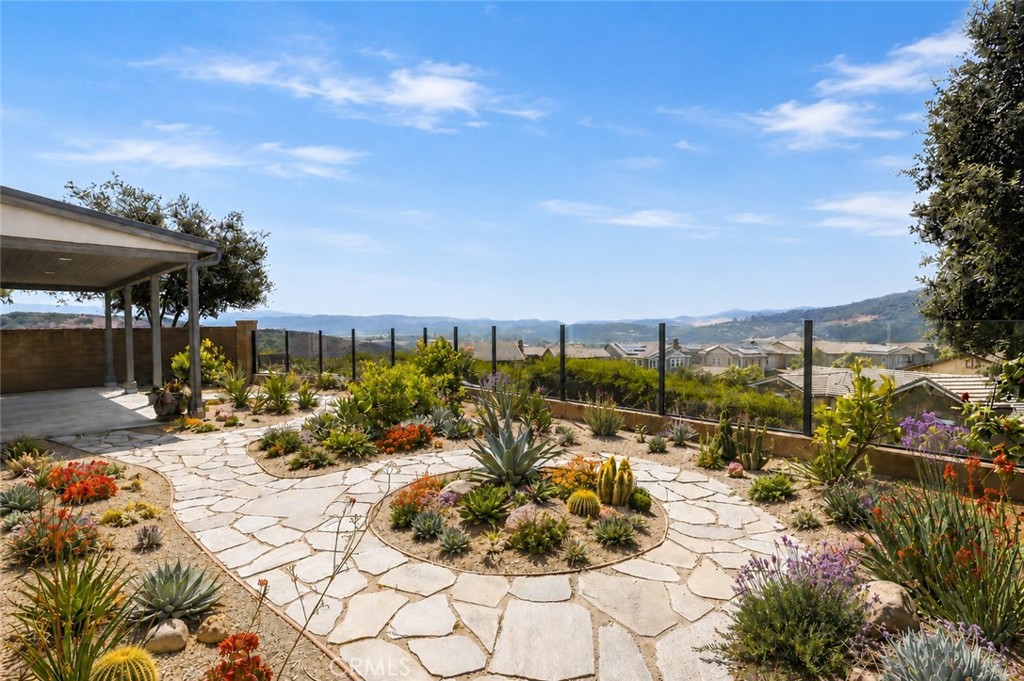
The backyard is truly a standout feature, offering one of the community's largest outdoor living spaces. A covered patio and low-maintenance landscaping allow you to spend more time enjoying the unobstructed views and Southern California's year-round outdoor lifestyle.
Additional upgrades include owned solar, a tankless water heater, PEX plumbing, whole-home water filtration system, alarm system, and a two-car garage.
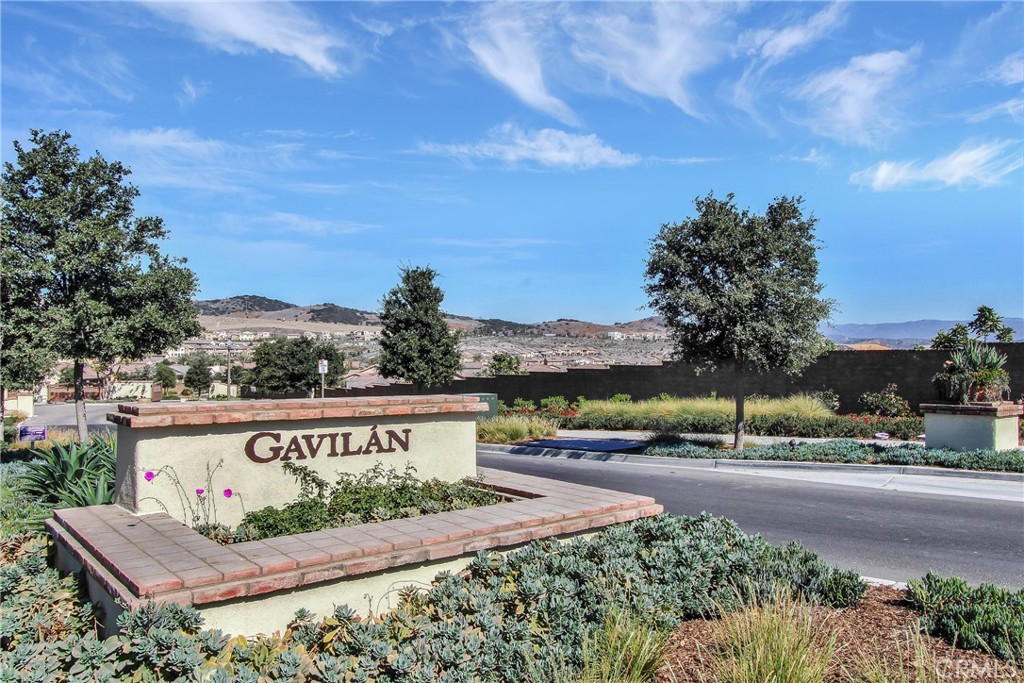
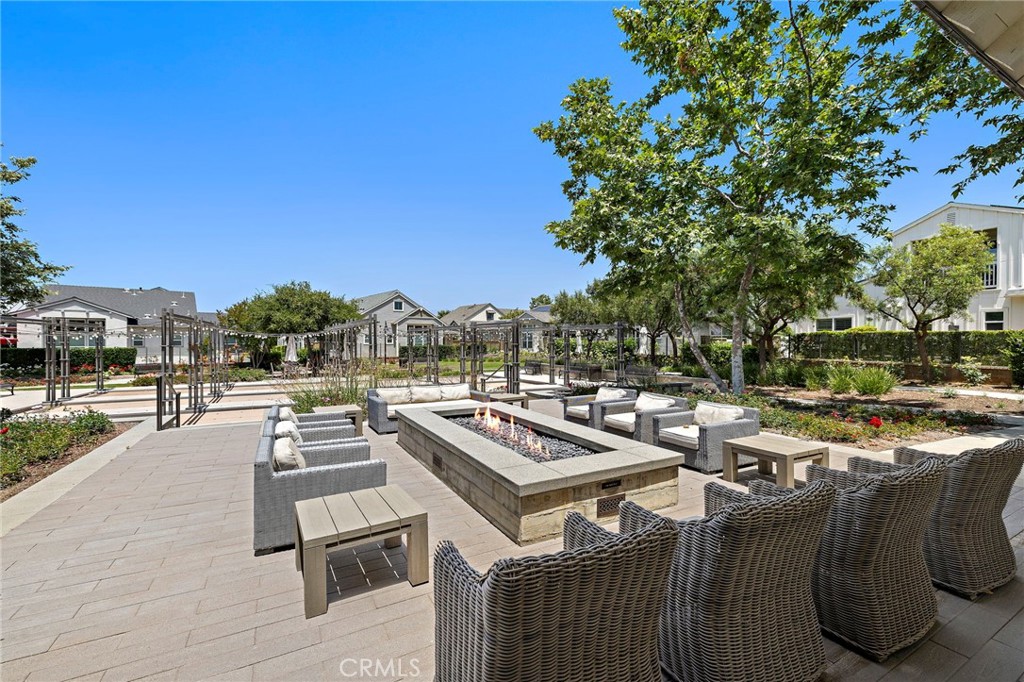
Located within the award-winning Rancho Mission Viejo master-planned community, residents enjoy exclusive access to resort-style 55+ amenities, fitness centers, resort style pools, pickleball, bocce ball, community events in addition to access to any of the amenities for all Ages. Enjoy much lower Mello Roos than Rienda while enjoying the new Gavilan Club and any other amenity in the community.
Save
Ask
Tour
Hide
Share
Listing Snapshot
Price
$1,325,000
Days On Site
0 Days
Bedrooms
2
Inside Area (SqFt)
1,950 sqft
Total Baths
3
Full Baths
2
Partial Baths
1
Lot Size
0.1033 Acres
Year Built
2016
MLS® Number
OC26116435
Status
Active
Property Tax
N/A
HOA/Condo/Coop Fees
$447 monthly
Sq Ft Source
Public Records
Friends & Family
React
Comment
Invite
No Comments Yet
Did you know? You can invite friends and family to your search. They can join your search, rate and discuss listings with you.
This information is for your personal, non-commercial use and may not be used for any purpose other than to identify prospective properties you may be interested in purchasing. The display of MLS data is usually deemed reliable but is NOT guaranteed accurate by the MLS. Buyers are responsible for verifying the accuracy of all information and should investigate the data themselves or retain appropriate professionals. Information from sources other than the Listing Agent may have been included in the MLS data. Unless otherwise specified in writing, the Broker/Agent has not and will not verify any information obtained from other sources. The Broker/Agent providing the information contained herein may or may not have been the Listing and/or Selling Agent.
Neighborhood & Commute
Source: Walkscore
Disclosure: Community information and market data powered by Constellation Data Labs. Information is deemed reliable but not guaranteed.
With a track record exceeding $500 Million in real estate transactions, the Team Lloyd & Associates dedicates itself to delivering a personalized real estate journey for every client.


Did you know? You can invite friends and family to your search. They can join your search, rate and discuss listings with you.