Properties

Save
Ask
Tour
Hide
Share
$1,399,999
New Listing

3372 Ivy Way
Rancho Mission Viejo, CA 92694

Single Family Residence|Coming Soon
4
Beds
3
Total Baths
3
Full Baths
2,117
SqFt
$661
/SqFt
2022
Built
Subdivision:
Evolve (EVLE)
County:
Orange
Listed by Dana Halden of Compass Dana.Halden@gmail.com

Due to the health concerns created by Coronavirus we are offering personal 1-1 online video walkthough tours where possible.
Call Now: 951.239.6770
Is this the listing for you? We can help make it yours.
951.239.6770
Upcoming Open Houses
Due to COVID-19, we recommend you verify Open Houses before attending.
Sat, May 30, 1:00 PM - 4:00 PM
Sun, May 31, 1:00 PM - 4:00 PM
3372 Ivy Way3372 Ivy Way3372 Ivy Way3372 Ivy Way
Save
Ask
Tour
Hide
Share

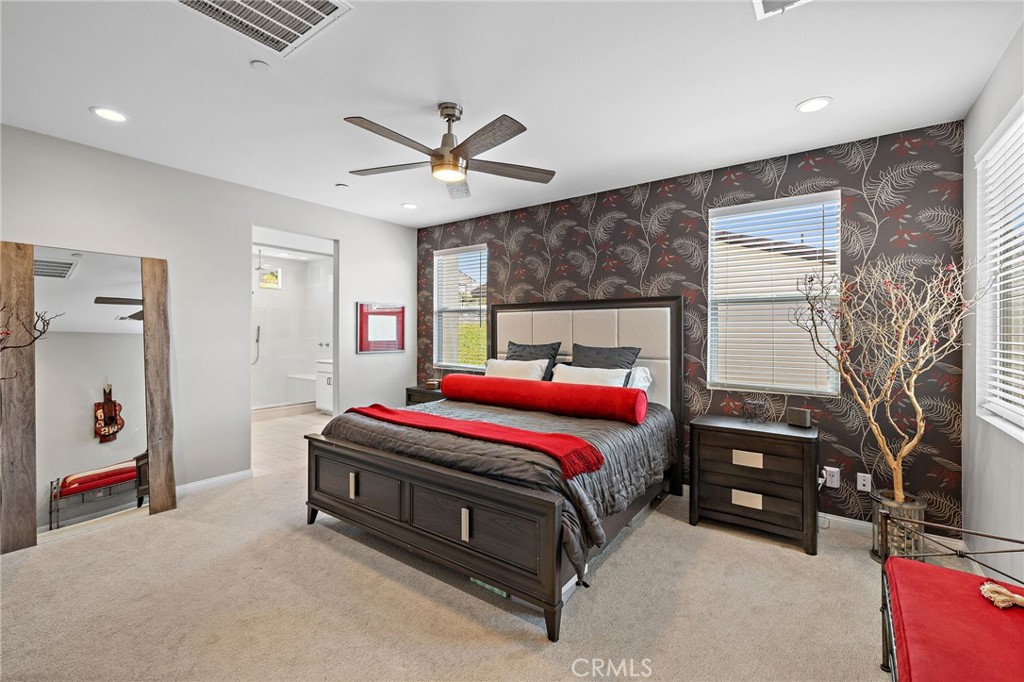
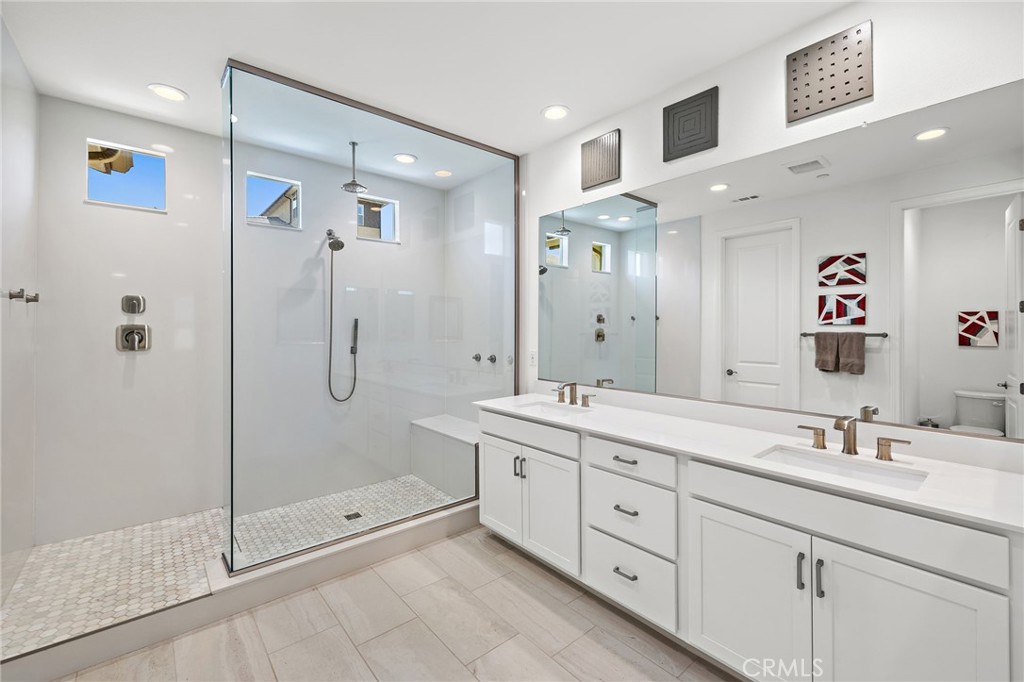
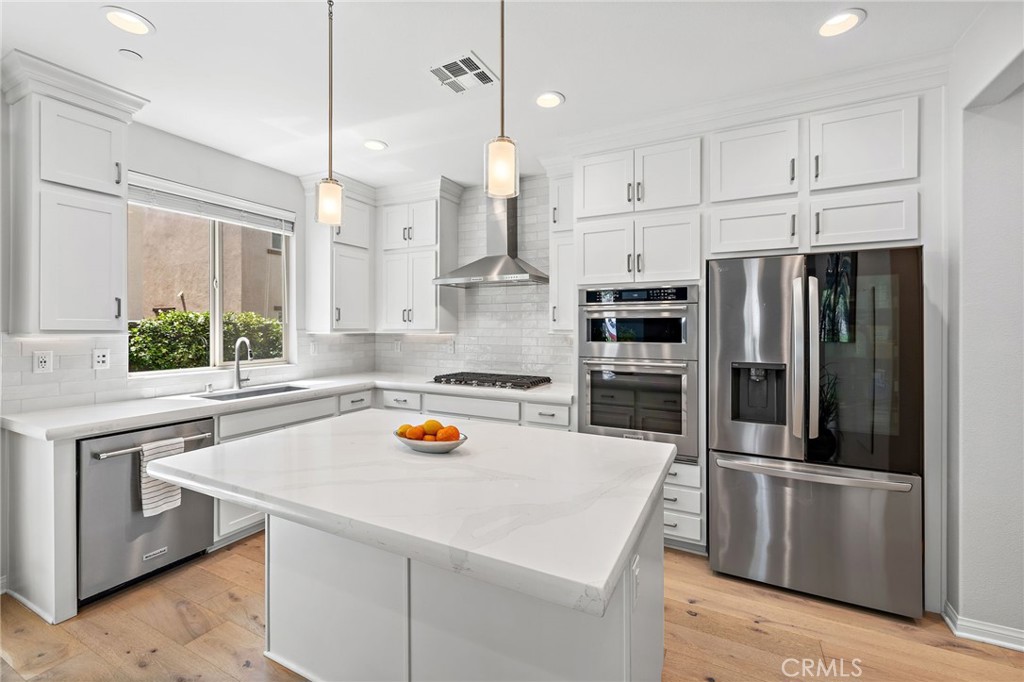
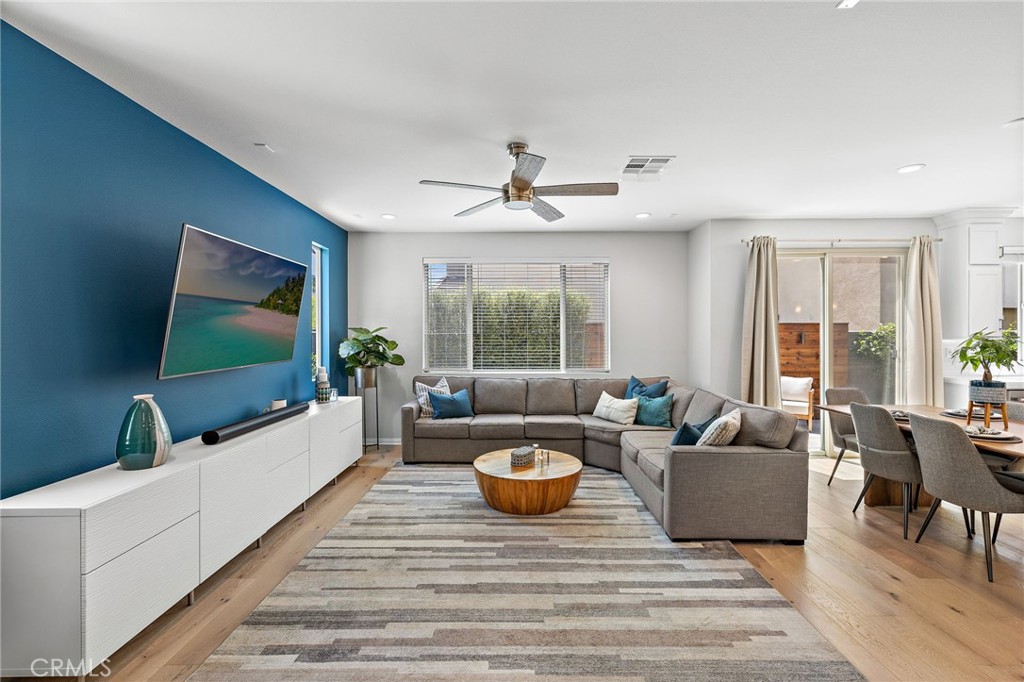
Welcome to 3372 Ivy Way, a rare opportunity in Rancho Mission Viejo’s highly desirable Evolve community. This thoughtfully designed 4-bedroom, 3-bathroom home offers 2,117 square feet, main-level hardwood flooring, quality finishes, and a highly functional RMV floor plan. The main level features a spacious downstairs bedroom and full bathroom, perfect for guests, multigenerational living, a private office, or flexible work-from-home space. At the heart of the home, the kitchen brings everyone together with a kitchen island, walk-in pantry, and seamless flow into the dining and living areas. Whether hosting friends, enjoying a quiet night in, this layout was built for everyday connection. Upstairs, the primary suite offers a peaceful retreat with a spa-inspired bathroom and generous walk-in closet. Two additional bedrooms, a full bathroom, loft, and upstairs laundry room complete the second level, providing comfort, flexibility, and convenience for daily life. Step outside to one of the home’s true highlights: a beautifully finished backyard designed for low-maintenance enjoyment and high-impact entertaining. Elegant porcelain tile hardscape, thoughtful landscaping, and plenty of room to dine, relax, play, or unwind create a rare outdoor escape in Rancho Mission Viejo. Situated on a lot of more than 3,800 square feet, this home offers added space, privacy, and easy indoor-outdoor living. Even more unique, 3372 Ivy Way is one of only a handful of homes in the Evolve community with a private two-car driveway — a rare and valuable feature for this neighborhood. Perfectly positioned between Boulder Pond Park and Ranch Camp at Rienda, you’re just moments from the Ranch Camp fitness center, Ranch Cove pool, playgrounds, open space, and everyday adventure. Enjoy access to the best of Rancho Mission Viejo living, including resort-style pools, community farms, parks, hiking and biking trails, Esencia School, The Hilltop Club, and the neighborhood events that make life on The Ranch so special. If you’ve been searching for a beautifully upgraded RMV home with a flexible floor plan, rare Evolve driveway, spacious backyard, and walkable access to top amenities, 3372 Ivy Way is the one.

Save
Ask
Tour
Hide
Share
Listing Snapshot
Price 
$1,399,999
Days On Site 
0 Days
Bedrooms 
4
Inside Area (SqFt) 
2,117 sqft
Total Baths 
3
Full Baths 
3
Partial Baths 
N/A
Lot Size 
0.0876 Acres
Year Built 
2022
MLS® Number 
OC26114561
Status 
Coming Soon
Property Tax 
N/A
HOA/Condo/Coop Fees 
$304 monthly
Sq Ft Source 
Assessor
Friends & Family
Recent Activity
5 hours agoListing first seen on site
12 hours agoListing updated with changes from the MLS®
General Features
Acres 
0.0876
Attached Garage 
Yes
Garage 
Yes
Garage Spaces 
2
Land Lease 
No
Levels 
Two
Number Of Stories 
2
Parking 
Attached
Parking Spaces 
2
Property Sub Type 
Single Family Residence
Sewer 
Public Sewer
Special Circumstances 
Standard
Water Source 
Public
Interior Features
Appliances 
Tankless Water Heater
Cooling 
Central AirZoned
Fireplace Features 
None
Flooring 
Wood
Interior 
Pantry
Laundry Features 
Laundry RoomUpper Level
Main Level Bedrooms 
1
Bedroom 
Kitchen 
Loft 
Master Bedroom 
Pantry 
Save
Ask
Tour
Hide
Share
Exterior Features
Pool Features 
CommunityAssociation
View 
HillsNeighborhood
Waterview 
HillsNeighborhood
Community Features
Association Amenities 
ClubhouseDog ParkFitness CenterBarbecuePicnic AreaPlaygroundPoolSpa/Hot TubSecurityTennis Court(s)Trail(s)
Association Dues 
304
Building Access 
Ground
Community Features 
Street LightsSidewalksParkPool
Financing Terms Available 
Cash
HOA Fee Frequency 
Monthly
MLS Area 
RIEN - Rienda
School District 
Capistrano Unified
Schools
School District
Capistrano Unified
Elementary School
Unknown
Middle School
Unknown
High School
Unknown


This information is for your personal, non-commercial use and may not be used for any purpose other than to identify prospective properties you may be interested in purchasing. The display of MLS data is usually deemed reliable but is NOT guaranteed accurate by the MLS. Buyers are responsible for verifying the accuracy of all information and should investigate the data themselves or retain appropriate professionals. Information from sources other than the Listing Agent may have been included in the MLS data. Unless otherwise specified in writing, the Broker/Agent has not and will not verify any information obtained from other sources. The Broker/Agent providing the information contained herein may or may not have been the Listing and/or Selling Agent.

Neighborhood & Commute
Source: Walkscore
Disclosure: Community information and market data powered by Constellation Data Labs. Information is deemed reliable but not guaranteed.
Save
Ask
Tour
Hide
Share

WORK WITH US

With a track record exceeding $500 Million in real estate transactions, the Team Lloyd & Associates dedicates itself to delivering a personalized real estate journey for every client.