Properties

Save
Ask
Tour
Hide
Share
$3,500,000
New Listing

562 Creekside Lane
Big Bear City, CA 92314

Single Family Residence|Coming Soon
8
Beds
8
Total Baths
7
Full Baths
1
Partial Bath
5,196
SqFt
$674
/SqFt
2026
Built
County:
San Bernardino
Listed by Zoila Eimers of Realty ONE Group West zoilarei7@gmail.com

Due to the health concerns created by Coronavirus we are offering personal 1-1 online video walkthough tours where possible.
Call Now: 951.239.6770
Is this the listing for you? We can help make it yours.
951.239.6770
562 Creekside Lane562 Creekside Lane562 Creekside Lane562 Creekside Lane
Save
Ask
Tour
Hide
Share

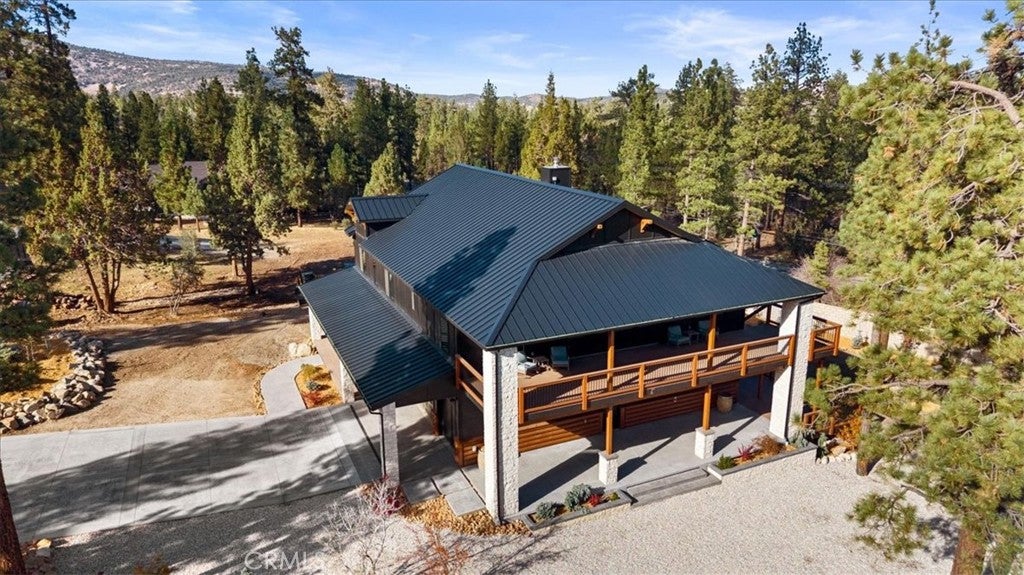
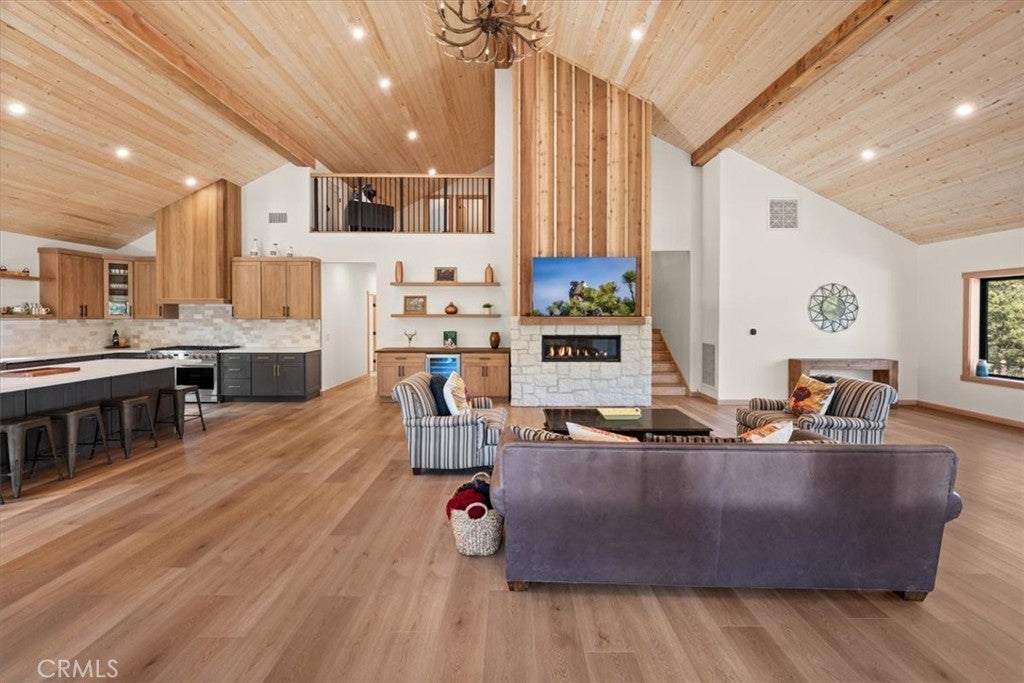
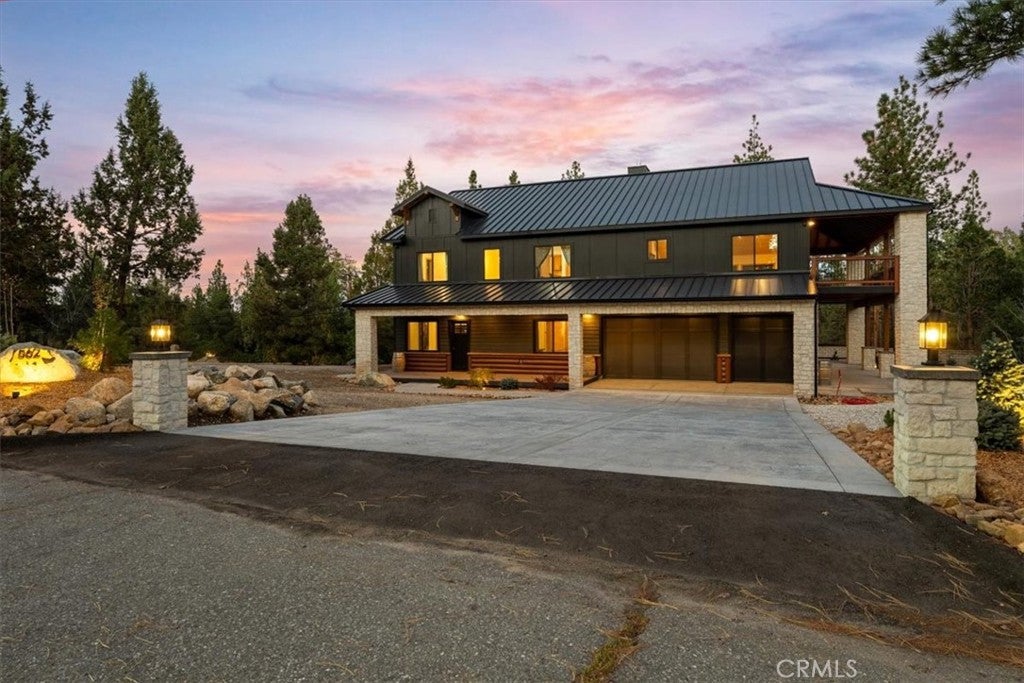
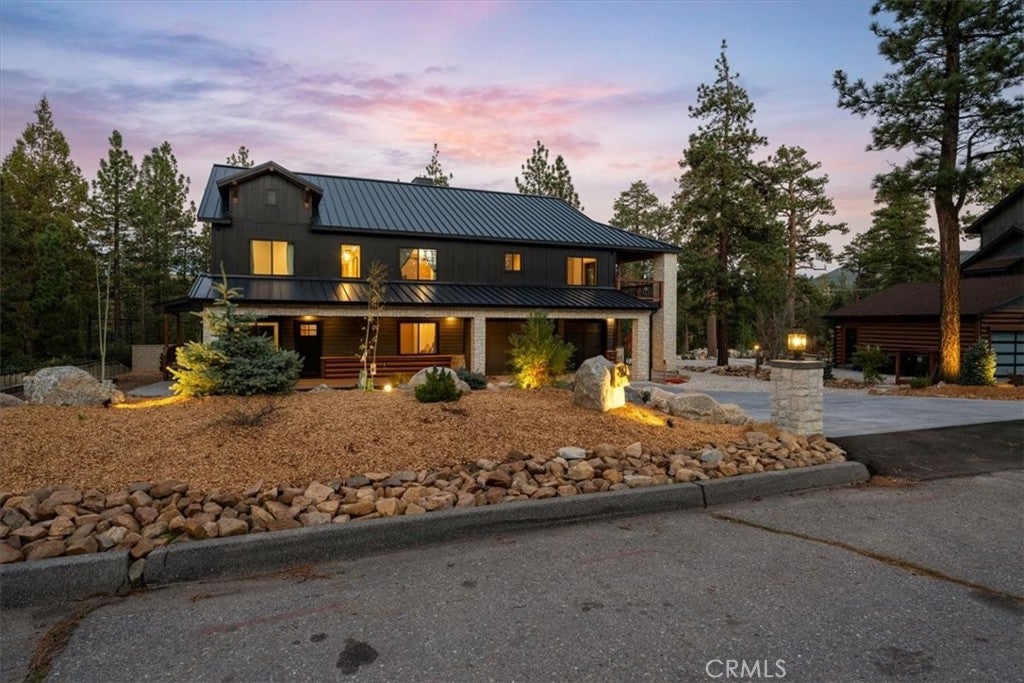
Discover refined mountain living in this newly built, three-story custom residence in Creekside Estates, Big Bear City. Set on a 0.49-acre cul-de-sac lot, this impressive property offers approximately 5,196 sq. ft. of living space, complemented by a 1,376 sq. ft. attached six-car garage and expansive covered outdoor areas. Engineered with substantial steel beams and topped with a durable black standing-seam metal roof, the home combines enduring construction with contemporary mountain appeal. The thoughtfully designed floor plan features 8 bedrooms, 7 full bathrooms, and 1 half bath, offering exceptional versatility for multigenerational living, extended family, or a spacious mountain getaway. The first level features soaring 12-foot ceilings, 3 bedrooms, 2 bathrooms, a living room, and a full kitchen. Upstairs, vaulted ceilings enhance the sense of space across 4 bedrooms and 4 bathrooms. Three bedrooms offer en-suite baths, including the primary suite with a bathtub and dedicated makeup area. The chef’s kitchen features a 48-inch range and custom range hood, while a dramatic 16-foot patio door opens to a 580 sq. ft. covered deck overlooking the surrounding mountains, including Sugarloaf Mountain. The third level provides an additional 702 sq. ft., featuring an en-suite bedroom, entertainment den, and generous storage. A discreet Murphy door connects to the lower-level kitchen area, offering flexibility for next-generation living arrangements. Designed for effortless entertaining, the property offers approximately 1,250 sq. ft. of additional covered porch and patio space, including a welcoming entry with tongue-and-groove ceilings. Landscaped grounds with irrigation and lighting, an outdoor gazebo with fire pit, and an outdoor kitchen create inviting spaces for gatherings beneath the mountain sky. Modern comforts include four Tesla Powerwall batteries, two Tesla vehicle chargers, two A/C systems serving the upper levels, three tankless water heaters, and two kitchens. With its impressive scale, architectural details, flexible living spaces, and mountain views, this distinctive residence presents a remarkable opportunity to enjoy elevated mountain living in Big Bear.

Save
Ask
Tour
Hide
Share
Listing Snapshot
Price 
$3,500,000
Days On Site 
0 Days
Bedrooms 
8
Inside Area (SqFt) 
5,196 sqft
Total Baths 
8
Full Baths 
7
Partial Baths 
1
Lot Size 
0.49 Acres
Year Built 
2026
MLS® Number 
NP26224889
Status 
Coming Soon
Property Tax 
N/A
HOA/Condo/Coop Fees 
N/A
Sq Ft Source 
N/A
Friends & Family
Recent Activity
10 hours agoListing first seen on site
10 hours agoListing updated with changes from the MLS®
General Features
Acres 
0.49
Attached Garage 
Yes
Disclosures 
FamilialRelation
Foundation 
See Remarks
Garage 
Yes
Garage Spaces 
6
Land Lease 
No
Levels 
Three Or More
Number Of Stories 
3
Parking 
AttachedCoveredGarage Faces Front
Parking Spaces 
6
Property Condition 
New Construction
Property Sub Type 
Single Family Residence
Security 
Closed Circuit Camera(s)Carbon Monoxide Detector(s)Fire Sprinkler SystemSmoke Detector(s)Security Lights
Sewer 
Public Sewer
Special Circumstances 
Standard
Style 
Custom
Utilities 
Electricity AvailableElectricity ConnectedNatural Gas AvailableNatural Gas ConnectedSewer AvailableSewer ConnectedUnderground UtilitiesWater AvailableWater Connected
Water Source 
Public
Interior Features
Appliances 
Washer/Dryer Stacked
Cooling 
Central Air
Electric 
220 Volts in Garage220 Volts in Laundry220 Volts in Workshop
Fireplace 
Yes
Fireplace Features 
DenFamily RoomGas
Flooring 
See Remarks
Interior 
Breakfast BarCeiling Fan(s)Eat-in KitchenHigh CeilingsBar
Laundry Features 
Washer HookupElectric Dryer HookupGas Dryer HookupInsideIn GarageLaundry RoomSee RemarksUpper Level
Main Level Bedrooms 
3
Window Features 
Double Pane WindowsScreens
Bathroom 
Bonus Room 
Den 
Dining Room 
EntryFoyer 
Family Room 
Game Room 
Laundry 
Living Room 
Master Bathroom 
Master Bedroom 
Other 
Save
Ask
Tour
Hide
Share
Exterior Features
Construction Details 
Lap SidingBoard & Batten Siding
Exterior 
LightingRain Gutters
Other Structures 
GazeboStorage
Patio And Porch 
CoveredDeck
Pool Features 
None
Road Frontage 
City Street
Roof 
Metal
View 
Mountain(s)Neighborhood
Waterview 
Mountain(s)Neighborhood
Windows/Doors 
Double Pane WindowsScreens
Community Features
MLS Area 
BBC - Big Bear City
School District 
Bear Valley Unified
Financing Terms Available 
Cash
Building Access 
1
Roads 
Paved
Schools
School District
Bear Valley Unified
Elementary School
Unknown
Middle School
Unknown
High School
Unknown


This information is for your personal, non-commercial use and may not be used for any purpose other than to identify prospective properties you may be interested in purchasing. The display of MLS data is usually deemed reliable but is NOT guaranteed accurate by the MLS. Buyers are responsible for verifying the accuracy of all information and should investigate the data themselves or retain appropriate professionals. Information from sources other than the Listing Agent may have been included in the MLS data. Unless otherwise specified in writing, the Broker/Agent has not and will not verify any information obtained from other sources. The Broker/Agent providing the information contained herein may or may not have been the Listing and/or Selling Agent.

Neighborhood & Commute
Source: Walkscore
Disclosure: Community information and market data powered by Constellation Data Labs. Information is deemed reliable but not guaranteed.
Save
Ask
Tour
Hide
Share

WORK WITH US

With a track record exceeding $500 Million in real estate transactions, the Team Lloyd & Associates dedicates itself to delivering a personalized real estate journey for every client.