Due to COVID-19, we recommend you verify Open Houses before attending.
Thu, Sep 24, 12:30 PM - 3:30 PM
Fri, Sep 25, 12:30 PM - 3:30 PM
Save
Ask
Tour
Hide
Share
Photos
Map
Nearby Listings
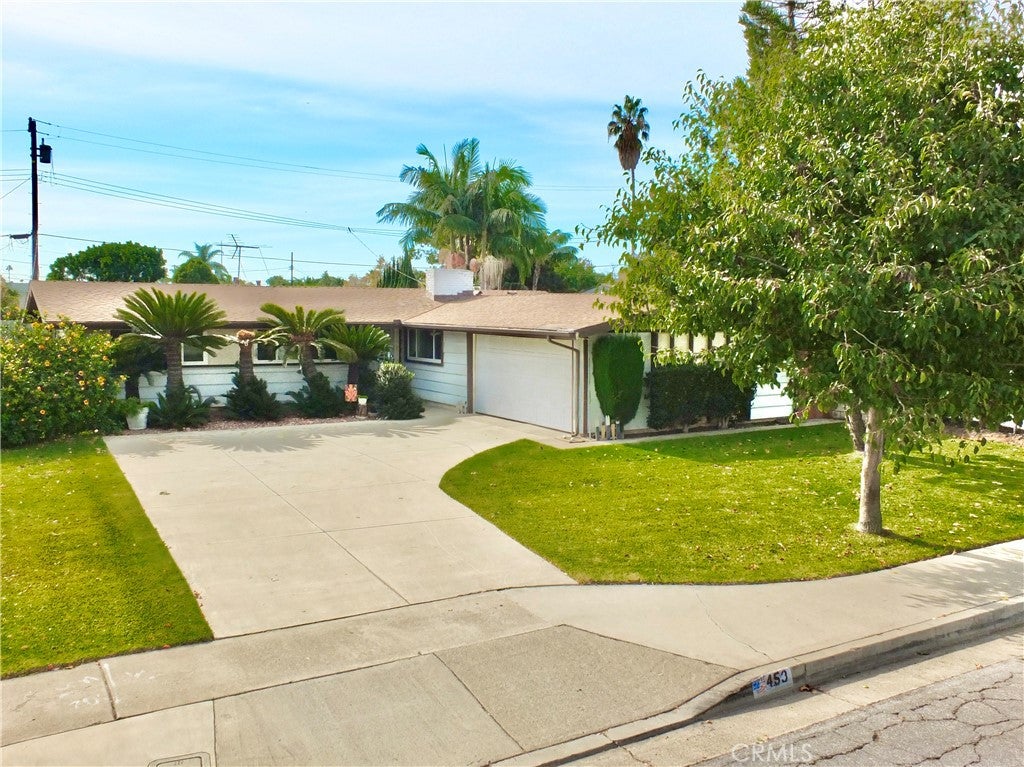
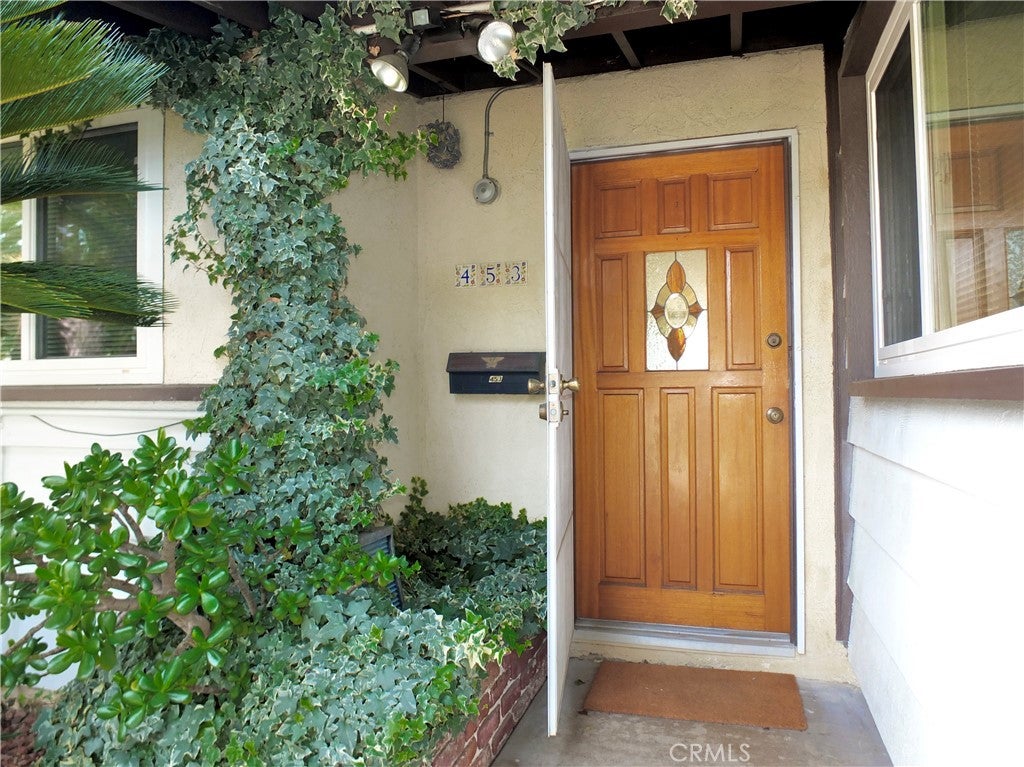
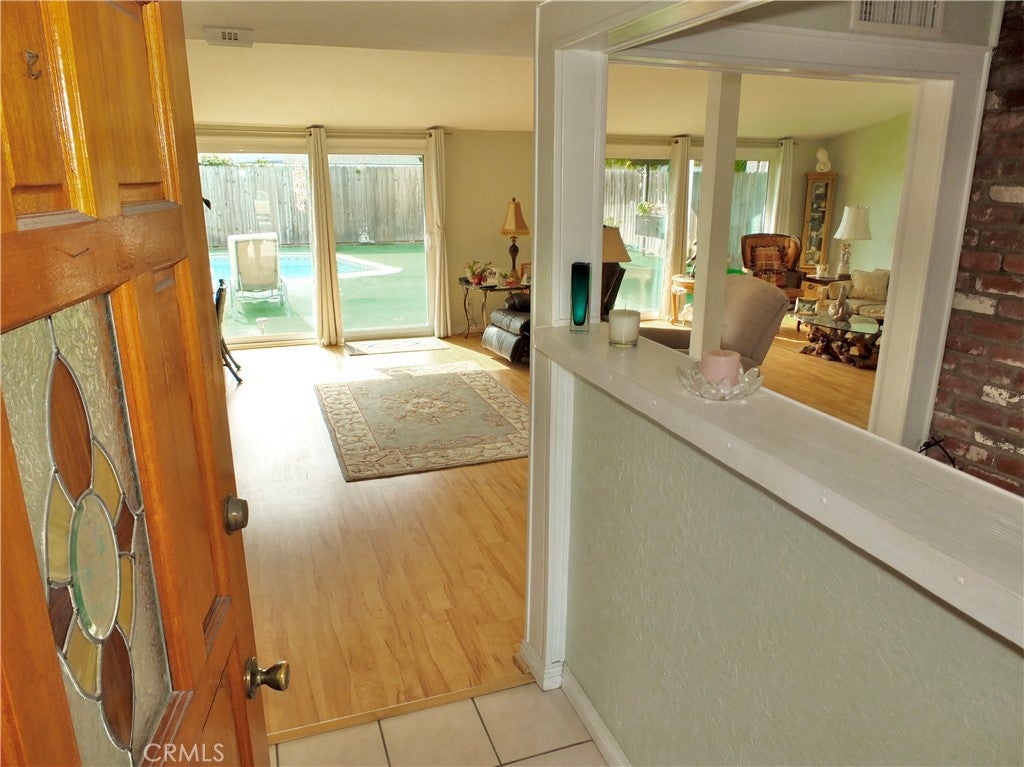
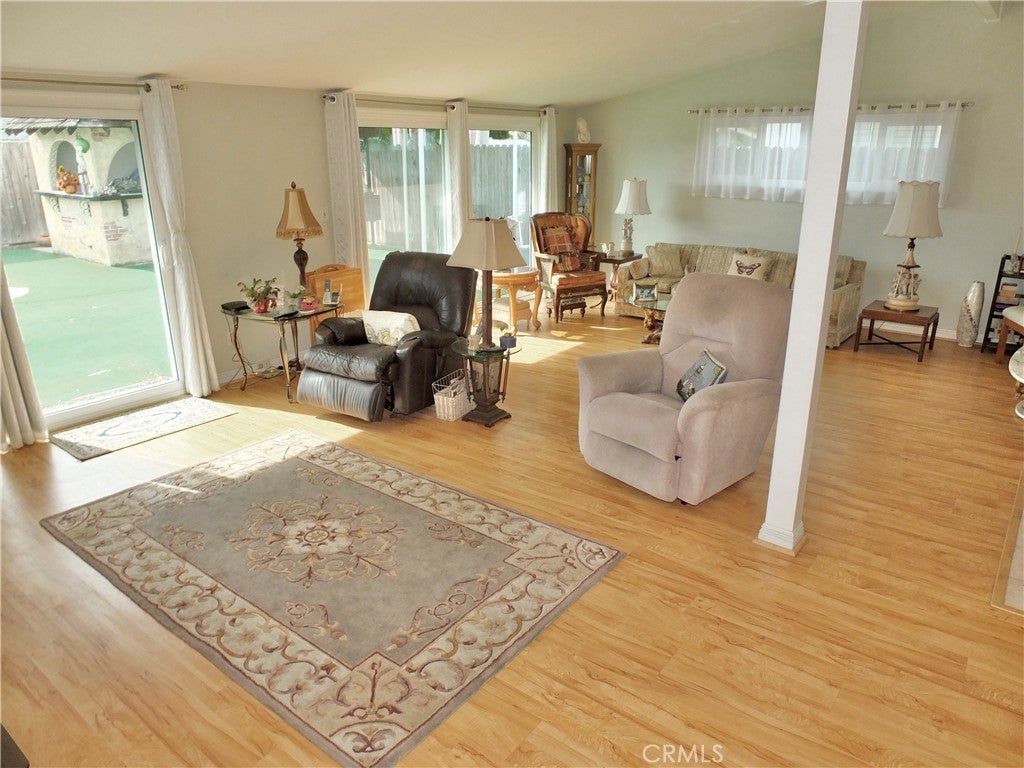
Popular "The Mesa" model originally 4 bedroom/den floor plan currently 3 bedrooms. 4th bedroom/den was opened up making a large living with great views of sparkling pool. Home has a brick dual fireplace that is shared by the living room and dining area. Big kitchen with lots of cupboards, electric range, dishwasher, and oven built into brick fireplace. Guest bathroom has redesigned to have direct access to pool. Home has vaulted ceilings, dual pane windows and large sliding glass doors. Enjoy outdoor living with big patio and pool cabana with sink, great for cooking outdoors. Big covered patio for your BBQ and dining area. The primary bedroom ensuite has sliding glass do with view of pool. Ensuite bathroom has been updated with tiled shower with accent strip. Home has vaulted ceilings throughout, ceiling fans, replaced furnace (2016), wall insulation added, and skylight. Great circular driveway, with large front yard for possible RV parking. Super clean and ready to enjoy the indoor/outdoor living with sparkling pool.
Save
Ask
Tour
Hide
Share
Listing Snapshot
Price
$1,399,000
Days On Site
0 Days
Bedrooms
3
Inside Area (SqFt)
1,522 sqft
Total Baths
2
Full Baths
2
Partial Baths
N/A
Lot Size
0.1584 Acres
Year Built
1957
MLS® Number
NP26205877
Status
Coming Soon
Property Tax
N/A
HOA/Condo/Coop Fees
N/A
Sq Ft Source
Assessor
Friends & Family
React
Comment
Invite
No Comments Yet
Did you know? You can invite friends and family to your search. They can join your search, rate and discuss listings with you.
Recent Activity
3 hours ago
Listing first seen on site
10 hours ago
Listing updated with changes from the MLS®
General Features
Acres
0.1584
Attached Garage
Yes
Foundation
Slab
Garage
Yes
Garage Spaces
2
Land Lease
No
Levels
One
Number Of Stories
1
Parking
AttachedCircular DrivewayDrivewayGarage
Parking Spaces
2
Property Sub Type
Single Family Residence
Security
Carbon Monoxide Detector(s)Smoke Detector(s)
Sewer
Public Sewer
Special Circumstances
Standard
Water Source
Public
Interior Features
Appliances
DishwasherElectric CooktopWater Heater
Fireplace
Yes
Fireplace Features
KitchenLiving RoomSee Through
Flooring
LaminateTile
Heating
Forced Air
Interior
Ceiling Fan(s)Eat-in KitchenOpen Floorplan
Laundry Features
In Garage
Main Level Bedrooms
3
Window Features
Double Pane WindowsScreensSkylight(s)
Bathroom
Bedroom
Kitchen
Features - Kitchen Island
Save
Ask
Tour
Hide
Share
Exterior Features
Fencing
Wood
Lot Features
Rectangular Lot
Patio And Porch
Covered
Pool Features
Private
Private Pool
Yes
Roof
Composition
Spa Features
None
View
None
Waterview
None
Windows/Doors
Double Pane WindowsScreensSkylight(s)
Community Features
Community Features
Street LightsSidewalks
MLS Area
C4 - Central Costa Mesa
School District
Newport Mesa Unified
Financing Terms Available
CashConventional
Building Access
1
Schools
School District
Newport Mesa Unified
Elementary School
College Park
Middle School
Costa Mesa
High School
Costa Mesa
This information is for your personal, non-commercial use and may not be used for any purpose other than to identify prospective properties you may be interested in purchasing. The display of MLS data is usually deemed reliable but is NOT guaranteed accurate by the MLS. Buyers are responsible for verifying the accuracy of all information and should investigate the data themselves or retain appropriate professionals. Information from sources other than the Listing Agent may have been included in the MLS data. Unless otherwise specified in writing, the Broker/Agent has not and will not verify any information obtained from other sources. The Broker/Agent providing the information contained herein may or may not have been the Listing and/or Selling Agent.
Neighborhood & Commute
Source: Walkscore
Disclosure: Community information and market data powered by Constellation Data Labs. Information is deemed reliable but not guaranteed.
With a track record exceeding $500 Million in real estate transactions, the Team Lloyd & Associates dedicates itself to delivering a personalized real estate journey for every client.


Did you know? You can invite friends and family to your search. They can join your search, rate and discuss listings with you.