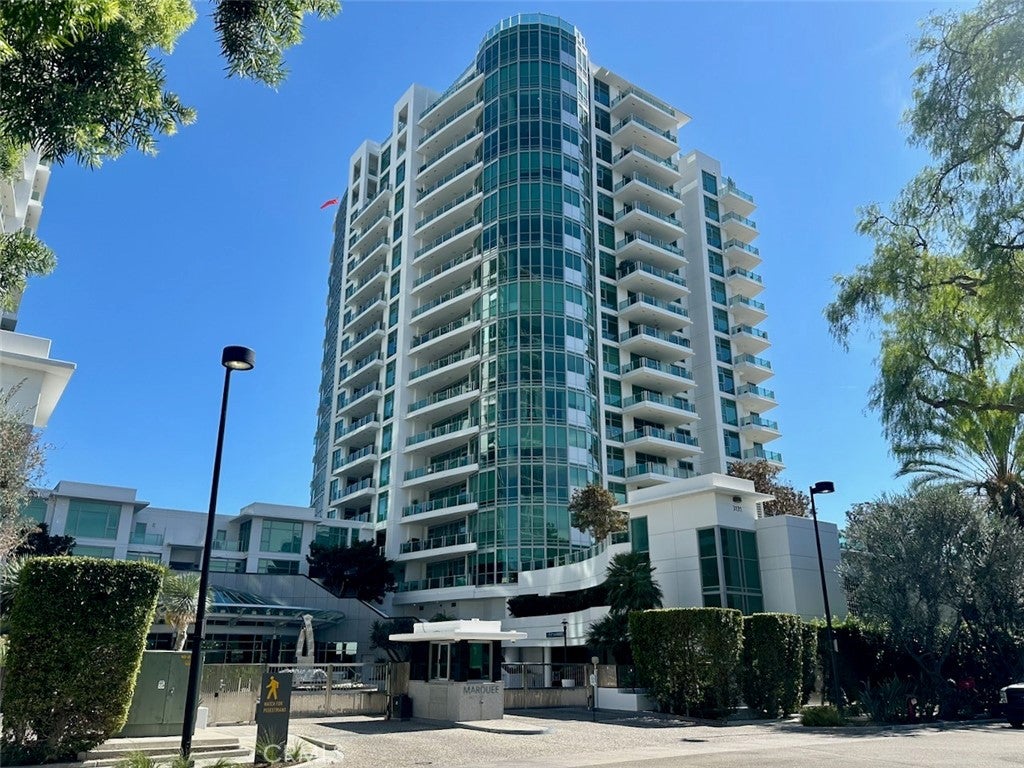
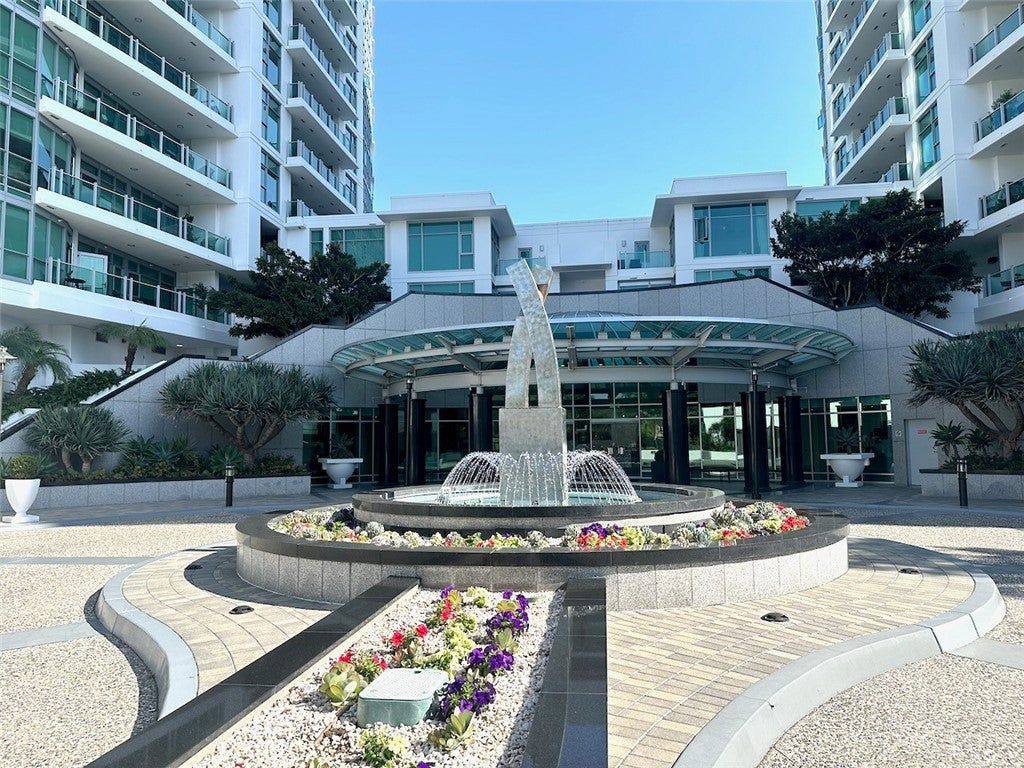
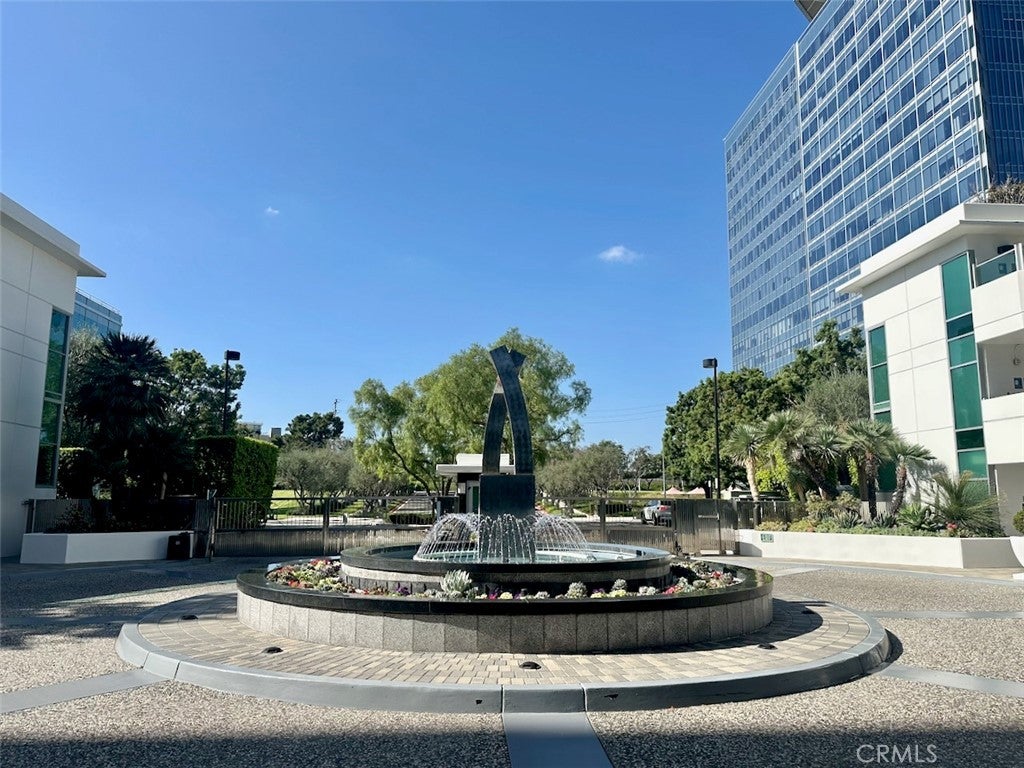
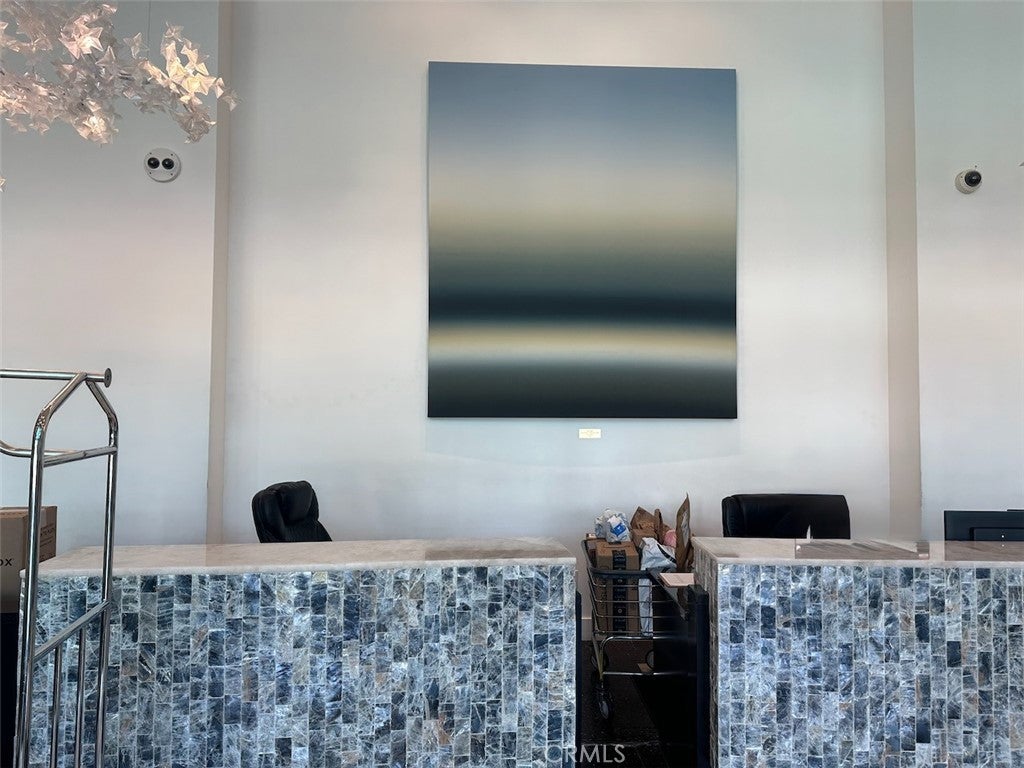
SKYLINE SERENITY! Perched on the 16th floor of the prestigious Marquee Park Place, this sophisticated residence showcases 174 degrees sweeping CITY LIGHT VIEWS and spectacular sunsets on the horizon. FLOOR-TO-CEILING WINDOWS and high 9'4" ceilings fill the open-concept living space with natural light, while an expansive private balcony extends from the living area around to both bedrooms for exceptional indoor-outdoor living. The thoughtfully designed corner unit floor plan features two bedrooms, two baths, and a versatile living area. Rich wood flooring, modern cabinetry, black granite countertops, high-end GE Monogram stainless-steel appliances, and refined finishes create a polished contemporary setting. The primary suite is paired with an inviting bath featuring dual vanities, a spa soaking tub, and a separate shower. Residents enjoy an exceptional resort-style lifestyle with 24-hour concierge and security, heated pool and spa, fitness center, billiards room, theater room, business center, resident lounge, BBQ areas, and secure underground parking. Ideally located within a short distance of Park Place is dining and shopping and minutes from John Wayne Airport, the 405 Fwy, UCI, Fashion Island, Irvine Spectrum, South Coast Plaza, Segerstrom Center for the Arts, beaches, and parks.
Save
Ask
Tour
Hide
Share
Listing Snapshot
Price
$1,325,000
Days On Site
0 Days
Bedrooms
2
Inside Area (SqFt)
1,520 sqft
Total Baths
2
Full Baths
2
Partial Baths
N/A
Lot Size
N/A
Year Built
2005
MLS® Number
NP26205417
Status
Coming Soon
Property Tax
N/A
HOA/Condo/Coop Fees
$1,364.38 monthly
Sq Ft Source
N/A
Friends & Family
React
Comment
Invite
No Comments Yet
Did you know? You can invite friends and family to your search. They can join your search, rate and discuss listings with you.
Billiard RoomFitness CenterMaintenance GroundsMeeting RoomManagementPlaygroundPoolSpa/Hot TubSecurityTrashCable TV
Association Fee
$1364.38
Association Fee Frequency
Monthly
Community Features
CurbsStreet LightsSidewalksGatedPool
MLS Area
AA - Airport Area
School District
Santa Ana Unified
Building Access
1
Roads
Paved
Schools
School District
Santa Ana Unified
Elementary School
Unknown
Middle School
Unknown
High School
Unknown
This information is for your personal, non-commercial use and may not be used for any purpose other than to identify prospective properties you may be interested in purchasing. The display of MLS data is usually deemed reliable but is NOT guaranteed accurate by the MLS. Buyers are responsible for verifying the accuracy of all information and should investigate the data themselves or retain appropriate professionals. Information from sources other than the Listing Agent may have been included in the MLS data. Unless otherwise specified in writing, the Broker/Agent has not and will not verify any information obtained from other sources. The Broker/Agent providing the information contained herein may or may not have been the Listing and/or Selling Agent.
Neighborhood & Commute
Source: Walkscore
Disclosure: Community information and market data powered by Constellation Data Labs. Information is deemed reliable but not guaranteed.
With a track record exceeding $500 Million in real estate transactions, the Team Lloyd & Associates dedicates itself to delivering a personalized real estate journey for every client.


Did you know? You can invite friends and family to your search. They can join your search, rate and discuss listings with you.