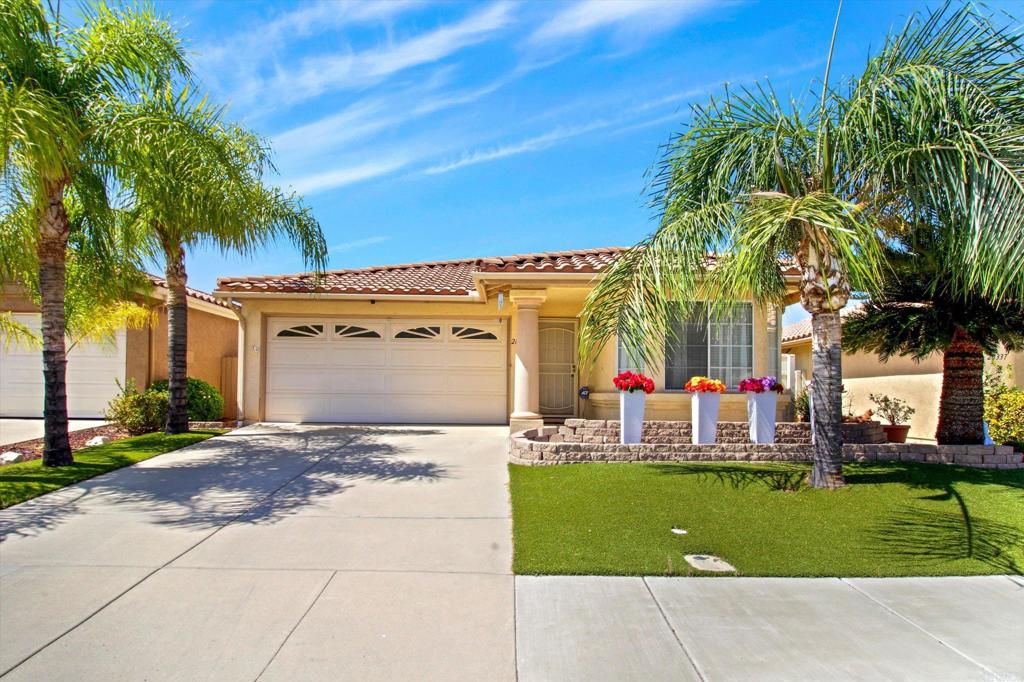
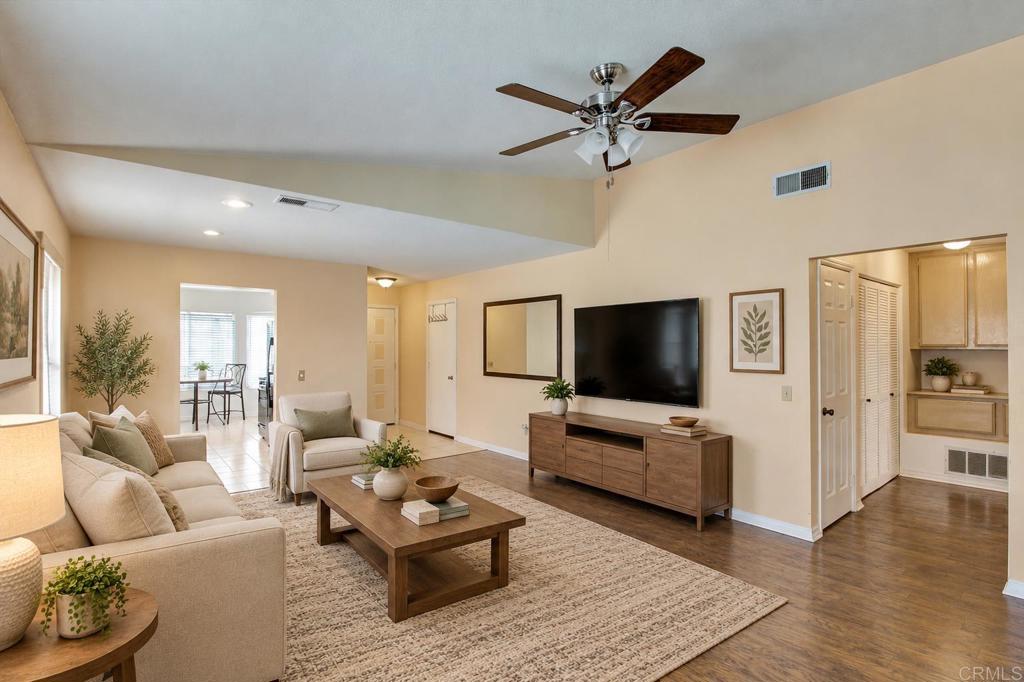
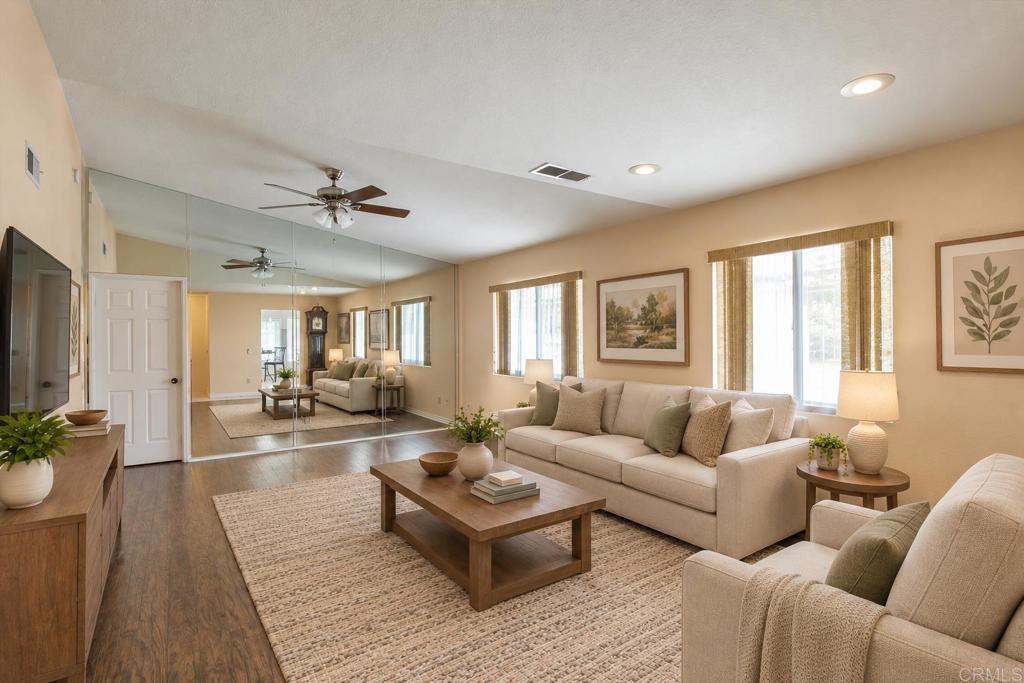
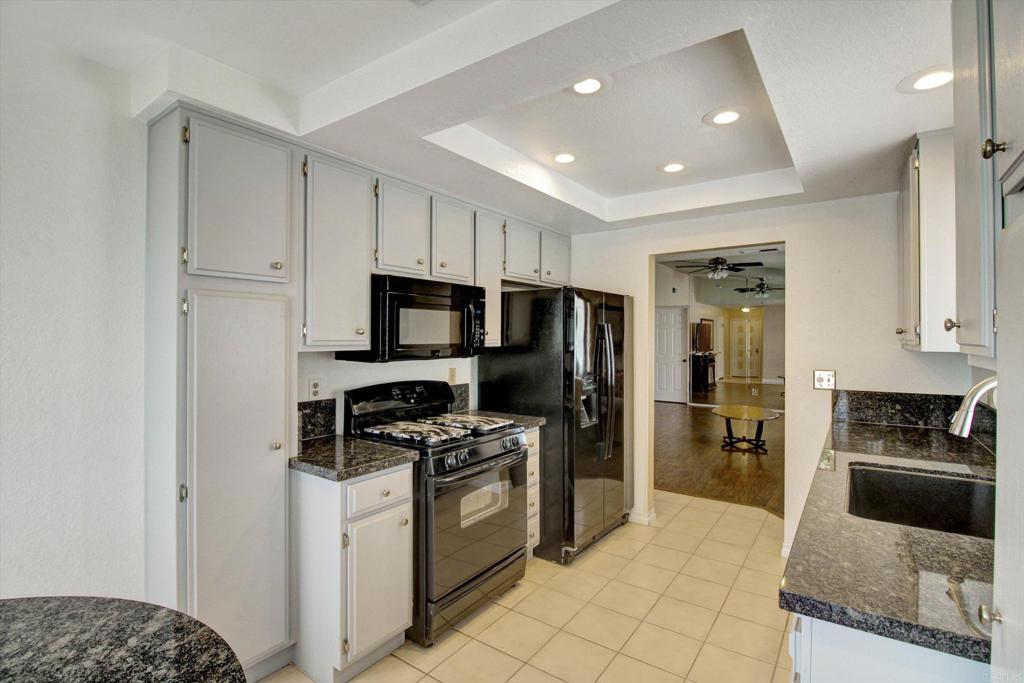
Mornings here start in a breakfast nook wrapped in windows. This single-story home in Casablanca Villas, a 55+ community in Menifee, has 1,221 sq ft plus a 134 sq ft enclosed rear patio, unpermitted and not counted in living area. Amenities include a clubhouse, Olympic-size pool and spa, tennis courts, fitness center and billiards room. HOA is $75 a month, no Mello-Roos. Artificial turf means no mowing. A vaulted ceiling opens up the living room, where a mirrored wall carries the light across it. Granite counters run down both sides of the kitchen, with painted cabinets, full-height pantry storage, a gas range, microwave and a window over the sink. A slider in the second bedroom opens onto the enclosed patio, lined with windows with a ceiling fan and its own exterior door. The primary has two mirrored closets and a walk-in closet, a walk-in shower, and its own slider out. Attached garage fits two cars, or one plus a golf cart. Stater Bros., Vons and Menifee Global Medical Center are all under two miles. Some images are virtually staged.
Save
Ask
Tour
Hide
Share
Listing Snapshot
Price
$375,000
Days On Site
-1 Days
Bedrooms
2
Inside Area (SqFt)
1,221 sqft
Total Baths
2
Full Baths
1
Partial Baths
1
Lot Size
0.08 Acres
Year Built
1993
MLS® Number
NDP2608861
Status
Coming Soon
Property Tax
N/A
HOA/Condo/Coop Fees
$75 monthly
Sq Ft Source
Assessor
Friends & Family
React
Comment
Invite
No Comments Yet
Did you know? You can invite friends and family to your search. They can join your search, rate and discuss listings with you.
This information is for your personal, non-commercial use and may not be used for any purpose other than to identify prospective properties you may be interested in purchasing. The display of MLS data is usually deemed reliable but is NOT guaranteed accurate by the MLS. Buyers are responsible for verifying the accuracy of all information and should investigate the data themselves or retain appropriate professionals. Information from sources other than the Listing Agent may have been included in the MLS data. Unless otherwise specified in writing, the Broker/Agent has not and will not verify any information obtained from other sources. The Broker/Agent providing the information contained herein may or may not have been the Listing and/or Selling Agent.
Neighborhood & Commute
Source: Walkscore
Disclosure: Community information and market data powered by Constellation Data Labs. Information is deemed reliable but not guaranteed.
With a track record exceeding $500 Million in real estate transactions, the Team Lloyd & Associates dedicates itself to delivering a personalized real estate journey for every client.


Did you know? You can invite friends and family to your search. They can join your search, rate and discuss listings with you.