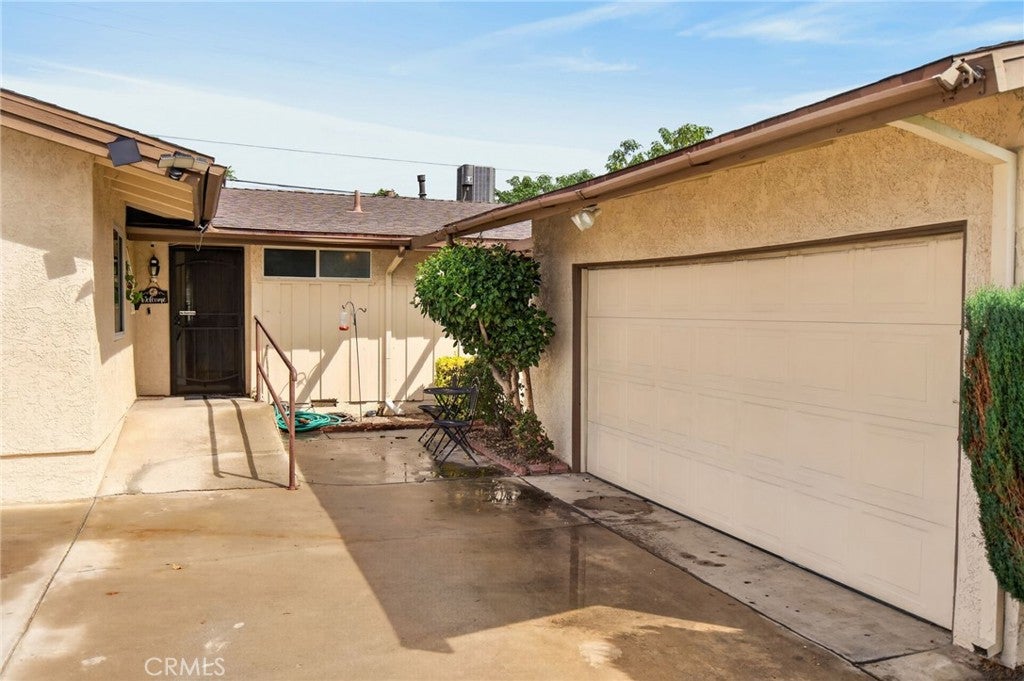
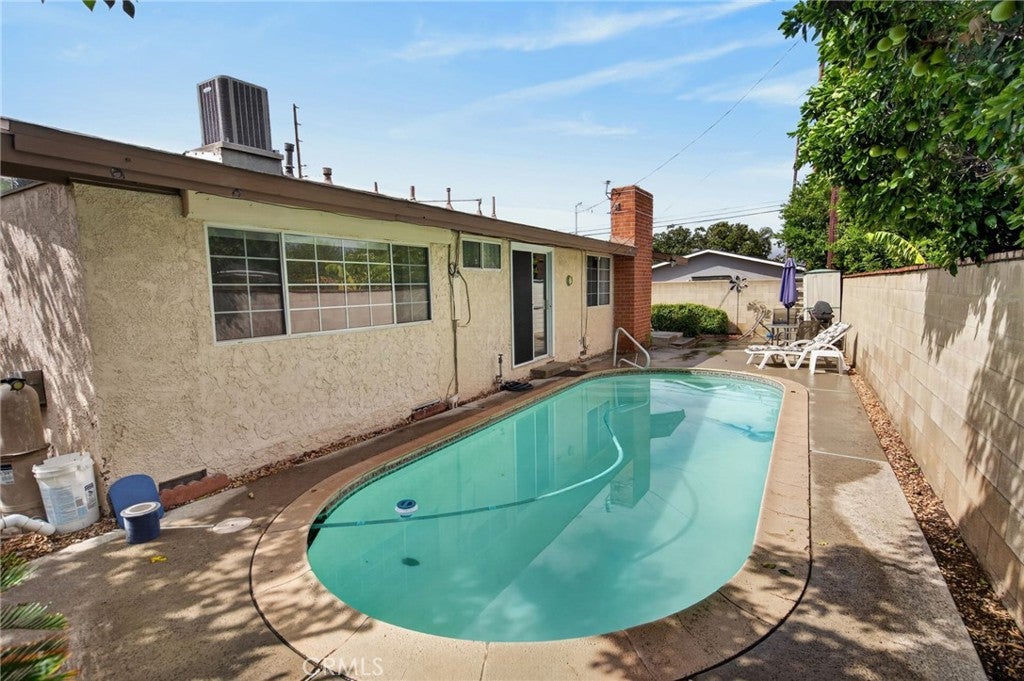
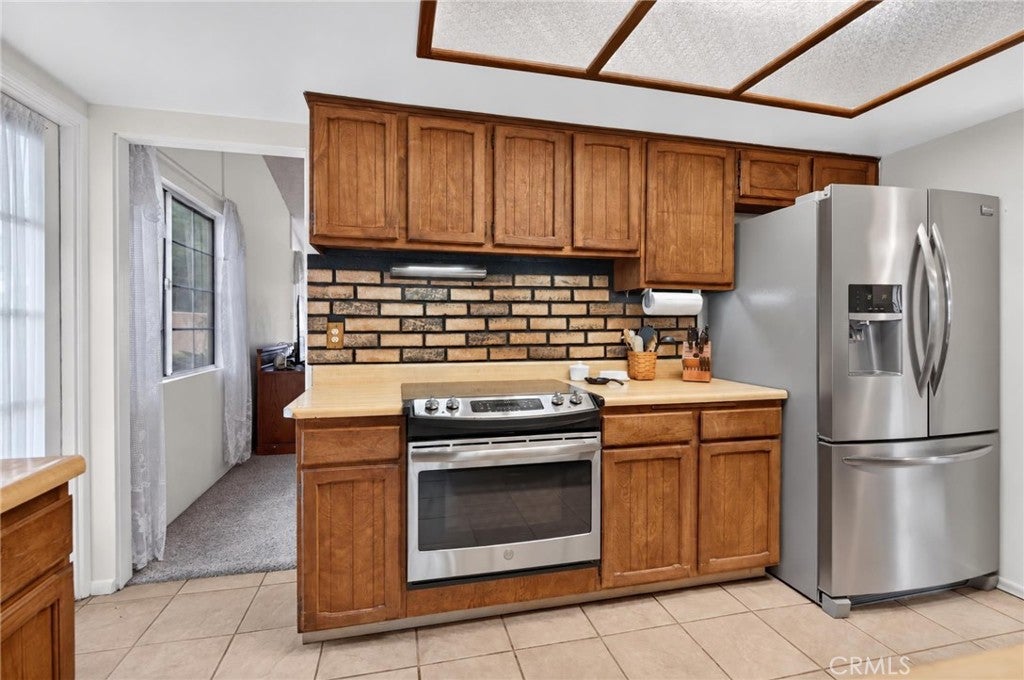
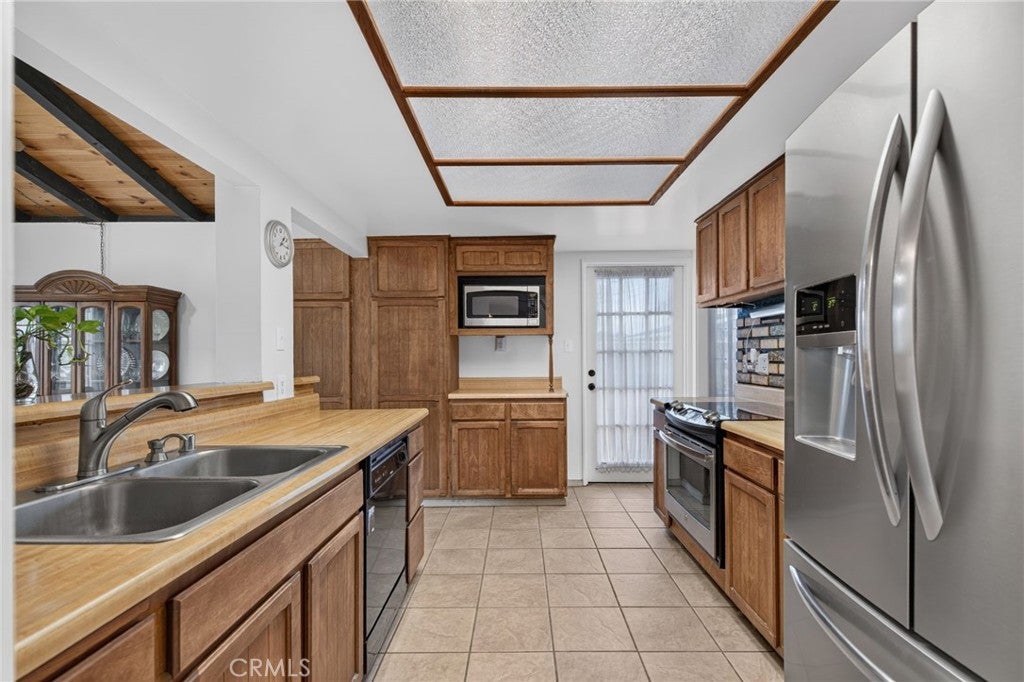
Vaulted ceilings, a warm wood-beamed dining room and a private pool give this beautifully maintained Riverside home its inviting character. Freshly painted, this four-bedroom, two-bath home offers approximately 1,529 square feet of single-story living, along with a newer roof, HVAC system and electrical panel. The bright living room features a brick fireplace and vaulted ceiling, while the spacious dining room stands out with its natural wood ceiling, exposed beams and large windows. The kitchen connects to the dining area with breakfast-bar seating and generous cabinetry, keeping conversation flowing while meals come together. Outside, enjoy a backyard pool and patio space for outdoor dining, entertaining and relaxing. A two-car garage and broad driveway add everyday convenience. Located near Hunt Park, California Baptist University, shopping and dining, with convenient access to the 91 freeway.
Save
Ask
Tour
Hide
Share
Listing Snapshot
Price
$643,000
Days On Site
1 Day
Bedrooms
4
Inside Area (SqFt)
1,529 sqft
Total Baths
2
Full Baths
2
Partial Baths
N/A
Lot Size
0.16 Acres
Year Built
1955
MLS Number
IV26224533
Status
Active
Property Tax
N/A
HOA/Condo/Coop Fees
N/A
Sq Ft Source
Assessor
Friends & Family
React
Comment
Invite
No Comments Yet
Did you know? You can invite friends and family to your search. They can join your search, rate and discuss listings with you.
This information is for your personal, non-commercial use and may not be used for any purpose other than to identify prospective properties you may be interested in purchasing. The display of MLS data is usually deemed reliable but is NOT guaranteed accurate by the MLS. Buyers are responsible for verifying the accuracy of all information and should investigate the data themselves or retain appropriate professionals. Information from sources other than the Listing Agent may have been included in the MLS data. Unless otherwise specified in writing, the Broker/Agent has not and will not verify any information obtained from other sources. The Broker/Agent providing the information contained herein may or may not have been the Listing and/or Selling Agent.
Neighborhood & Commute
Source: Walkscore
Disclosure: Community information and market data powered by Constellation Data Labs. Information is deemed reliable but not guaranteed.
With a track record exceeding $500 Million in real estate transactions, the Team Lloyd & Associates dedicates itself to delivering a personalized real estate journey for every client.


Did you know? You can invite friends and family to your search. They can join your search, rate and discuss listings with you.