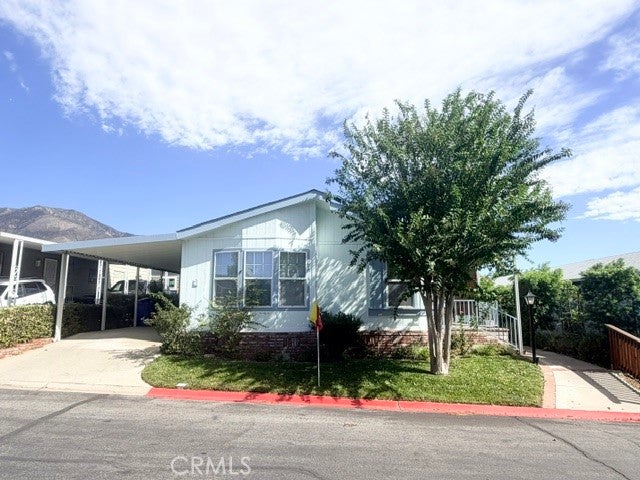
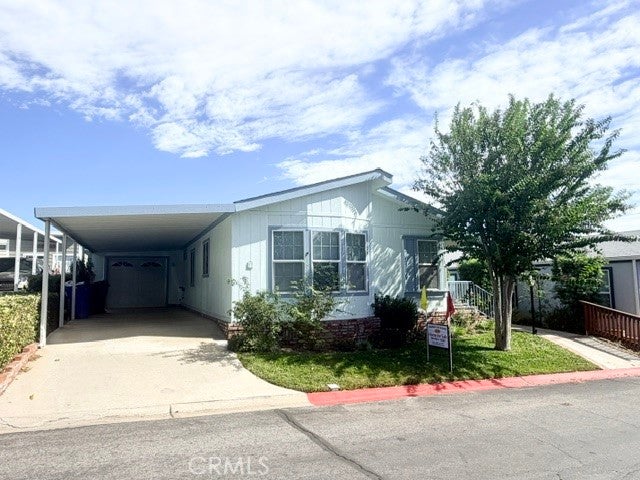
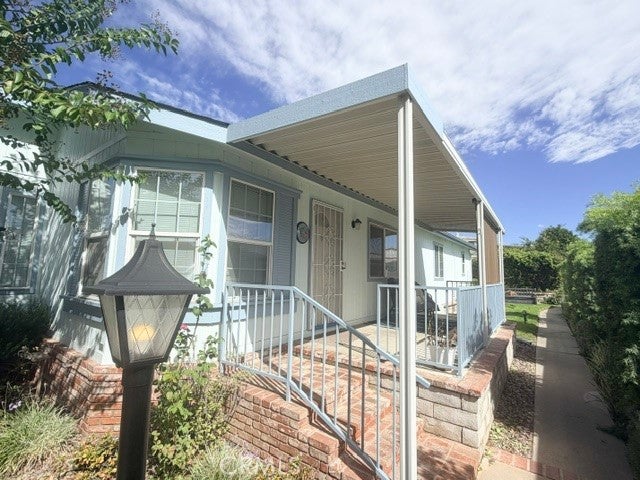
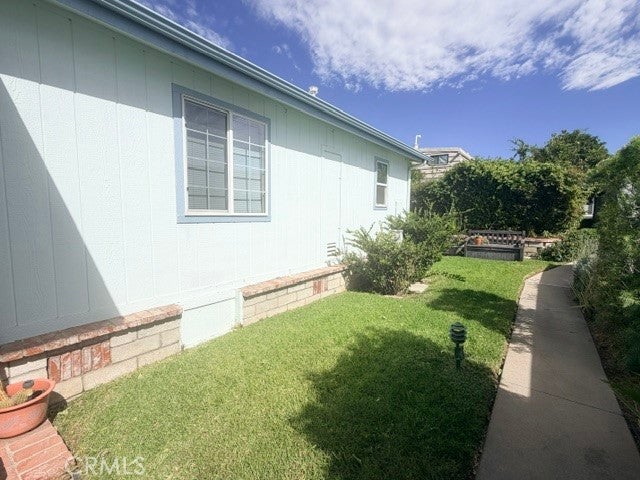
Great location!!! Welcome to Valencia Lea, Highland's premier 55+ senior community. This 2000 Hallmark Winchester IV home, with approx. 1260 SF, 2 bedrooms, 2 bath, and attached 1 car garage plus carport with single space. This home features plenty of outdoor space with a rare lawn and spacious front patio with newer sunshade. A well-maintained home, featuring dual pane windows, ceiling fans, solid surface flooring and vaulted ceilings throughout. The kitchen has solid wood cabinets, ample storage, pantry, built-in desk and includes fridge. You’ll love having your morning coffee in the breakfast nook-bay window. The double living and dining rooms open to each other, perfect for entertaining. The spacious primary bedroom has his and hers closets and a generously sized ensuite bath with ample storage. The guest room, bath and dedicated laundry room with included washer and dryer, round out this lovely home. All just steps from park club house, pool, hot tub and gym!
Call or visit the sales office to schedule a showing. This house ready for you to call it home!
Save
Ask
Tour
Hide
Share
Listing Snapshot
Price
$180,000
Days On Site
0 Days
Bedrooms
2
Inside Area (SqFt)
1,260 sqft
Total Baths
2
Full Baths
2
Partial Baths
N/A
Lot Size
N/A
Year Built
2000
MLS® Number
IG26225081
Status
Active
Property Tax
N/A
HOA/Condo/Coop Fees
N/A
Sq Ft Source
Public Records
Friends & Family
React
Comment
Invite
No Comments Yet
Did you know? You can invite friends and family to your search. They can join your search, rate and discuss listings with you.
Recent Activity
10 hours ago
Listing first seen on site
10 hours ago
Listing updated with changes from the MLS®
General Features
Attached Garage
Yes
Carport
1
Direction Faces
West
Disclosures
EasementsPetRestrictions
Garage
Yes
Garage Spaces
1
Land Lease
Yes
Lease Amount
$1022.0
Lease Amount Frequency
Monthly
Levels
One
Number Of Stories
1
Parking
AttachedCarportGarage Faces FrontGarageGarage Door OpenerGuest
This information is for your personal, non-commercial use and may not be used for any purpose other than to identify prospective properties you may be interested in purchasing. The display of MLS data is usually deemed reliable but is NOT guaranteed accurate by the MLS. Buyers are responsible for verifying the accuracy of all information and should investigate the data themselves or retain appropriate professionals. Information from sources other than the Listing Agent may have been included in the MLS data. Unless otherwise specified in writing, the Broker/Agent has not and will not verify any information obtained from other sources. The Broker/Agent providing the information contained herein may or may not have been the Listing and/or Selling Agent.
Neighborhood & Commute
Source: Walkscore
Disclosure: Community information and market data powered by Constellation Data Labs. Information is deemed reliable but not guaranteed.
With a track record exceeding $500 Million in real estate transactions, the Team Lloyd & Associates dedicates itself to delivering a personalized real estate journey for every client.


Did you know? You can invite friends and family to your search. They can join your search, rate and discuss listings with you.