Properties

Save
Ask
Tour
Hide
Share
$599,999
New Listing

11262 Sweetwater Drive
Riverside, CA 92505

For Sale|Single Family Residence|Active
3
Beds
3
Total Baths
2
Full Baths
1
Partial Bath
1,731
SqFt
$347
/SqFt
1985
Built
County:
Riverside
Listed by Tamara Eckenrod of Realty ONE Group West EckenrodGroup@yahoo.com

Due to the health concerns created by Coronavirus we are offering personal 1-1 online video walkthough tours where possible.
Call Now: 951.239.6770
Is this the listing for you? We can help make it yours.
951.239.6770
Upcoming Open Houses
Due to COVID-19, we recommend you verify Open Houses before attending.
Sat, Oct 17, 1:00 PM - 4:00 PM
Sun, Oct 18, 1:00 PM - 4:00 PM
11262 Sweetwater Drive11262 Sweetwater Drive11262 Sweetwater Drive11262 Sweetwater Drive
Save
Ask
Tour
Hide
Share

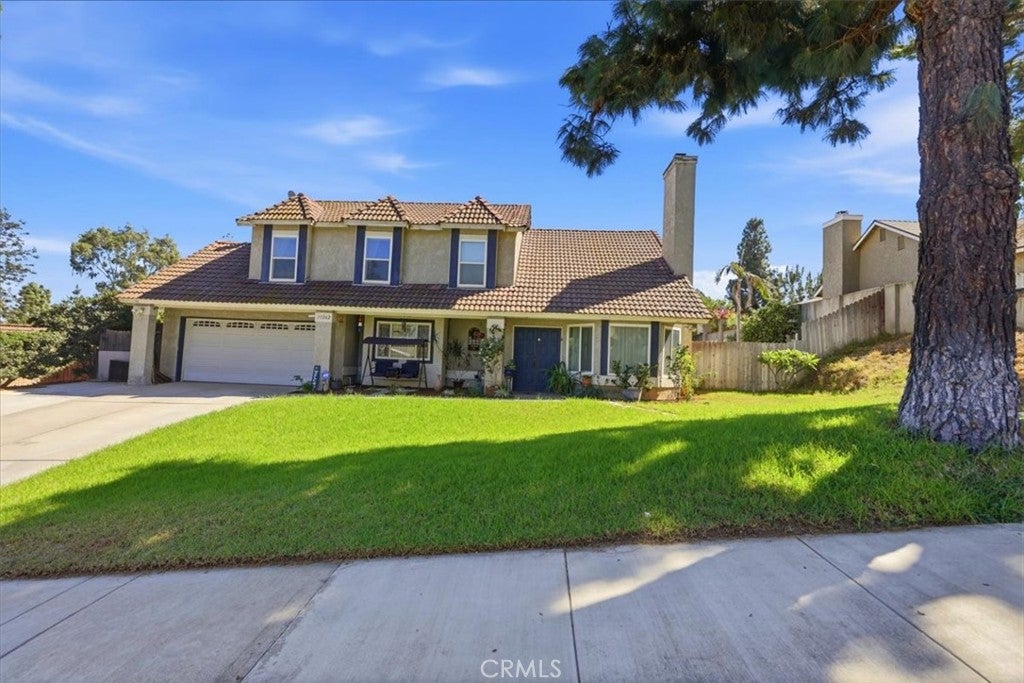
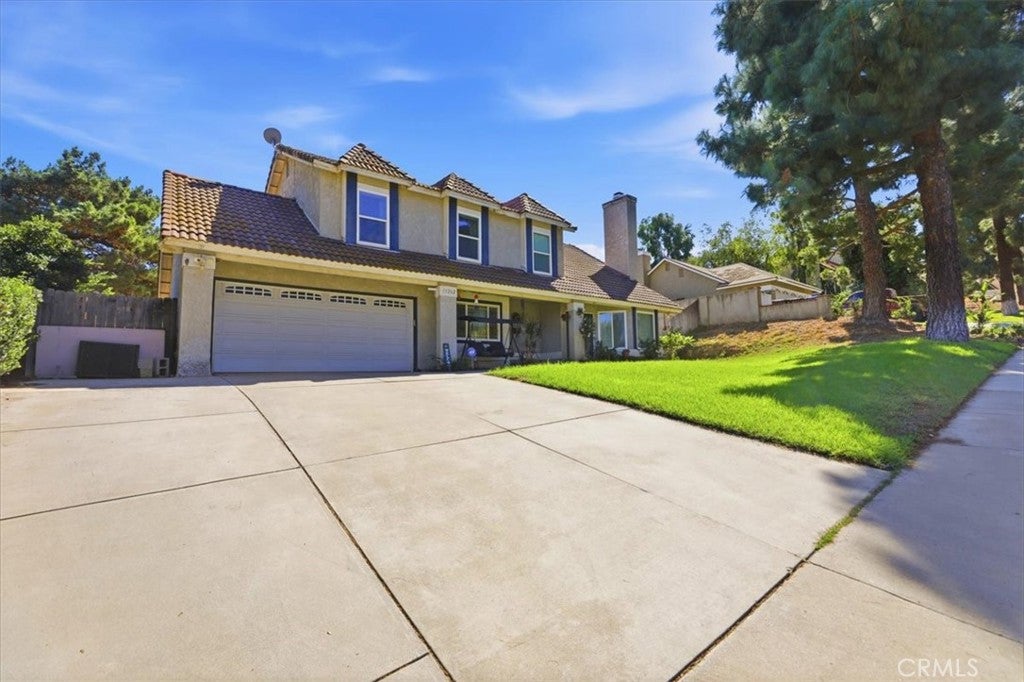
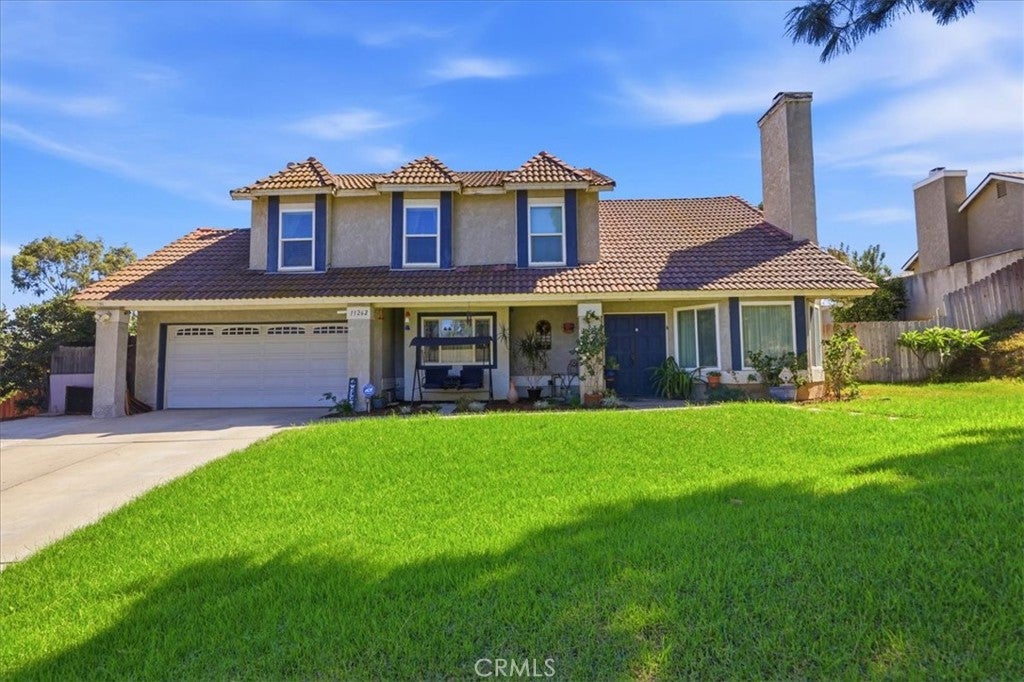
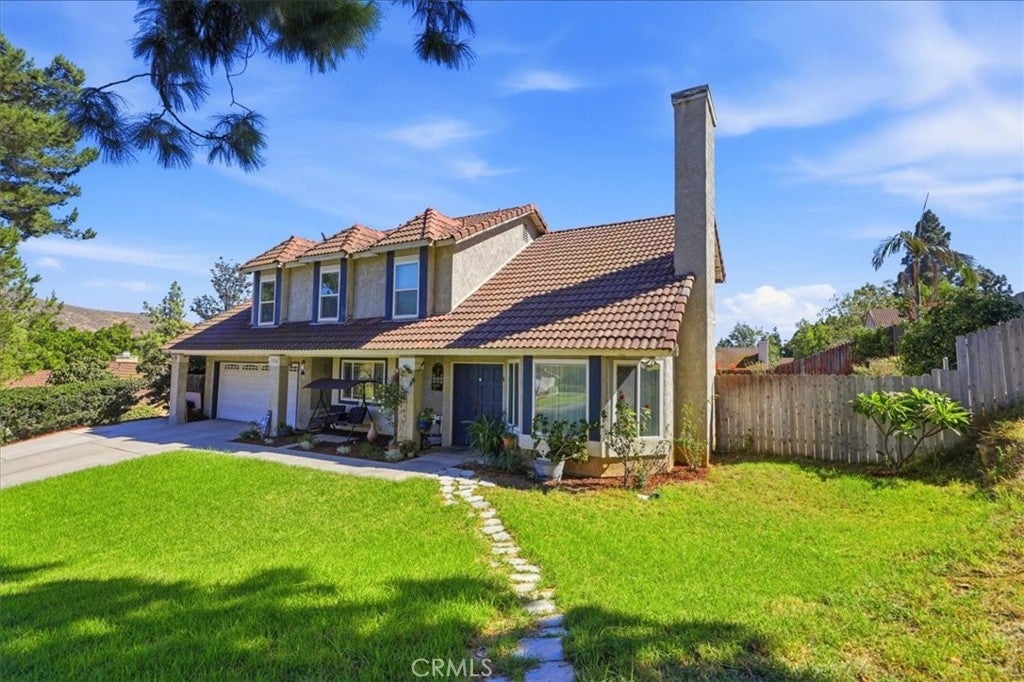
Discover the charm and tranquility of this inviting home nestled in the highly desirable La Sierra Heights neighborhood of Riverside, a peaceful and serene community. Offering 1,731 square feet of living space, this home features 3 bedrooms, a spacious loft, 2.5 bathrooms, and an expansive pool-sized lot with endless possibilities for outdoor living and entertaining. Step inside to a welcoming foyer highlighted by soaring vaulted ceilings and an impressive brick fireplace that serves as the focal point of the living room. The kitchen features granite countertops, bay window and abundant storage, while the adjoining dining area and family room create a comfortable, functional space for everyday living and gathering with family and friends. A convenient downstairs powder room adds to the home's thoughtful layout. Upstairs, you'll find all three bedrooms and a generous loft that offers exceptional versatility, perfect for a home office, playroom, creative space, or additional retreat. The spacious primary suite features a large closet and an ensuite bathroom complete with dual sinks, a separate shower, and a soaking tub. The secondary bedrooms are generously sized, providing comfort and flexibility for family members or guests. Step outside to discover the possibilities of the expansive backyard, featuring a large covered patio ideal for outdoor dining, weekend barbecues, and entertaining year-round. With a pool-sized lot, there is plenty of room to create your dream backyard oasis. The long driveway provides ample parking, with potential RV parking and plenty of space for recreational vehicles, additional cars, or your favorite toys. Conveniently located near schools, shopping, markets, malls, and major freeways, this home combines a peaceful neighborhood setting with everyday accessibility. Low taxes and No HOA! Hurry! This is a wonderful opportunity to make this home your own and create lasting memories for years to come. Come discover the possibilities and envision the lifestyle that awaits!

Save
Ask
Tour
Hide
Share
Listing Snapshot
Price 
$599,999
Days On Site 
0 Days
Bedrooms 
3
Inside Area (SqFt) 
1,731 sqft
Total Baths 
3
Full Baths 
2
Partial Baths 
1
Lot Size 
0.2 Acres
Year Built 
1985
MLS® Number 
IG26224355
Status 
Active
Property Tax 
N/A
HOA/Condo/Coop Fees 
N/A
Sq Ft Source 
Assessor
Friends & Family
Recent Activity
21 hours agoListing first seen on site
21 hours agoListing updated with changes from the MLS®
General Features
Acres 
0.2
Attached Garage 
Yes
Foundation 
Slab
Garage 
Yes
Garage Spaces 
2
Land Lease 
No
Levels 
Two
Number Of Stories 
2
Parking 
AttachedConcreteDrivewayGarage
Parking Spaces 
2
Property Sub Type 
Single Family Residence
Sewer 
Public Sewer
Special Circumstances 
Standard
Utilities 
Cable AvailableElectricity ConnectedNatural Gas ConnectedPhone AvailableSewer ConnectedWater Connected
Water Source 
Public
Interior Features
Appliances 
DishwasherFree-Standing Range
Cooling 
Central Air
Fireplace 
Yes
Fireplace Features 
Living Room
Flooring 
CarpetLaminateTile
Heating 
Central
Interior 
Ceiling Fan(s)Cathedral Ceiling(s)Eat-in KitchenGranite CountersHigh Ceilings
Laundry Features 
In Garage
Bathroom 
Features - Soaking Tub
Family Room 
Kitchen 
Features - Granite Counters
Living Room 
Loft 
Master Bathroom 
Master Bedroom 
Save
Ask
Tour
Hide
Share
Exterior Features
Construction Details 
Stucco
Fencing 
Wood
Lot Features 
Back YardFront YardLandscaped
Other Structures 
Shed(s)
Pool Features 
None
Roof 
Tile
Spa Features 
None
View 
None
Waterview 
None
Windows/Doors 
Sliding Doors
Community Features
Community Features 
CurbsSidewalks
MLS Area 
252 - Riverside
School District 
Alvord Unified
Financing Terms Available 
CashConventionalFHAVA Loan1031 Exchange
Building Access 
1
Schools
School District
Alvord Unified
Elementary School
Unknown
Middle School
Unknown
High School
Unknown


This information is for your personal, non-commercial use and may not be used for any purpose other than to identify prospective properties you may be interested in purchasing. The display of MLS data is usually deemed reliable but is NOT guaranteed accurate by the MLS. Buyers are responsible for verifying the accuracy of all information and should investigate the data themselves or retain appropriate professionals. Information from sources other than the Listing Agent may have been included in the MLS data. Unless otherwise specified in writing, the Broker/Agent has not and will not verify any information obtained from other sources. The Broker/Agent providing the information contained herein may or may not have been the Listing and/or Selling Agent.

Neighborhood & Commute
Source: Walkscore
Disclosure: Community information and market data powered by Constellation Data Labs. Information is deemed reliable but not guaranteed.
Save
Ask
Tour
Hide
Share

WORK WITH US

With a track record exceeding $500 Million in real estate transactions, the Team Lloyd & Associates dedicates itself to delivering a personalized real estate journey for every client.