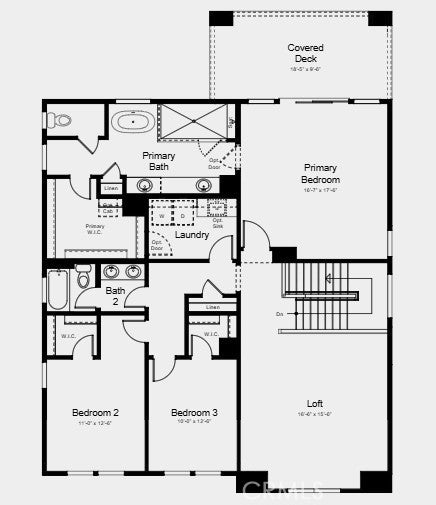
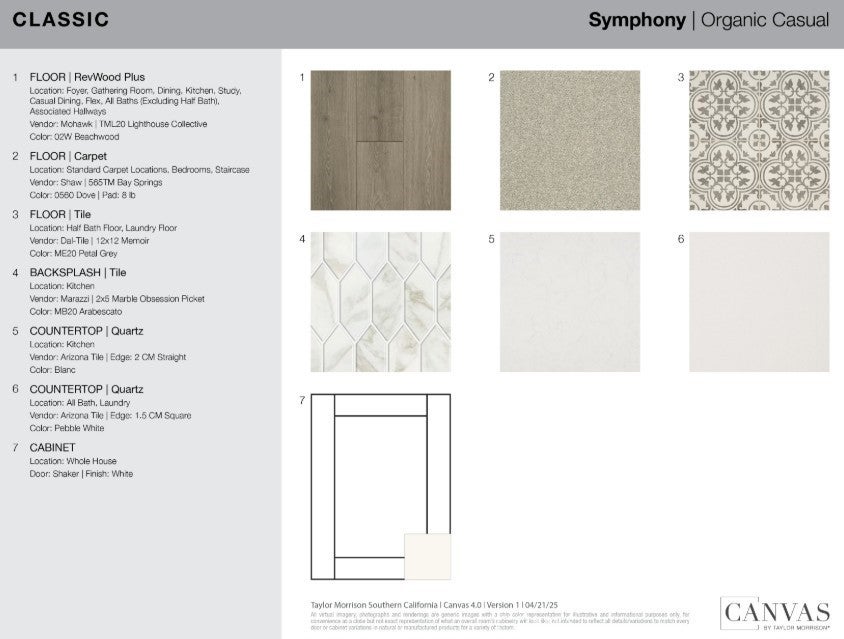
What's Special: Fireplace | Secondary Bdrm w/Atch Bath | Tub in Primary Bath | Loft. New Construction – December Completion! Built by America's Most Trusted Home Builder. Welcome to the Plan 4 at 33052 33052 Clydesdale Pass in Pine at Elderberry Park! A spacious two-story home featuring four bedrooms, three-and-a-half baths, and a versatile loft. The open kitchen, dining area, and great room create a warm gathering space, highlighted by a cozy fireplace, quartz countertops, a prep kitchen, generous pantry storage, and soft-close drawers. A main-level secondary bedroom with a private bath adds flexibility for guests. Upstairs, the private primary suite offers dual vanities, a large walk-in closet, and convenient laundry access. Two additional bedrooms, a shared bath, covered patio, and covered deck complete this inviting home. Experience the best of Temecula Valley living at Pine at Elderberry Park, where beautiful homes and resort-style amenities create a welcoming neighborhood atmosphere. Enjoy easy access to top-rated schools, Wine Country, Old Town Temecula, shopping, dining, and recreation, all just minutes from I-15. With something for everyone nearby, this vibrant community makes it easy to feel right at home. Additional Highlights Include: Sink at laundry and designer tile backsplash in kitchen. MLS#IG26176203
Save
Ask
Tour
Hide
Share
Listing Snapshot
Price
$1,122,543
Days On Site
39 Days
Bedrooms
4
Inside Area (SqFt)
2,989 sqft
Total Baths
4
Full Baths
3
Partial Baths
1
Lot Size
0.1148 Acres
Year Built
2026
MLS® Number
IG26176203
Status
Active
Property Tax
N/A
HOA/Condo/Coop Fees
$335 monthly
Sq Ft Source
N/A
Friends & Family
React
Comment
Invite
No Comments Yet
Did you know? You can invite friends and family to your search. They can join your search, rate and discuss listings with you.
Open FloorplanPantryRecessed LightingEntrance FoyerWalk-In Closet(s)
Laundry Features
InsideUpper Level
Main Level Bedrooms
1
Bathroom
Bedroom
Dining Room
Foyer
Great Room
Kitchen
Features - Kitchen Island
Laundry
Loft
Other
Features - Walk-In Closet(s)
Pantry
Save
Ask
Tour
Hide
Share
Exterior Features
Lot Features
Back YardClose to ClubhouseFront Yard
Patio And Porch
CoveredFront PorchPatio
Pool Features
Association
View
None
Waterview
None
Community Features
Association Amenities
ClubhouseDog ParkFitness CenterManagementBarbecuePoolSpa/Hot Tub
Association Fee
$335.0
Association Fee Frequency
Monthly
Community Features
CurbsParkStreet LightsSidewalks
MLS Area
SRCAR - Southwest Riverside County
School District
Temecula Unified
Financing Terms Available
CashConventionalFHAVA Loan
Building Access
Ground
Schools
School District
Temecula Unified
Elementary School
Abby Reinke
Middle School
Temecula
High School
Temecula Valley
This information is for your personal, non-commercial use and may not be used for any purpose other than to identify prospective properties you may be interested in purchasing. The display of MLS data is usually deemed reliable but is NOT guaranteed accurate by the MLS. Buyers are responsible for verifying the accuracy of all information and should investigate the data themselves or retain appropriate professionals. Information from sources other than the Listing Agent may have been included in the MLS data. Unless otherwise specified in writing, the Broker/Agent has not and will not verify any information obtained from other sources. The Broker/Agent providing the information contained herein may or may not have been the Listing and/or Selling Agent.
Neighborhood & Commute
Source: Walkscore
Disclosure: Community information and market data powered by Constellation Data Labs. Information is deemed reliable but not guaranteed.
With a track record exceeding $500 Million in real estate transactions, the Team Lloyd & Associates dedicates itself to delivering a personalized real estate journey for every client.



Did you know? You can invite friends and family to your search. They can join your search, rate and discuss listings with you.