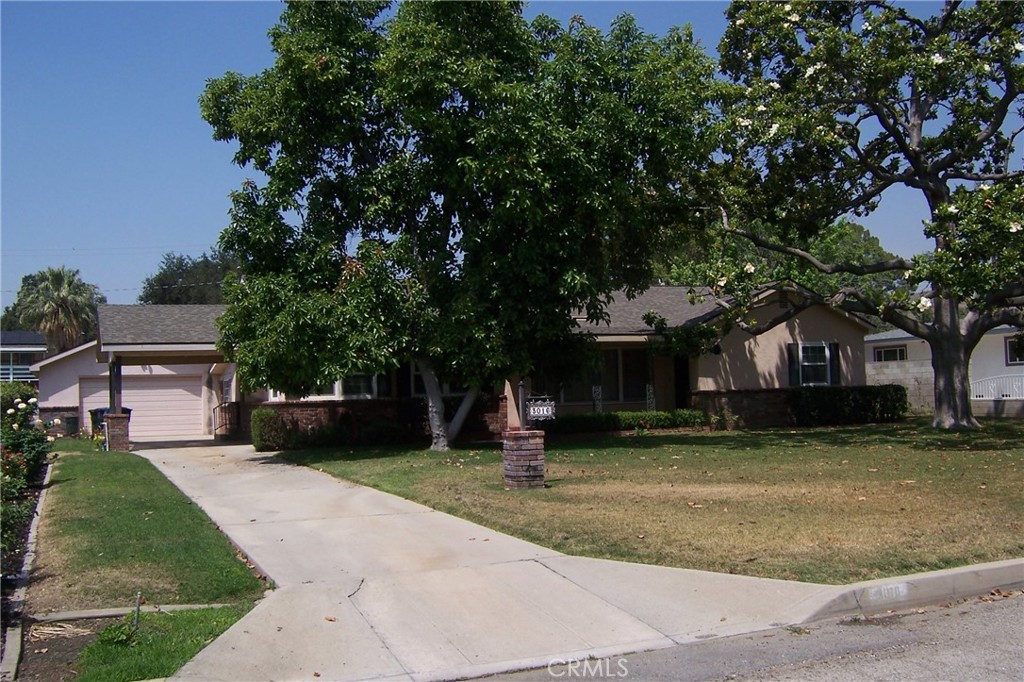
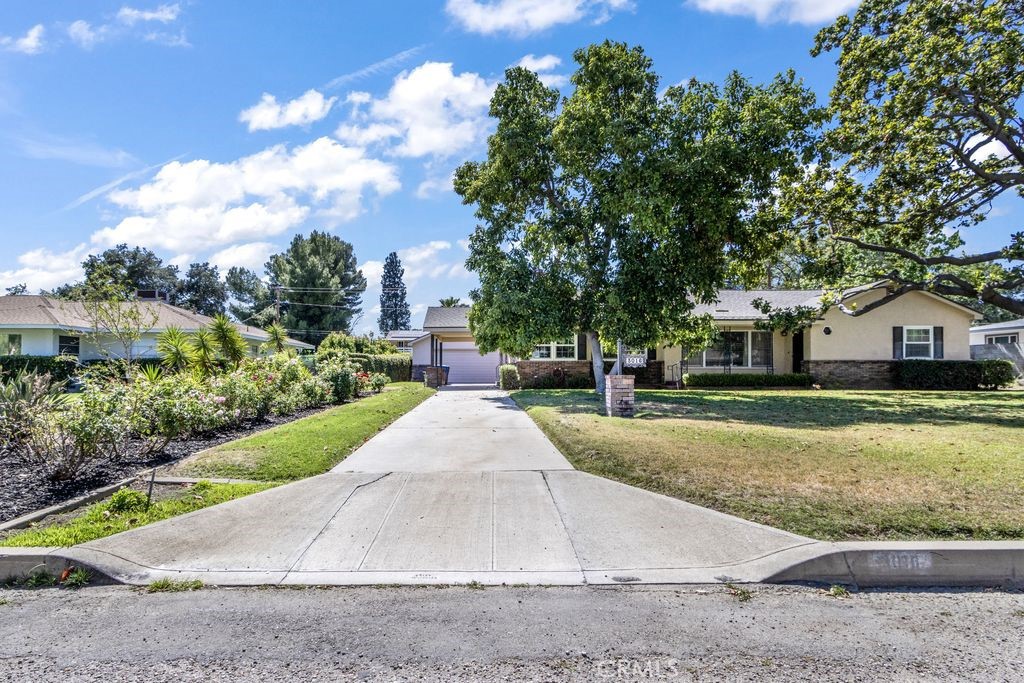
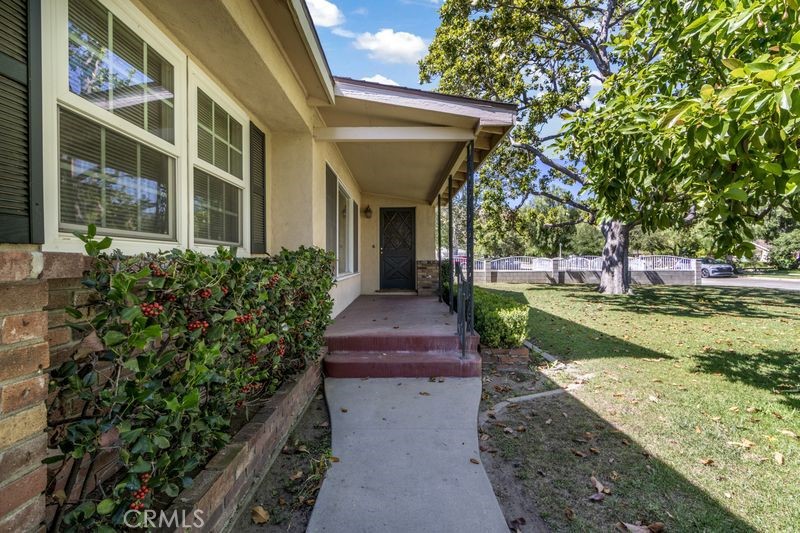
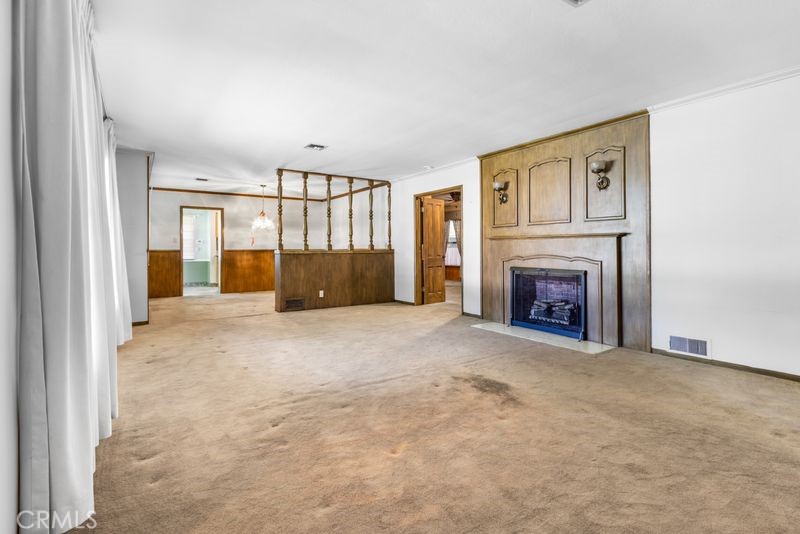
WOW LOTS OF ROOM ON THIS LARGE PROPERTY.18,240 SQ.FT.LOT. 3 BEDROOM 2 BATH WITH OVER 1800SQ.FT. OPEN FRONT DOOR TO HUGE LIVING ROOM THAT FLOWS TO THE DINING AREA THAT OPENS UP TO THE KITCHEN.KITCHEN HAS A NICE BREAKFEST NOOK,NEWER CABINETS AND COUNTER TOPS, AND NEWER APPLIANCES.KITCHEN OPENS UP TO LAUNDRY ROOM THAT LEADS TO THE VERY LARGE FAMIY ROOM.FAMILY ROOM OPENS UP TO THE ENCLOSED PATIO WITH OVER 600 SQ.FT.ENCLOSED PATIO LEADS TO THE VERY EXPANSIVE BACK YARD.WE HAVE 2 AVACODA TRESS THAT BEAR FRUIT TWICE A YEAR.GRAPEFRUIT TREE ANDF A LEMON TREE.BAK YARD ALO HAS A GARDEN AREA AND A BASKETBALL COURT AND RV PARKING WITH A GATED FENCE AND DRIVE WAY INTO THE BACK OF PROPERTY.BACK TO THE FRONT LIVING ROOM FLOWS TO THE 3 BEDROOMS AND BATH.
Save
Ask
Tour
Hide
Share
Listing Snapshot
Price
$649,000
Days On Site
11 Days
Bedrooms
3
Inside Area (SqFt)
1,828 sqft
Total Baths
2
Full Baths
2
Partial Baths
N/A
Lot Size
0.4187 Acres
Year Built
1950
MLS® Number
IG26104125
Status
Active
Property Tax
N/A
HOA/Condo/Coop Fees
N/A
Sq Ft Source
Assessor
Friends & Family
React
Comment
Invite
No Comments Yet
Did you know? You can invite friends and family to your search. They can join your search, rate and discuss listings with you.
Recent Activity
2 weeks ago
Listing first seen on site
2 weeks ago
Listing updated with changes from the MLS®
General Features
Acres
0.4187
Attached Garage
Yes
Garage
Yes
Garage Spaces
2
Land Lease
No
Levels
One
Number Of Stories
1
Parking
Attached
Parking Spaces
2
Property Sub Type
Single Family Residence
Sewer
Public Sewer
Utilities
Sewer Connected
Water Source
Public
Interior Features
Appliances
DishwasherFree-Standing RangeGas OvenGas Range
Cooling
Central Air
Fireplace Features
None
Heating
Central
Laundry Features
Laundry Room
Main Level Bedrooms
3
Window Features
BlindsDouble Pane Windows
Bedroom
Dining Room
Family Room
Kitchen
Laundry
Living Room
Save
Ask
Tour
Hide
Share
Exterior Features
Exterior
Garden
Lot Features
Back YardFront YardGardenGreenbelt
Pool Features
None
View
Park/GreenbeltMountain(s)
Waterview
Park/GreenbeltMountain(s)
Windows/Doors
BlindsDouble Pane Windows
Community Features
Building Access
FRONT DOOR
Community Features
CurbsStreet LightsPark
Financing Terms Available
ConventionalFHA
MLS Area
274 - San Bernardino
School District
San Bernardino City Unified
Schools
School District
San Bernardino City Unified
Elementary School
Unknown
Middle School
Unknown
High School
Unknown
This information is for your personal, non-commercial use and may not be used for any purpose other than to identify prospective properties you may be interested in purchasing. The display of MLS data is usually deemed reliable but is NOT guaranteed accurate by the MLS. Buyers are responsible for verifying the accuracy of all information and should investigate the data themselves or retain appropriate professionals. Information from sources other than the Listing Agent may have been included in the MLS data. Unless otherwise specified in writing, the Broker/Agent has not and will not verify any information obtained from other sources. The Broker/Agent providing the information contained herein may or may not have been the Listing and/or Selling Agent.
Neighborhood & Commute
Source: Walkscore
Disclosure: Community information and market data powered by Constellation Data Labs. Information is deemed reliable but not guaranteed.
With a track record exceeding $500 Million in real estate transactions, the Team Lloyd & Associates dedicates itself to delivering a personalized real estate journey for every client.


Did you know? You can invite friends and family to your search. They can join your search, rate and discuss listings with you.