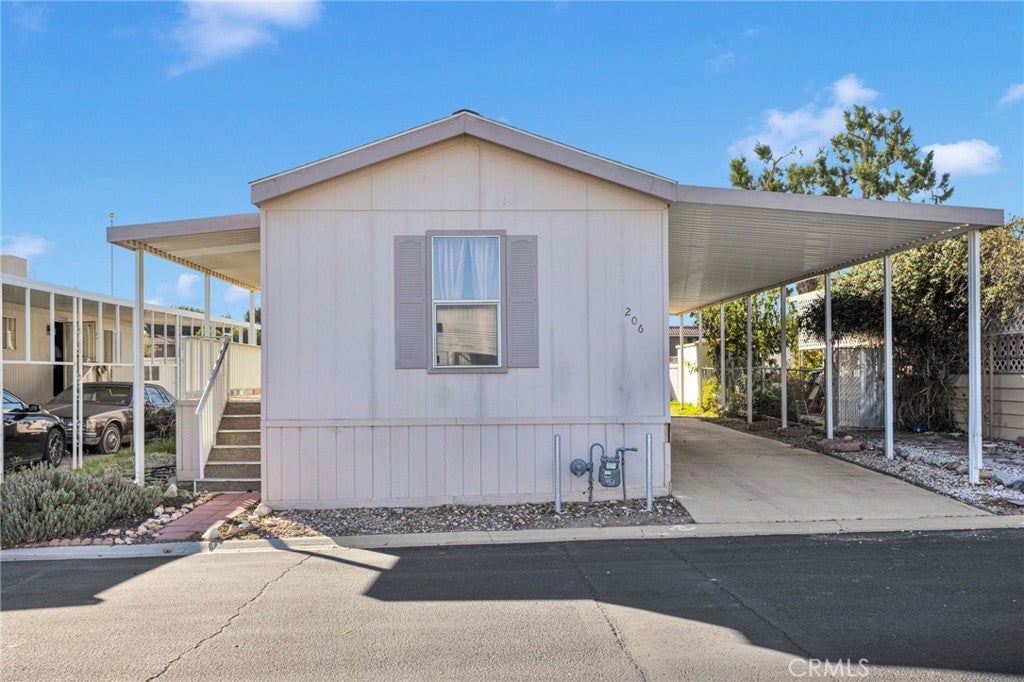
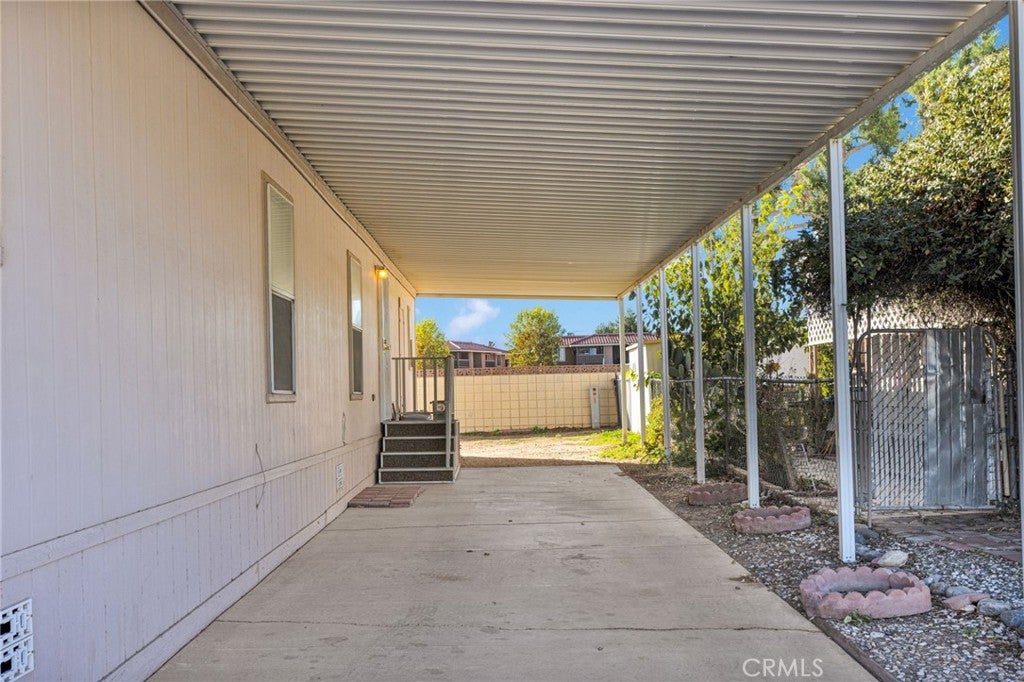
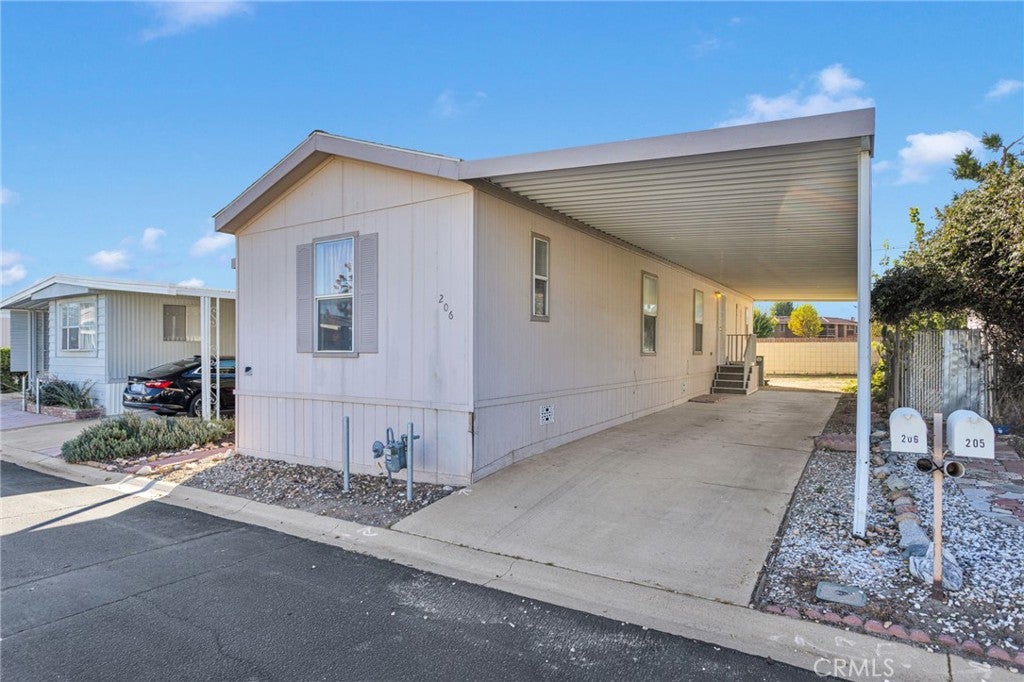
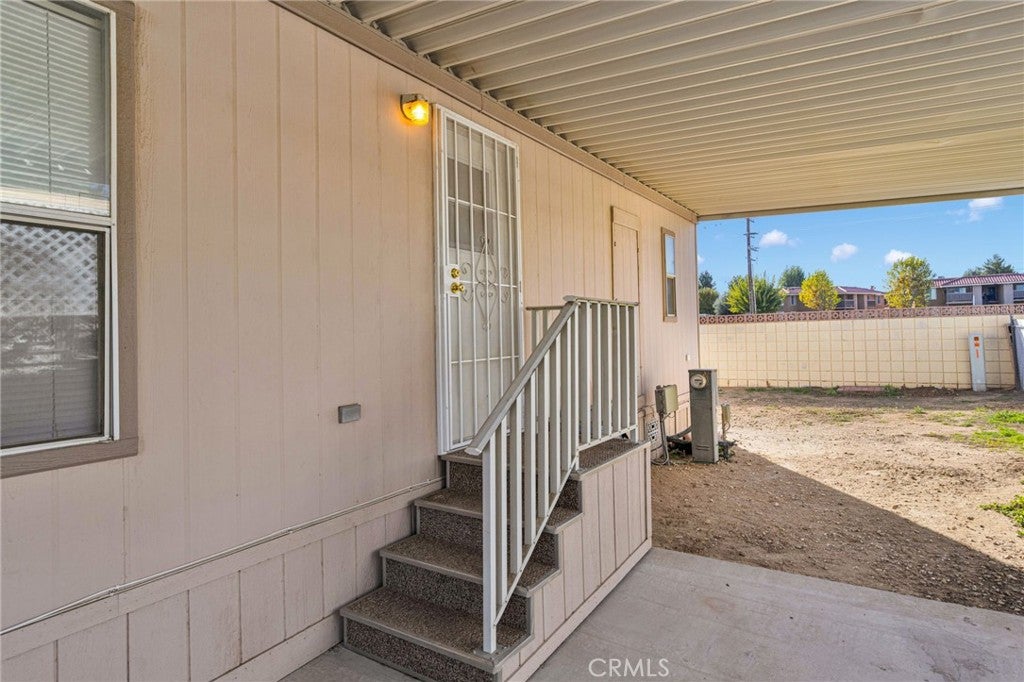
Affordable opportunity in an all-ages community! Priced at just $70,000 CASH to reflect its current condition, this 2-bedroom, 2-bathroom manufactured home offers 840 sq. ft. of living space and plenty of potential for someone willing to put in a little cosmetic work. The interior is ready for some updating and TLC, making this a great opportunity to add your own personal touches without paying for someone else's renovations. The open kitchen and living room layout provides a functional living space, while the primary bedroom features its own private bathroom. Additional features include an indoor laundry area, central heating and air conditioning, and a roomy backyard. The refrigerator, washer, and dryer are fairly new and included. Enjoy the amenities of this fully gated community, including paid security, two swimming pools, a spa, tennis and basketball courts, a fitness center, and a spacious clubhouse featuring an event room with a kitchen. Conveniently located near freeway access, shopping centers, and schools. **Park approval is required for all buyers prior to purchasing the home.**
Save
Ask
Tour
Hide
Share
Listing Snapshot
Price
$70,000
Days On Site
0 Days
Bedrooms
2
Inside Area (SqFt)
840 sqft
Total Baths
2
Full Baths
2
Partial Baths
N/A
Lot Size
0.0803 Acres
Year Built
2005
MLS Number
CV26241276
Status
Active
Property Tax
N/A
HOA/Condo/Coop Fees
N/A
Sq Ft Source
Public Records
Friends & Family
React
Comment
Invite
No Comments Yet
Did you know? You can invite friends and family to your search. They can join your search, rate and discuss listings with you.
Recent Activity
18 hours ago
Listing first seen on site
18 hours ago
Listing updated with changes from the MLS
General Features
Acres
0.0803
Carport
2
Direction Faces
West
Disclosures
ManufacturedHomesAllowed
Foundation
Raised
Land Lease
Yes
Lease Amount
$837.0
Lease Amount Frequency
Monthly
Levels
One
Number Of Stories
1
Parking
Attached CarportCoveredDriveway
Parking Spaces
3
Pets
Breed RestrictionsCall
Security
Gated Community
Sewer
Public Sewer
Special Circumstances
Standard
Utilities
Cable AvailableElectricity ConnectedNatural Gas ConnectedPhone AvailableSewer ConnectedWater Connected
Water Source
Public
Interior Features
Appliances
Electric CooktopElectric RangeFreezerDisposalGas Water HeaterRefrigeratorRange HoodDryerWasher
Cooling
Central Air
Flooring
CarpetVinyl
Heating
Central
Interior
Ceiling Fan(s)Open FloorplanWalk-In Closet(s)
Laundry Features
Washer HookupInside
Spa
Yes
Window Features
Blinds
Save
Ask
Tour
Hide
Share
Exterior Features
Exterior
Awning(s)
Fencing
BlockPartial
Lot Features
Back YardClose to ClubhouseNear Public TransitRectangular Lot
Patio And Porch
CoveredPorch
Pool Features
CommunityIn GroundAssociation
Road Frontage
City Street
Spa
Yes
Spa Features
CommunityHeatedIn Ground
View
Mountain(s)Neighborhood
Waterview
Mountain(s)Neighborhood
Windows/Doors
Blinds
Community Features
Accessibility Features
Grip-Accessible Features
Association Amenities
Billiard RoomClubhouseFitness CenterMaintenance GroundsMeeting RoomManagementBarbecuePoolRV ParkingSpa/Hot TubSecurityTrashWaterDog Park
Community Features
ParkStreet LightsSuburbanGatedPool
MLS Area
VIC - Victorville
School District
Victor Valley Union High
Financing Terms Available
Cash
Building Access
left
Roads
Paved
Schools
School District
Victor Valley Union High
Elementary School
Unknown
Middle School
Unknown
High School
Unknown
This information is for your personal, non-commercial use and may not be used for any purpose other than to identify prospective properties you may be interested in purchasing. The display of MLS data is usually deemed reliable but is NOT guaranteed accurate by the MLS. Buyers are responsible for verifying the accuracy of all information and should investigate the data themselves or retain appropriate professionals. Information from sources other than the Listing Agent may have been included in the MLS data. Unless otherwise specified in writing, the Broker/Agent has not and will not verify any information obtained from other sources. The Broker/Agent providing the information contained herein may or may not have been the Listing and/or Selling Agent.
Neighborhood & Commute
Source: Walkscore
Disclosure: Community information and market data powered by Constellation Data Labs. Information is deemed reliable but not guaranteed.
With a track record exceeding $500 Million in real estate transactions, the Team Lloyd & Associates dedicates itself to delivering a personalized real estate journey for every client.


Did you know? You can invite friends and family to your search. They can join your search, rate and discuss listings with you.