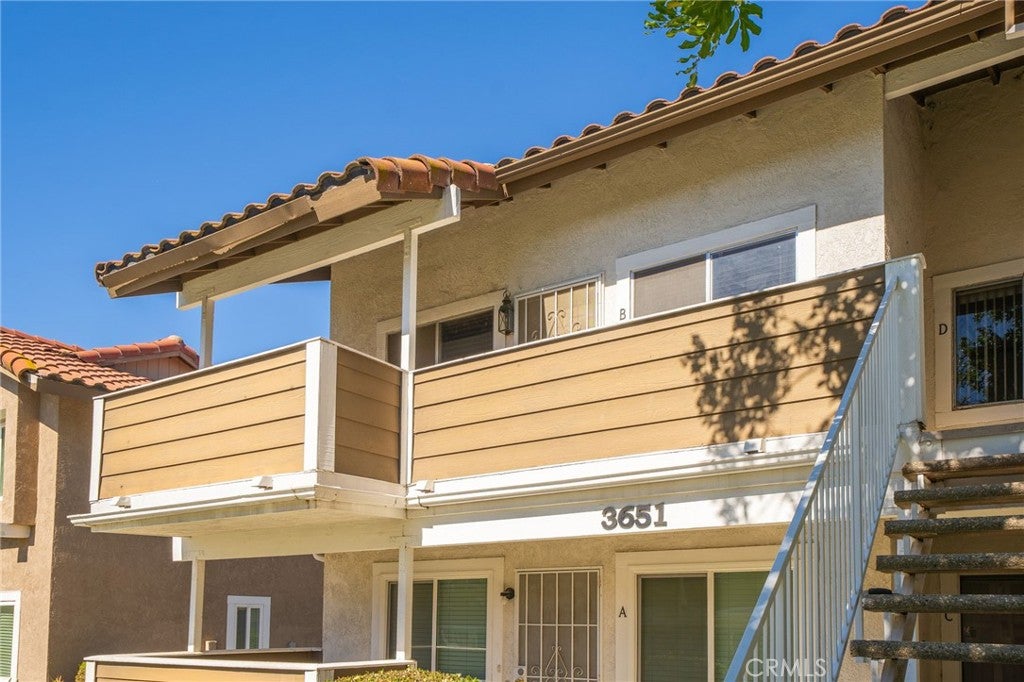
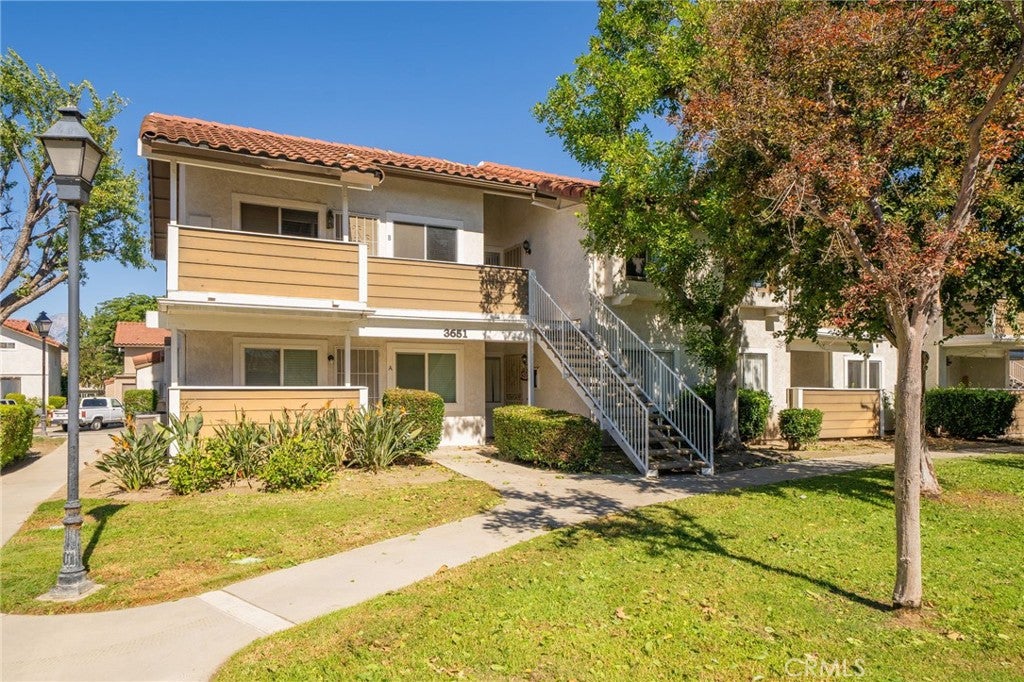
If you’ve been waiting to make your move into homeownership, 3651 Country Oaks Loop, Unit B offers an affordable place to start. This well-maintained 1-bedroom, 1-bathroom condo in Ontario combines comfortable living with everyday convenience.
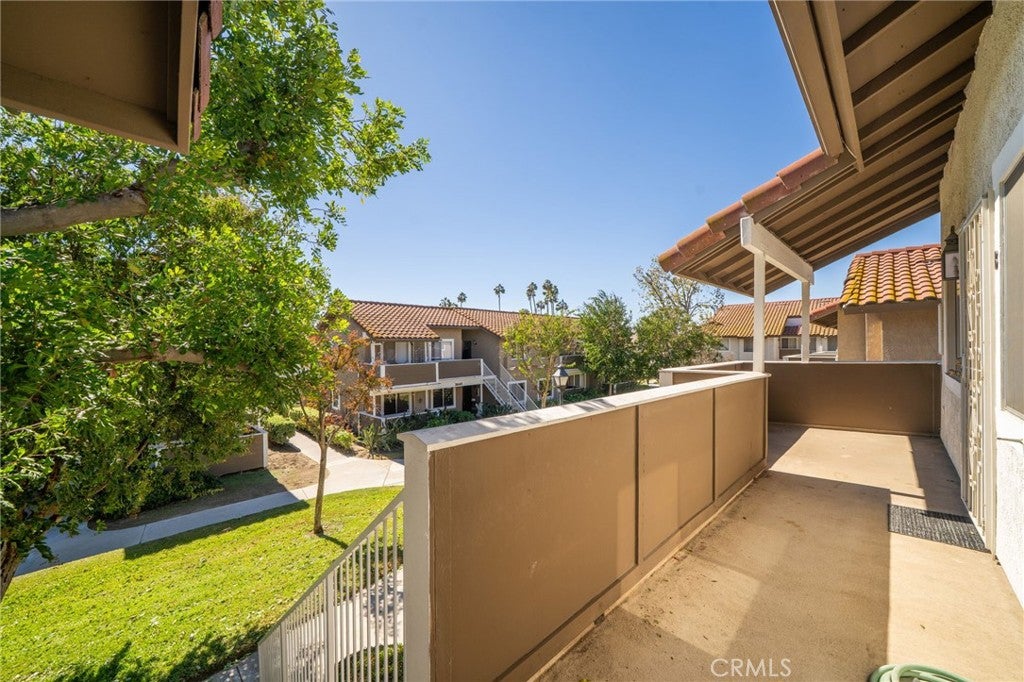
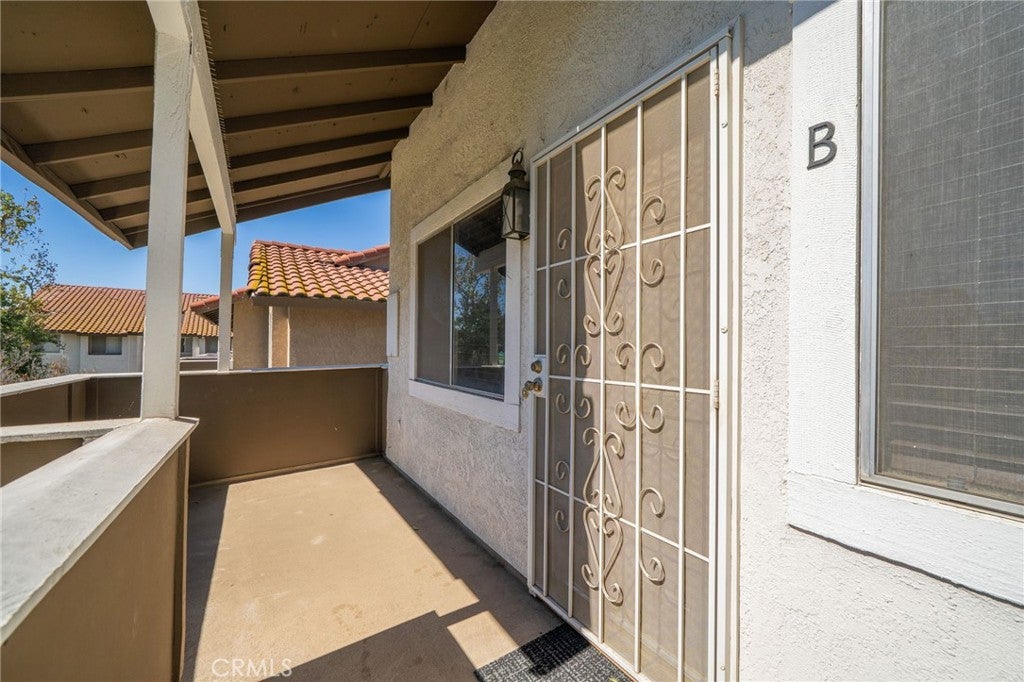
The bright, open-concept living area offers an inviting space to relax or entertain, complemented by a kitchen with ample cabinet storage. The balcony provides a peaceful spot for morning coffee or unwinding at the end of the day. In-unit laundry and a one-car garage make daily life easier, while the HVAC system, replaced in October 2026, adds comfort and peace of mind.
Community amenities include a swimming pool, spa, tennis courts, playground, and clubhouse. HOA dues cover water, trash, and grounds maintenance, helping simplify homeownership.
Located near Ontario Mills, Ontario International Airport, Colony High School, shopping, dining, and major freeways, this condo puts everyday essentials within easy reach. Whether you’re buying your first home, downsizing, or looking for an investment property, it’s an opportunity worth exploring.
Save
Ask
Tour
Hide
Share
Listing Snapshot
Price
$259,990
Days On Site
0 Days
Bedrooms
1
Inside Area (SqFt)
400 sqft
Total Baths
1
Full Baths
1
Partial Baths
N/A
Lot Size
0.0092 Acres
Year Built
1986
MLS® Number
CV26224015
Status
Active
Property Tax
N/A
HOA/Condo/Coop Fees
$424 monthly
Sq Ft Source
Assessor
Friends & Family
React
Comment
Invite
No Comments Yet
Did you know? You can invite friends and family to your search. They can join your search, rate and discuss listings with you.
Recent Activity
10 hours ago
Listing first seen on site
10 hours ago
Listing updated with changes from the MLS®
General Features
Acres
0.0092
Attached Garage
Yes
Direction Faces
North
Disclosures
CovenantsRestrictionsDisclosureHoaDisclosure
Garage
Yes
Garage Spaces
1
Land Lease
No
Levels
One
Number Of Stories
1
Parking
AttachedGarage
Parking Spaces
1
Property Sub Type
Condominium
Security
Carbon Monoxide Detector(s)Smoke Detector(s)
Sewer
Public Sewer
Special Circumstances
Standard
Style
Traditional
Utilities
Cable AvailableElectricity Available
Water Source
Public
Interior Features
Appliances
Gas RangeRefrigeratorWasher/Dryer Stacked
Cooling
Central AirENERGY STAR Qualified Equipment
Fireplace Features
None
Flooring
Carpet
Heating
CentralENERGY STAR Qualified Equipment
Interior
Breakfast BarEat-in Kitchen
Laundry Features
In Kitchen
Main Level Bedrooms
1
Spa
Yes
Bathroom
Dining Room
EntryFoyer
Kitchen
Living Room
Save
Ask
Tour
Hide
Share
Exterior Features
Exterior
Balcony
Patio And Porch
DeckFront PorchPatioPorch
Pool Features
CommunityAssociation
Road Frontage
Private Road
Roof
Concrete
Spa
Yes
Spa Features
Community
View
Park/Greenbelt
Waterfront Features
Lake
Waterview
Park/Greenbelt
Community Features
Association Amenities
Dog ParkPoolSpa/Hot TubTrail(s)Trash
Association Fee
$350.0
Association Fee Frequency
Monthly
Additional Association Fee
$74.0
Additional Association Fee Frequency
Monthly
Community Features
CurbsLakeStreet LightsSidewalksParkPool
MLS Area
686 - Ontario
School District
Chaffey Joint Union High
Financing Terms Available
Submit
Building Access
2
Roads
Paved
Schools
School District
Chaffey Joint Union High
Elementary School
Creek View
Middle School
Grace Yokl
High School
Colony
This information is for your personal, non-commercial use and may not be used for any purpose other than to identify prospective properties you may be interested in purchasing. The display of MLS data is usually deemed reliable but is NOT guaranteed accurate by the MLS. Buyers are responsible for verifying the accuracy of all information and should investigate the data themselves or retain appropriate professionals. Information from sources other than the Listing Agent may have been included in the MLS data. Unless otherwise specified in writing, the Broker/Agent has not and will not verify any information obtained from other sources. The Broker/Agent providing the information contained herein may or may not have been the Listing and/or Selling Agent.
Neighborhood & Commute
Source: Walkscore
Disclosure: Community information and market data powered by Constellation Data Labs. Information is deemed reliable but not guaranteed.
With a track record exceeding $500 Million in real estate transactions, the Team Lloyd & Associates dedicates itself to delivering a personalized real estate journey for every client.


Did you know? You can invite friends and family to your search. They can join your search, rate and discuss listings with you.