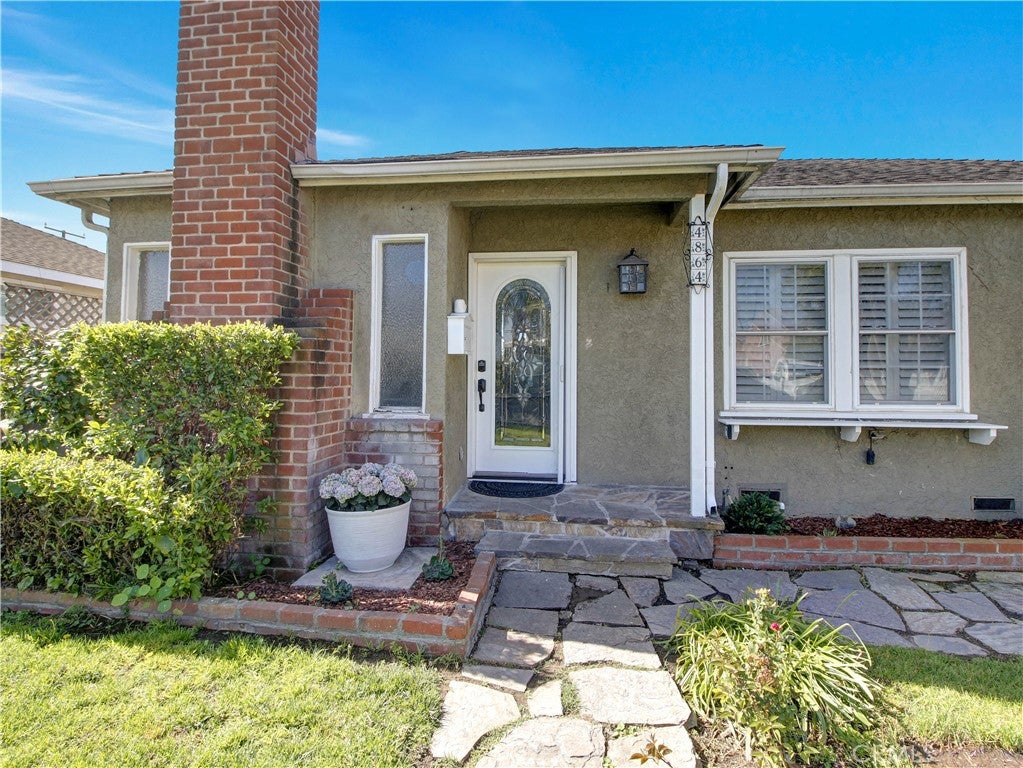
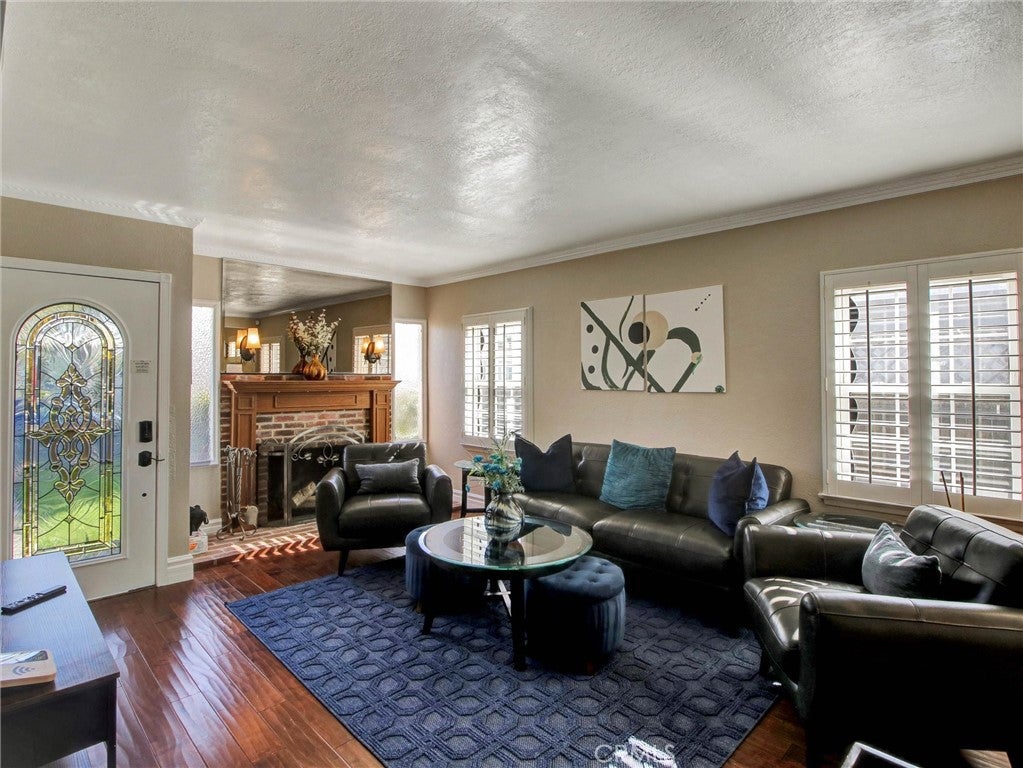
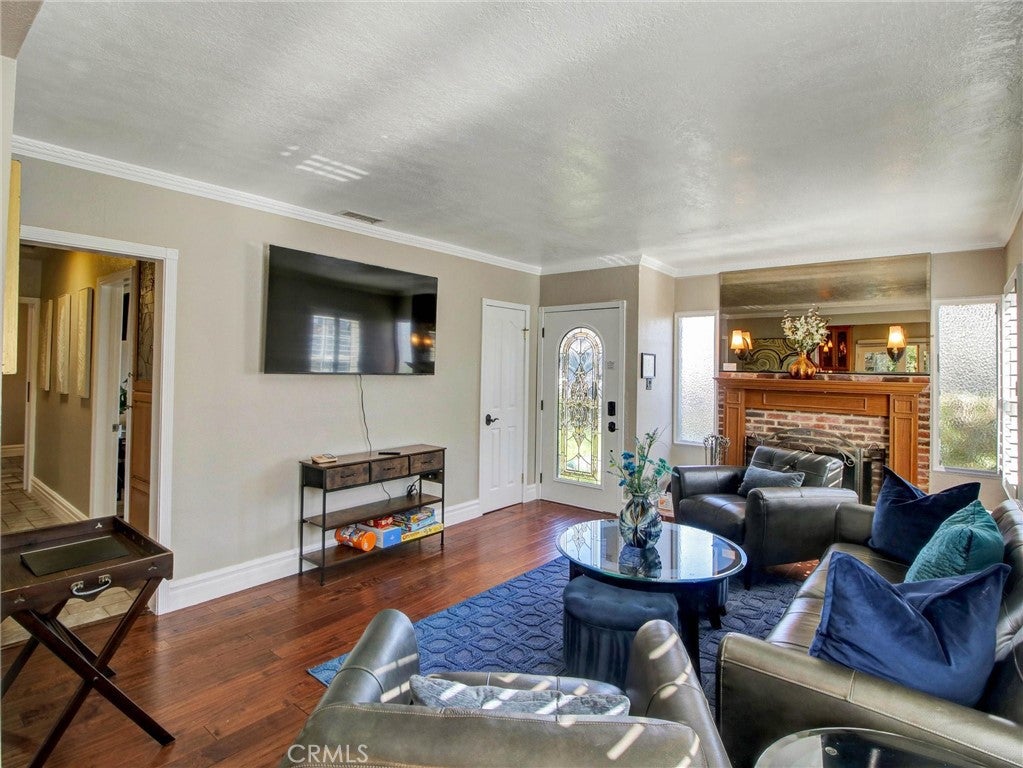
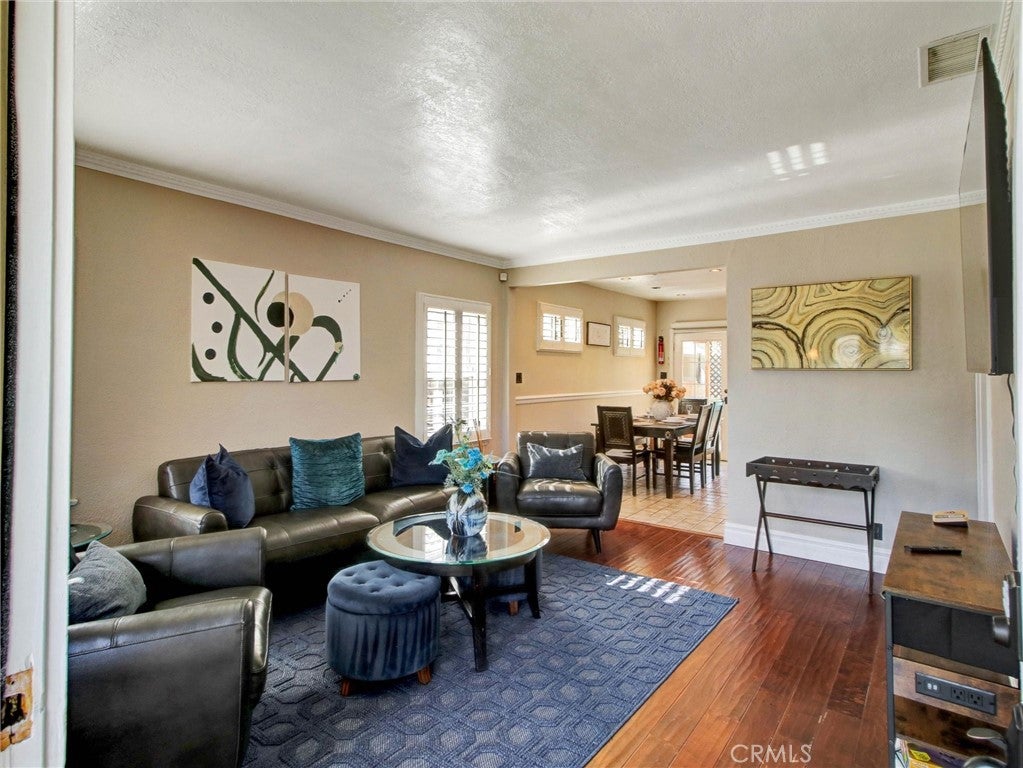
This beautiful serene home located in the Wiseburn school district. Relax or take a dip in your very own heated POOL and SPA. Sit under the GAZEBO or the covered PATIO DECK. The backyard is great for relaxing & entertaining. The kitchen has GRANITE counters, large BREAKFAST BAR, all STAINLESS STEEL appliances, MAPLE cabinets w/ STAINED GLASS, & MODERN LIGHTING. DOUBLE PANED windows, water heater, rain gutters, alarm system, closet organizers, HIGH EFFICIENCY central heat & air, newer pant & upgraded electrical. Beautiful HARDWOOD FLOORS throughout. Sky lights, & RECESSED LIGHTING throughout. Detached 2 car garage has STORAGE CABINETS & workbench. Additional enclosed parking spot in front of garage ideal for RV. Third bedroom is convertible den. Convenient to Fwy, Shopping & the BEACH! Buyer to verify all property information to their satisfaction.
Save
Ask
Tour
Hide
Share
Listing Snapshot
Price
$1,200,000
Days On Site
0 Days
Bedrooms
3
Inside Area (SqFt)
1,124 sqft
Total Baths
1
Full Baths
1
Partial Baths
N/A
Lot Size
0.1378 Acres
Year Built
1949
MLS® Number
CV26203519
Status
Coming Soon
Property Tax
N/A
HOA/Condo/Coop Fees
N/A
Sq Ft Source
Assessor
Friends & Family
React
Comment
Invite
No Comments Yet
Did you know? You can invite friends and family to your search. They can join your search, rate and discuss listings with you.
Recent Activity
10 hours ago
Listing first seen on site
17 hours ago
Listing updated with changes from the MLS®
General Features
Acres
0.1378
Foundation
Concrete Perimeter
Garage
Yes
Garage Spaces
2
Land Lease
No
Levels
One
Number Of Stories
1
Parking
DrivewayGarage Faces FrontGarage
Parking Spaces
2
Property Sub Type
Single Family Residence
Security
PrewiredSecurity SystemSmoke Detector(s)
Sewer
Public Sewer
Style
Modern
Utilities
Electricity AvailableElectricity ConnectedNatural Gas AvailableNatural Gas ConnectedSewer AvailableWater Available
This information is for your personal, non-commercial use and may not be used for any purpose other than to identify prospective properties you may be interested in purchasing. The display of MLS data is usually deemed reliable but is NOT guaranteed accurate by the MLS. Buyers are responsible for verifying the accuracy of all information and should investigate the data themselves or retain appropriate professionals. Information from sources other than the Listing Agent may have been included in the MLS data. Unless otherwise specified in writing, the Broker/Agent has not and will not verify any information obtained from other sources. The Broker/Agent providing the information contained herein may or may not have been the Listing and/or Selling Agent.
Neighborhood & Commute
Source: Walkscore
Disclosure: Community information and market data powered by Constellation Data Labs. Information is deemed reliable but not guaranteed.
With a track record exceeding $500 Million in real estate transactions, the Team Lloyd & Associates dedicates itself to delivering a personalized real estate journey for every client.


Did you know? You can invite friends and family to your search. They can join your search, rate and discuss listings with you.