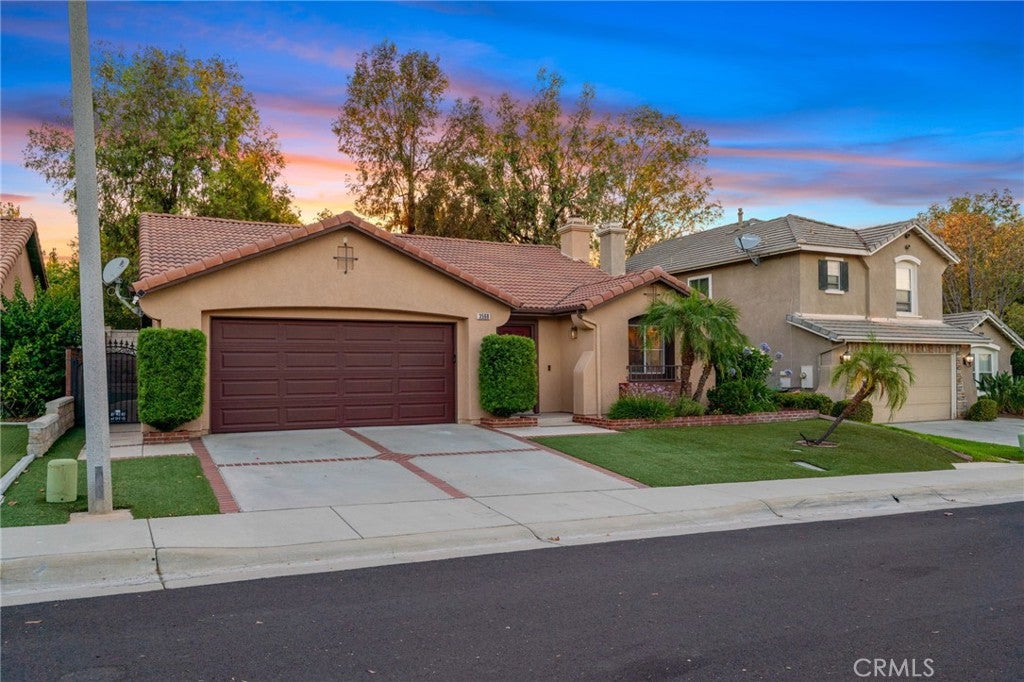
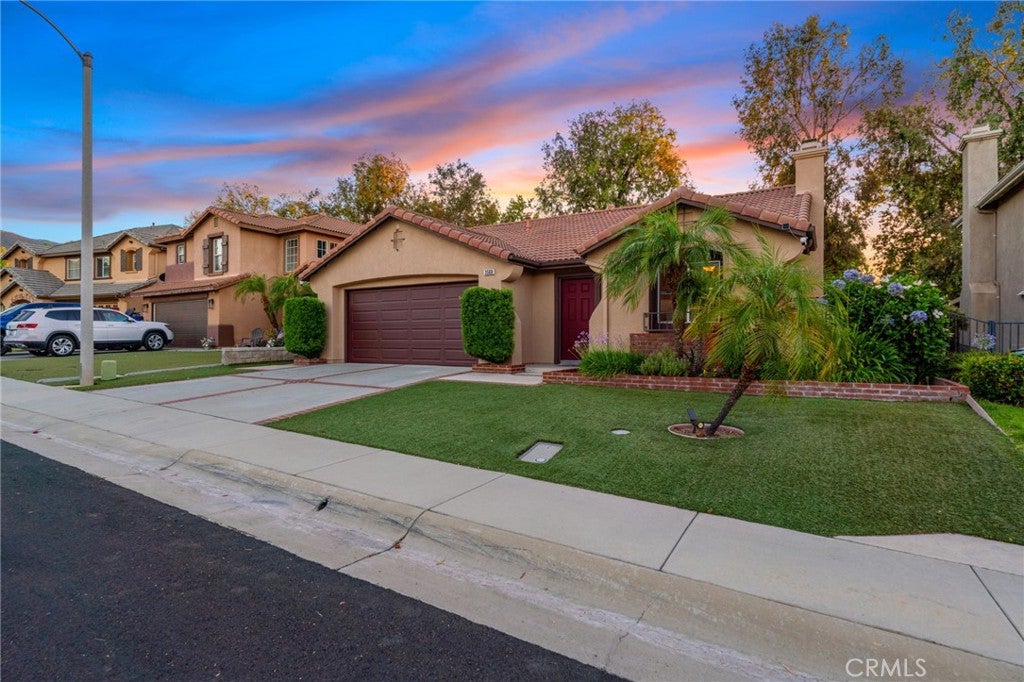
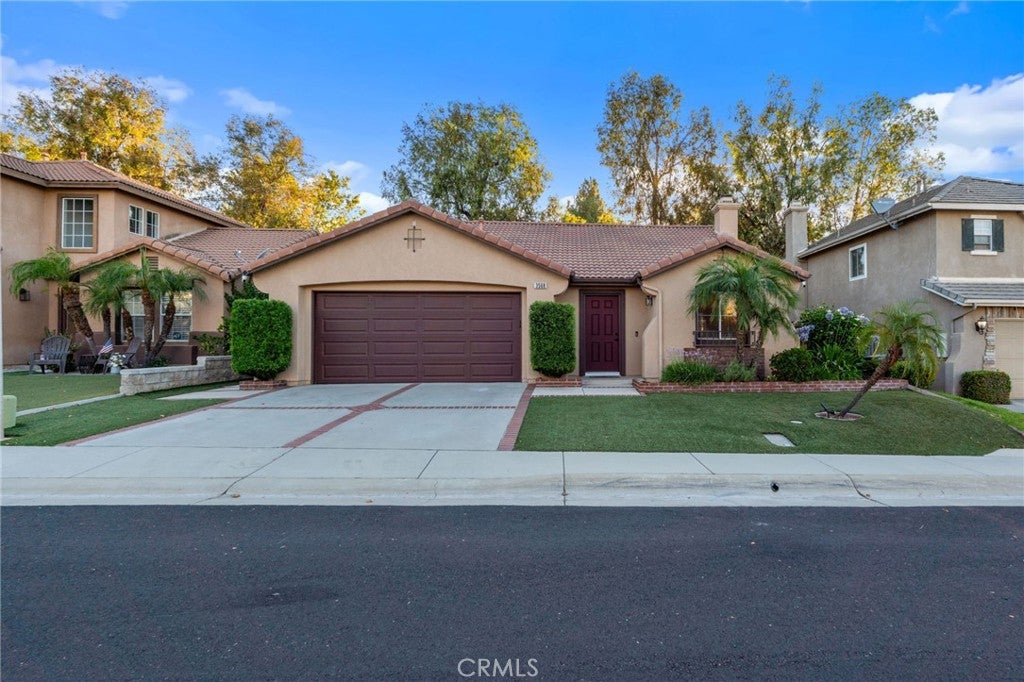
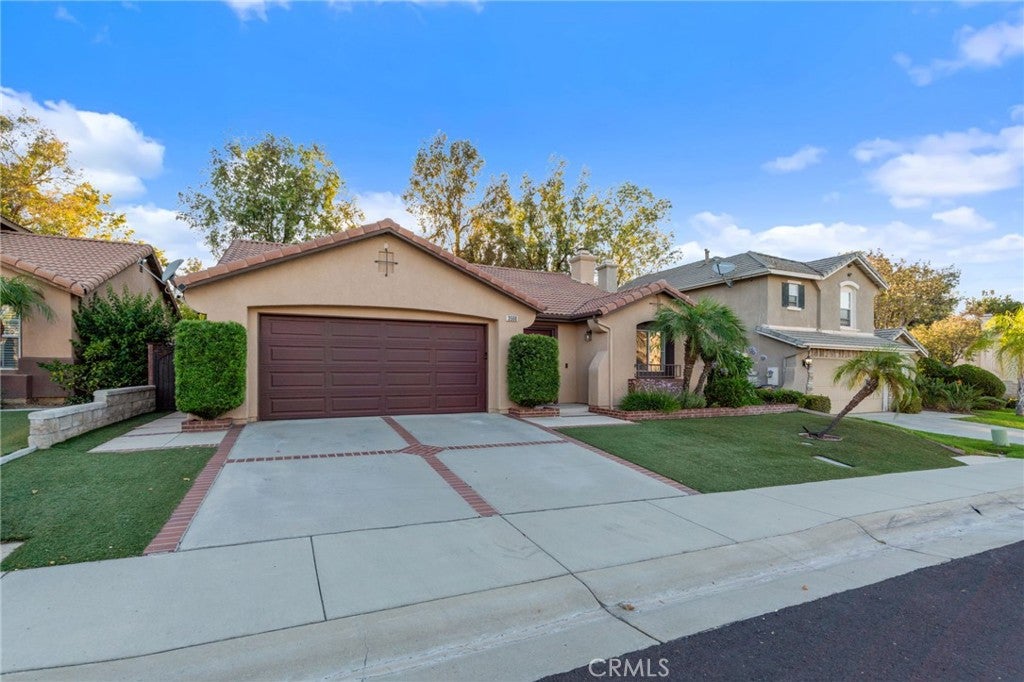
Welcome to 3568 Birchleaf Dr, Corona, a beautifully maintained Spanish-style home located in one of South Corona’s desirable, family-friendly communities. This move-in-ready home features 3 bedrooms and 2 bathrooms, offering a comfortable and inviting layout perfect for everyday living.
Inside, you’ll find soaring vaulted ceilings, large windows that bring in plenty of natural light, and a cozy fireplace that creates a warm and welcoming atmosphere. The spacious kitchen flows seamlessly into the main living areas, making it ideal for both everyday living and entertaining.
The primary suite offers a peaceful retreat with a walk-in closet, dual sinks, and plenty of space to unwind.
Step outside to enjoy a private, low-maintenance backyard complete with an outdoor barbecue and patio furniture, perfect for relaxing or entertaining. The home also includes a 2-car garage.
Conveniently located near highly rated schools, parks, walking trails, shopping, dining, and freeway access, this home offers a great combination of comfort, convenience, and location.
If you’re looking for a move-in-ready home with charm, functionality, and great outdoor space, 3568 Birchleaf Dr is definitely worth a look!
Save
Ask
Tour
Hide
Share
Listing Snapshot
Price
$739,900
Days On Site
68 Days
Bedrooms
3
Inside Area (SqFt)
1,340 sqft
Total Baths
2
Full Baths
2
Partial Baths
N/A
Lot Size
0.11 Acres
Year Built
2001
MLS® Number
CV26154455
Status
Pending
Property Tax
N/A
HOA/Condo/Coop Fees
$126 monthly
Sq Ft Source
Assessor
Friends & Family
React
Comment
Invite
No Comments Yet
Did you know? You can invite friends and family to your search. They can join your search, rate and discuss listings with you.
This information is for your personal, non-commercial use and may not be used for any purpose other than to identify prospective properties you may be interested in purchasing. The display of MLS data is usually deemed reliable but is NOT guaranteed accurate by the MLS. Buyers are responsible for verifying the accuracy of all information and should investigate the data themselves or retain appropriate professionals. Information from sources other than the Listing Agent may have been included in the MLS data. Unless otherwise specified in writing, the Broker/Agent has not and will not verify any information obtained from other sources. The Broker/Agent providing the information contained herein may or may not have been the Listing and/or Selling Agent.
Neighborhood & Commute
Source: Walkscore
Disclosure: Community information and market data powered by Constellation Data Labs. Information is deemed reliable but not guaranteed.
With a track record exceeding $500 Million in real estate transactions, the Team Lloyd & Associates dedicates itself to delivering a personalized real estate journey for every client.


Did you know? You can invite friends and family to your search. They can join your search, rate and discuss listings with you.