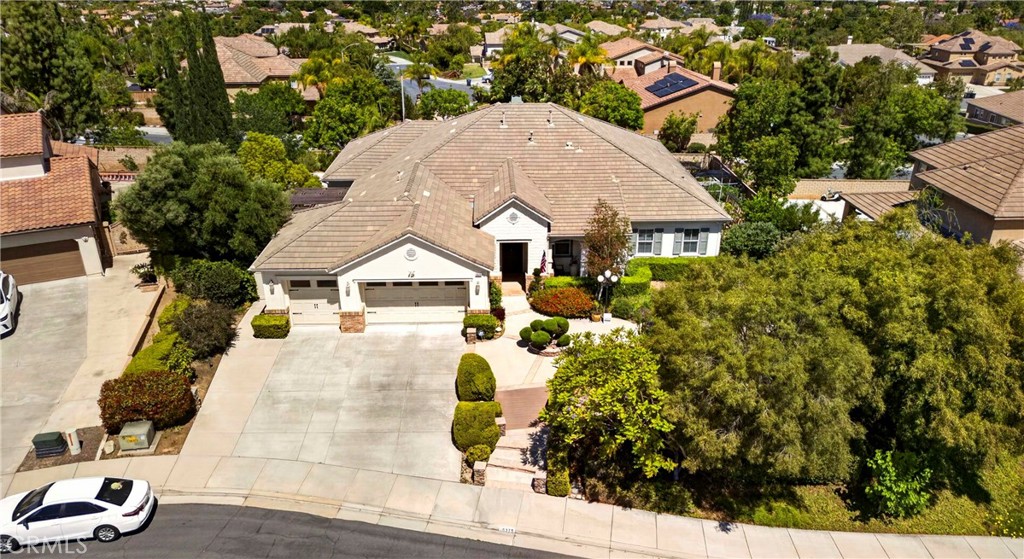
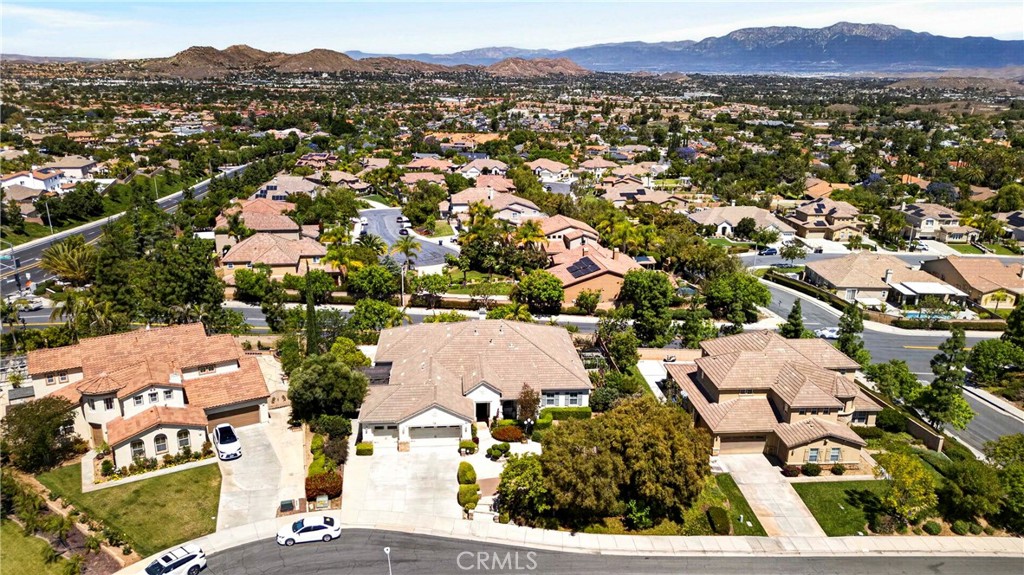
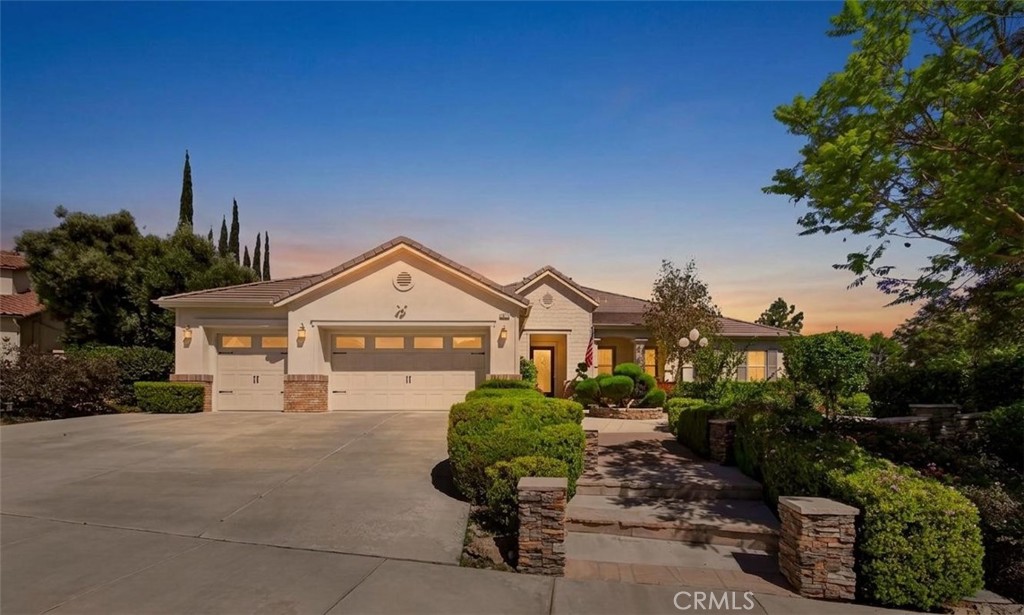
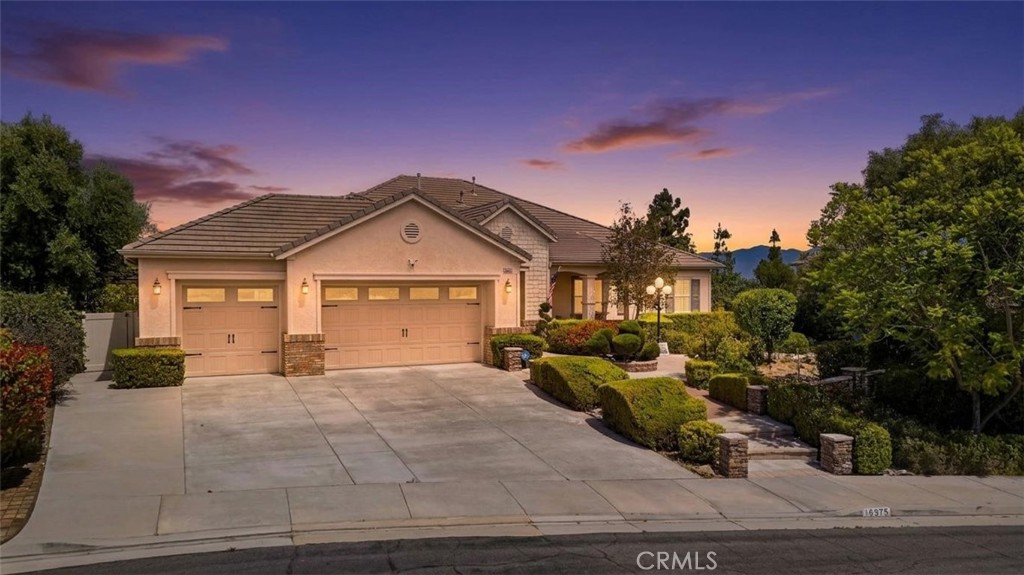
Like a model home, this residence has been beautifully upgraded and fully remodeled throughout, elevating it to a new level of elegance. The open layout seamlessly connects the entry, kitchen, family room, hallways, and extends into the primary suite and beyond, creating a spacious and inviting flow. Every detail has been thoughtfully curated from the flooring and wall finishes to the lighting and furnishings, coming together in perfect harmony to create a true showpiece. The kitchen features custom cabinetry extending to the ceiling, a stunning island, and glass-lit display cabinets. A walk-in pantry includes custom shelving and a charming coffee nook. The exterior has been recently painted, and the landscaping is lush and welcoming. The backyard offers a variety of fruit trees, vegetable planters, and a large covered patio perfect for outdoor living and entertaining. Come experience this exceptional home and make it your own.
Save
Ask
Tour
Hide
Share
Listing Snapshot
Price
$1,398,900
Days On Site
0 Days
Bedrooms
4
Inside Area (SqFt)
3,574 sqft
Total Baths
3
Full Baths
2
Partial Baths
1
Lot Size
0.36 Acres
Year Built
2008
MLS® Number
CV26115634
Status
Coming Soon
Property Tax
N/A
HOA/Condo/Coop Fees
$50 monthly
Sq Ft Source
Assessor
Friends & Family
React
Comment
Invite
No Comments Yet
Did you know? You can invite friends and family to your search. They can join your search, rate and discuss listings with you.
Recent Activity
9 hours ago
Listing first seen on site
16 hours ago
Listing updated with changes from the MLS®
General Features
Acres
0.36
Attached Garage
Yes
Garage
Yes
Garage Spaces
3
Land Lease
No
Levels
One
Number Of Stories
1
Parking
Attached
Parking Spaces
3
Property Sub Type
Single Family Residence
Sewer
Public Sewer
Special Circumstances
Standard
Water Source
Public
Interior Features
Cooling
Central Air
Fireplace
Yes
Fireplace Features
Family Room
Heating
Central
Laundry Features
Laundry Room
Main Level Bedrooms
4
EntryFoyer
Kitchen
Laundry
Save
Ask
Tour
Hide
Share
Exterior Features
Exterior
Garden
Lot Features
Front YardGarden
Pool Features
None
View
None
Waterview
None
Community Features
Association Amenities
Maintenance Grounds
Association Dues
50
Building Access
1
Community Features
Street LightsSidewalks
Financing Terms Available
CashConventional
HOA Fee Frequency
Monthly
MLS Area
252 - Riverside
School District
Alvord Unified
Schools
School District
Alvord Unified
Elementary School
Unknown
Middle School
Unknown
High School
Unknown
This information is for your personal, non-commercial use and may not be used for any purpose other than to identify prospective properties you may be interested in purchasing. The display of MLS data is usually deemed reliable but is NOT guaranteed accurate by the MLS. Buyers are responsible for verifying the accuracy of all information and should investigate the data themselves or retain appropriate professionals. Information from sources other than the Listing Agent may have been included in the MLS data. Unless otherwise specified in writing, the Broker/Agent has not and will not verify any information obtained from other sources. The Broker/Agent providing the information contained herein may or may not have been the Listing and/or Selling Agent.
Neighborhood & Commute
Source: Walkscore
Disclosure: Community information and market data powered by Constellation Data Labs. Information is deemed reliable but not guaranteed.
With a track record exceeding $500 Million in real estate transactions, the Team Lloyd & Associates dedicates itself to delivering a personalized real estate journey for every client.


Did you know? You can invite friends and family to your search. They can join your search, rate and discuss listings with you.