Properties

Save
Ask
Tour
Hide
Share
$1,199,000
New Listing

870 N Alexandria Avenue
Los Angeles, CA 90029

For Sale|Single Family Residence|Active
3
Beds
3
Total Baths
2
Full Baths
1
Partial Bath
1,902
SqFt
$630
/SqFt
1937
Built
County:
Los Angeles
Listed by Elsa Jimenez of Engel & Volkers Burbank elsaj_realtor@icloud.com

Due to the health concerns created by Coronavirus we are offering personal 1-1 online video walkthough tours where possible.
Call Now: 951.239.6770
Is this the listing for you? We can help make it yours.
951.239.6770
Upcoming Open Houses
Due to COVID-19, we recommend you verify Open Houses before attending.
Sun, Oct 18, 12:00 PM - 3:00 PM
870 N Alexandria Avenue870 N Alexandria Avenue870 N Alexandria Avenue870 N Alexandria Avenue
Save
Ask
Tour
Hide
Share

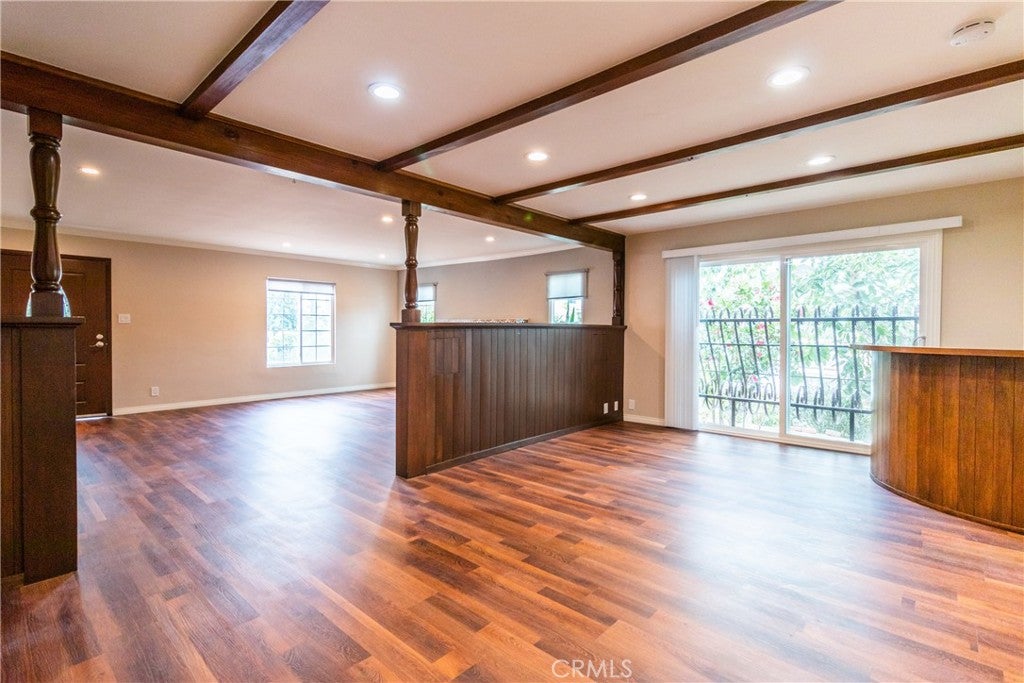
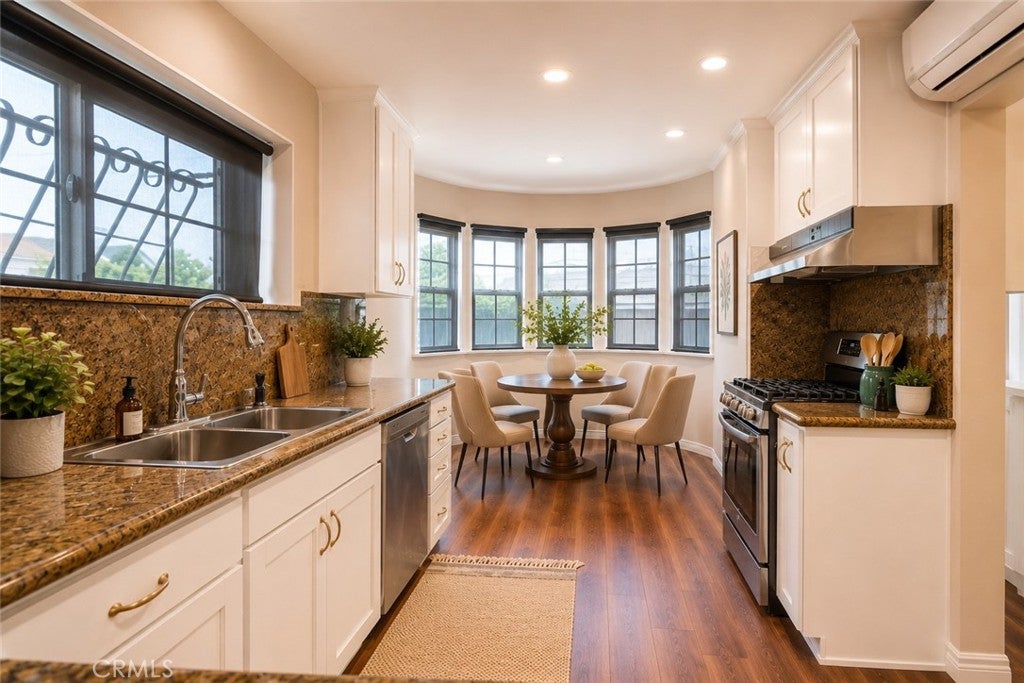
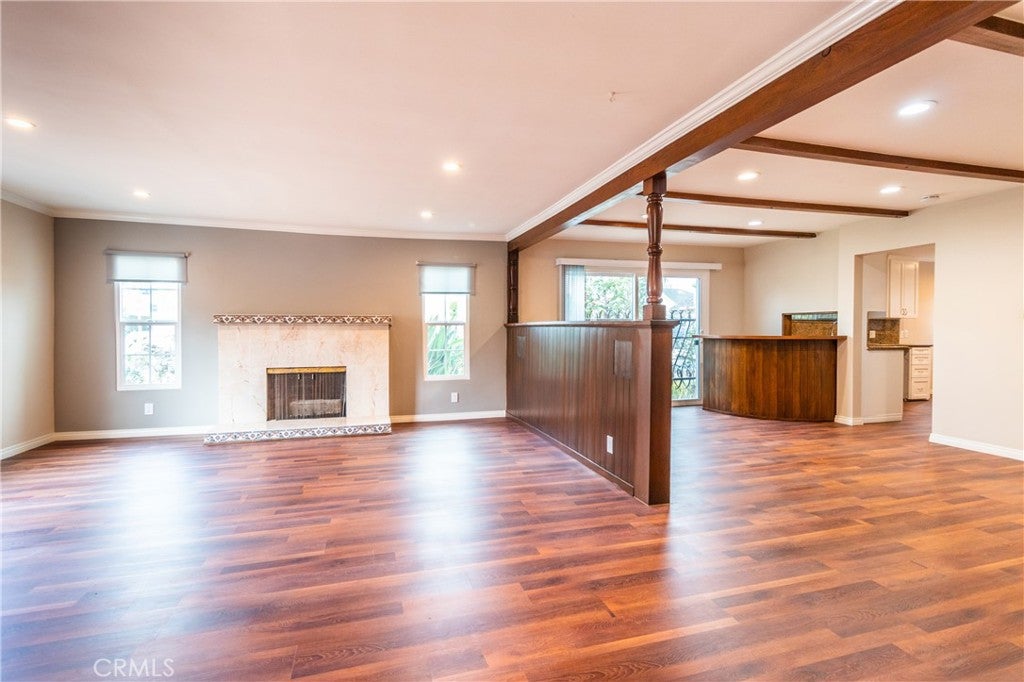
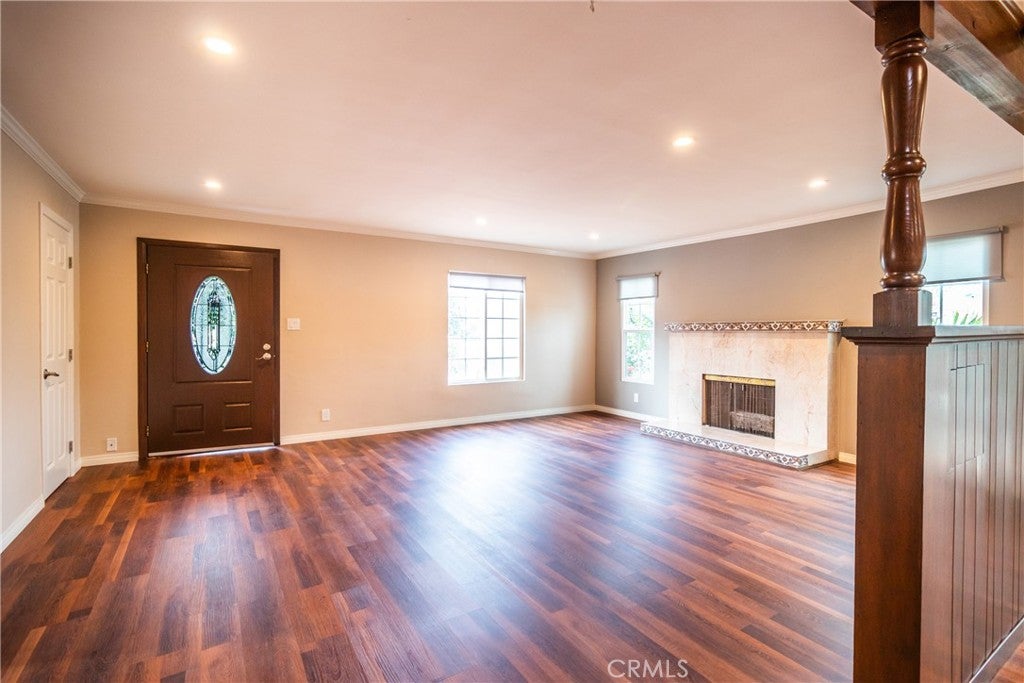
Corner lot Tradional Home that has been updated and blends timeless character with modern comfort. Enter property from one of two gates to access circular driveway that fits up to 3 cars. Living room and dining room are the first rooms that greet you from the front door entrance. To the right are two large bedrooms, one guest bedroom and bath and one en-suite. Third bedroom is the largest en-suite of the two and has a separate shower and tub with jets for total relaxation. The remodeled kitchen offers white shaker cabinets, granite countertops, stainless steel appliances and a charming bright curved breakfast area surrounded by windows . Perfect for entertaining is the spacious formal dining room that includes a dry bar and convenient kitchen pass-through. Dining room opens seamlessly to the expansive living room with a cozy fireplace, creating a warm living space, ideal for entertaining and everyday living. Laundry room is right next to the kitchen and includes a convenient utility sink, plenty of storage and direct access to an outdoor covered patio. Outside, the property is surrounded by mature plants and fruit trees, including avocado, guava, lemon and two fig trees. Detached three car garage offers space for plenty of storage, expanding or creating an office, workout space or an ADU. Private covered patio is complete with an outdoor decorative fireplace and nook for a TV for outdoor enjoyment. Additional interior features include wood like flooring throughout, dual pane windows, window coverings, and split AC systems in each bedroom, kitchen and main living areas for year-round enjoyment. Lastly, there is A dog run and a raised garden bed that adds even more versatility to this wonderful outdoor space. All together this home is perfect for entertaining, relaxing and is conveniently located to near schools, churches, hospitals, shopping, public transportation and freeways. Come make this your home today.

Save
Ask
Tour
Hide
Share
Listing Snapshot
Price 
$1,199,000
Days On Site 
0 Days
Bedrooms 
3
Inside Area (SqFt) 
1,902 sqft
Total Baths 
3
Full Baths 
2
Partial Baths 
1
Lot Size 
0.1262 Acres
Year Built 
1937
MLS® Number 
BB26224175
Status 
Active
Property Tax 
N/A
HOA/Condo/Coop Fees 
N/A
Sq Ft Source 
Assessor
Friends & Family
Recent Activity
21 hours agoListing updated with changes from the MLS®
21 hours agoListing first seen on site
General Features
Acres 
0.1262
Disclosures 
HomeWarranty
Garage 
Yes
Garage Spaces 
2
Land Lease 
No
Levels 
One
Number Of Stories 
1
Parking 
Circular DrivewayDirect AccessDrivewayGaragePaved
Parking Spaces 
2
Property Condition 
Updated/Remodeled
Property Sub Type 
Single Family Residence
Security 
PrewiredSecurity SystemCarbon Monoxide Detector(s)Key Card EntrySmoke Detector(s)
Sewer 
Public Sewer
Style 
ContemporaryTraditional
Utilities 
Cable AvailableElectricity ConnectedNatural Gas ConnectedSewer ConnectedWater Connected
Water Source 
Public
Zoning 
LARD2
Interior Features
Appliances 
Electric RangeGas OvenGas RangeGas Water HeaterRefrigeratorRange HoodWater HeaterDryerWasher
Cooling 
Ductless
Fireplace 
Yes
Fireplace Features 
Living Room
Flooring 
Vinyl
Heating 
Ductless
Interior 
Dry BarGranite CountersOpen FloorplanRecessed LightingStorageWalk-In Closet(s)
Laundry Features 
Washer HookupGas Dryer HookupInsideLaundry Room
Main Level Bedrooms 
3
Window Features 
Double Pane WindowsScreens
Bathroom 
Bedroom 
Kitchen 
Laundry 
Living Room 
Master Bathroom 
Master Bedroom 
Other 
Features - Walk-In Closet(s)
Save
Ask
Tour
Hide
Share
Exterior Features
Exterior 
Garden
Fencing 
PrivacyWrought Iron
Lot Features 
Back YardCorner LotFront YardGarden
Patio And Porch 
CoveredPatio
Pool Features 
None
Road Frontage 
City Street
Roof 
CompositionShingle
Spa Features 
None
View 
None
Waterview 
None
Windows/Doors 
Double Pane WindowsScreens
Community Features
MLS Area 
C20 - Hollywood
School District 
Los Angeles Unified
Financing Terms Available 
Submit
Building Access 
Front gate
Roads 
Paved
Schools
School District
Los Angeles Unified
Elementary School
Unknown
Middle School
Unknown
High School
Unknown


This information is for your personal, non-commercial use and may not be used for any purpose other than to identify prospective properties you may be interested in purchasing. The display of MLS data is usually deemed reliable but is NOT guaranteed accurate by the MLS. Buyers are responsible for verifying the accuracy of all information and should investigate the data themselves or retain appropriate professionals. Information from sources other than the Listing Agent may have been included in the MLS data. Unless otherwise specified in writing, the Broker/Agent has not and will not verify any information obtained from other sources. The Broker/Agent providing the information contained herein may or may not have been the Listing and/or Selling Agent.

Neighborhood & Commute
Source: Walkscore
Disclosure: Community information and market data powered by Constellation Data Labs. Information is deemed reliable but not guaranteed.
Save
Ask
Tour
Hide
Share

WORK WITH US

With a track record exceeding $500 Million in real estate transactions, the Team Lloyd & Associates dedicates itself to delivering a personalized real estate journey for every client.