Due to COVID-19, we recommend you verify Open Houses before attending.
Sat, Nov 21, 2:00 PM - 4:00 PM
Sun, Nov 22, 2:00 PM - 4:00 PM
Save
Ask
Tour
Hide
Share
Photos
Map
Nearby Listings
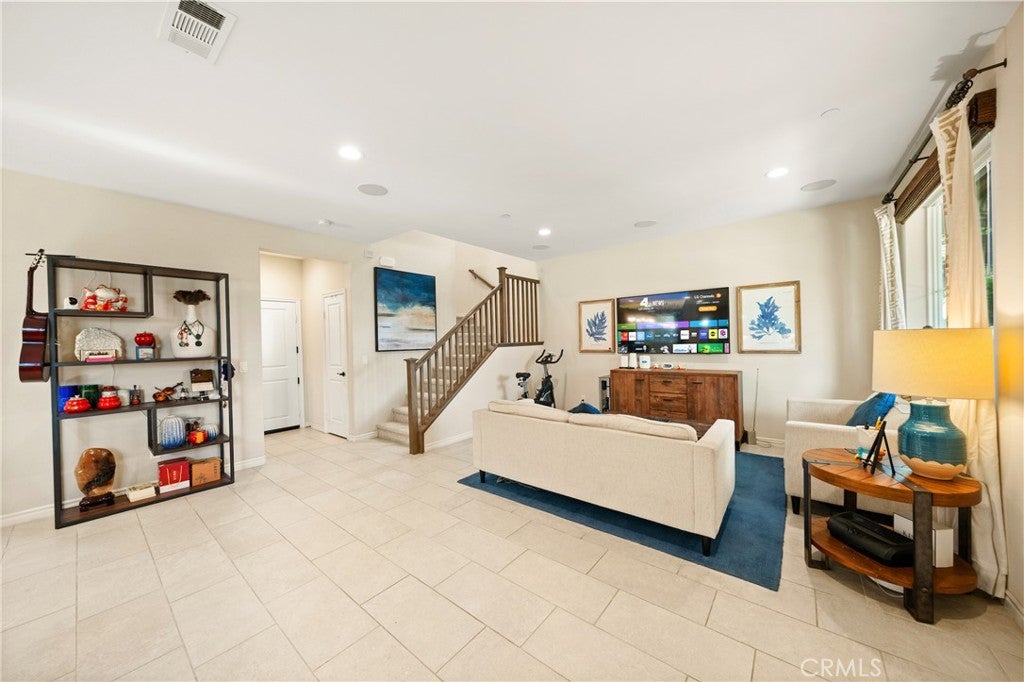
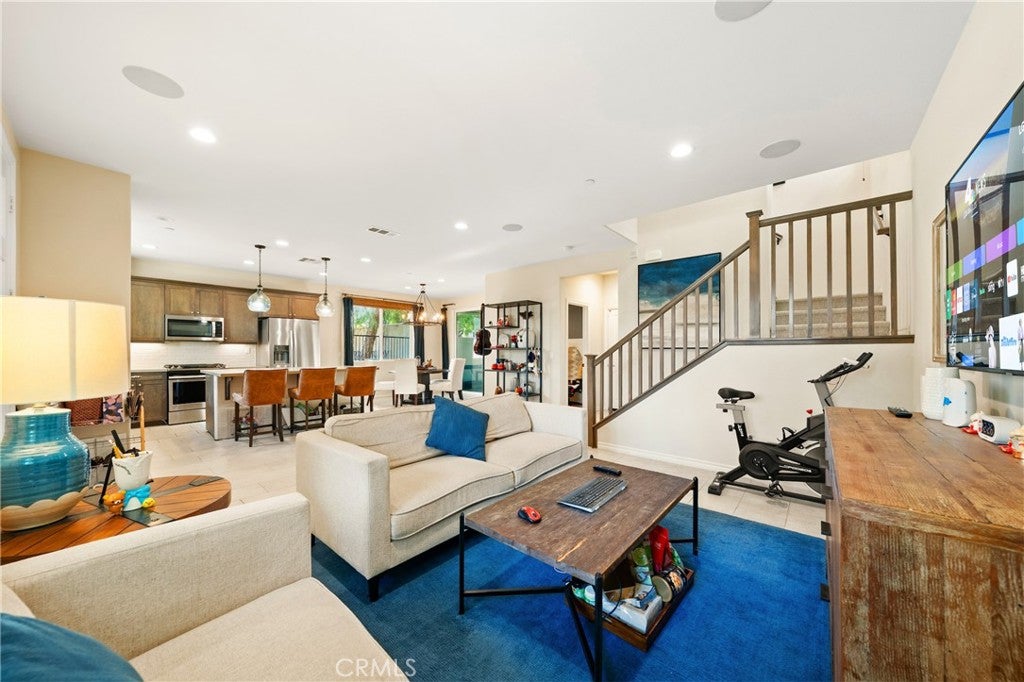
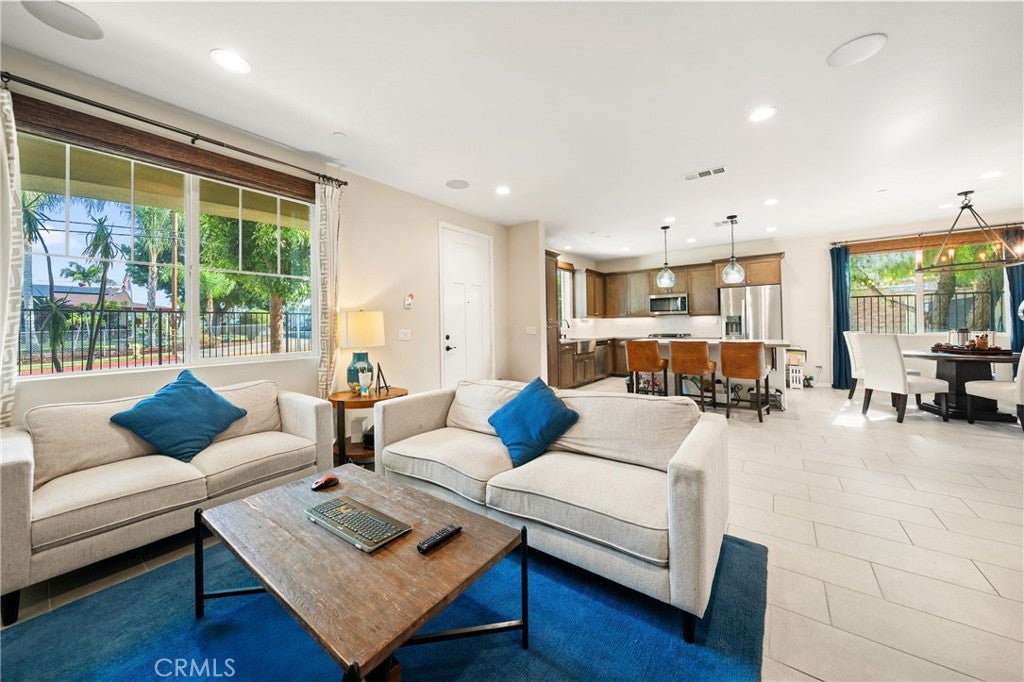
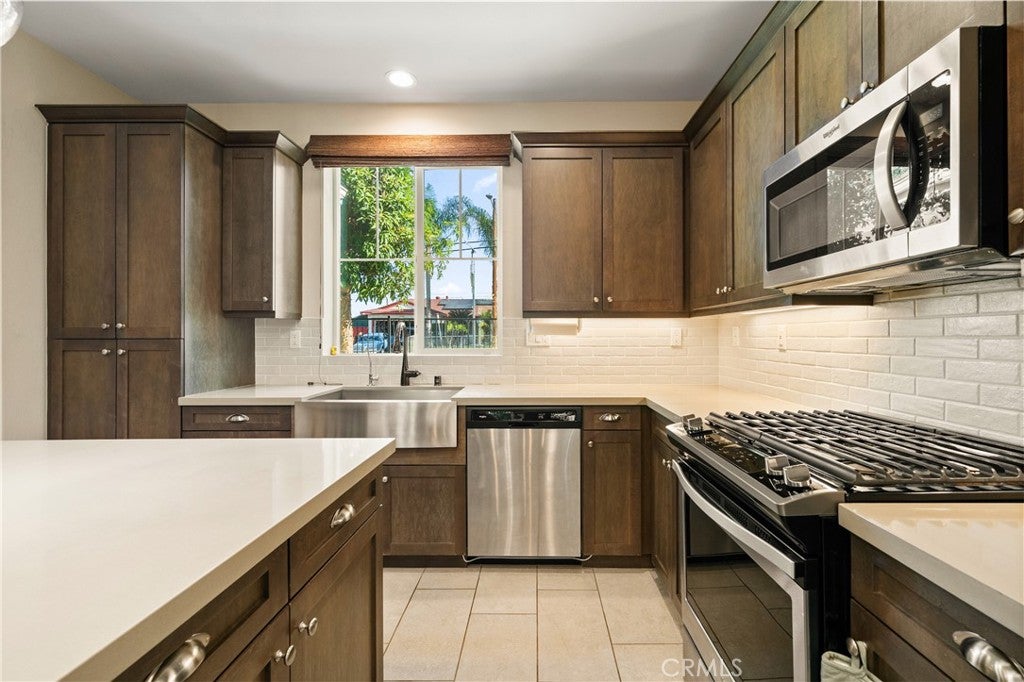
Welcome to this exceptional Brandywine model home, built in 2019 and ideally situated on a quiet residential street within the gated community of Bradbury in La Puente. Showcasing the builder’s finest design selections and extensive premium upgrades, this home has been meticulously maintained by its current owner, reflecting exceptional care and pride of ownership. The thoughtfully designed open-concept floor plan offers an abundance of natural light, creating a bright, airy, and welcoming living space. Beautiful custom details and high-end builder upgrades are showcased throughout, including an integrated security system, built-in sound system, elegant open-rail staircase, and numerous electrical upgrades. The gourmet kitchen serves as the heart of the home, featuring designer cabinetry, a center island, granite countertops, and stainless-steel appliances, seamlessly combining style and functionality. Upstairs, all three generously sized bedrooms offer comfort and privacy. The spacious primary suite provides a relaxing retreat, complete with walk-in closets, dual vanities, and a large soaking tub. Additional highlights include a welcoming front porch, a private enclosed yard, patio spaces, and an attached two-car garage. Conveniently located near schools, shopping, dining, and major freeways. A rare opportunity to own a beautifully appointed, fully upgraded model home in a desirable gated community. Truly move-in ready and a must-see!
Save
Ask
Tour
Hide
Share
Listing Snapshot
Price
$850,000
Days On Site
0 Days
Bedrooms
3
Inside Area (SqFt)
1,843 sqft
Total Baths
3
Full Baths
3
Partial Baths
N/A
Lot Size
1.5388 Acres
Year Built
2019
MLS Number
AR26244327
Status
Active
Property Tax
N/A
HOA/Condo/Coop Fees
$189 monthly
Sq Ft Source
Assessor
Friends & Family
React
Comment
Invite
No Comments Yet
Did you know? You can invite friends and family to your search. They can join your search, rate and discuss listings with you.
DishwasherENERGY STAR Qualified AppliancesElectric OvenDisposalGas RangeGas Water HeaterMicrowaveRange HoodTankless Water HeaterVented Exhaust FanDryerWasher
Cooling
Central Air
Electric
220 Volts in Garage
Fireplace Features
None
Flooring
CarpetTile
Furnished
Furnished
Heating
Central
Interior
High CeilingsOpen FloorplanRecessed LightingStorageWired for DataWired for SoundWalk-In Closet(s)
Laundry Features
Laundry Room
Window Features
Double Pane WindowsLow Emissivity Windows
Bathroom
Features - Low Flow Plumbing Fixtures, Soaking Tub
Bedroom
Family Room
Great Room
Kitchen
Laundry
Master Bedroom
Other
Features - Walk-In Closet(s)
Save
Ask
Tour
Hide
Share
Exterior Features
Patio And Porch
CoveredFront PorchPatio
Pool Features
None
View
Mountain(s)Neighborhood
Waterview
Mountain(s)Neighborhood
Windows/Doors
Double Pane WindowsLow Emissivity Windows
Community Features
Association Amenities
Management
Association Fee
$189.0
Association Fee Frequency
Monthly
Community Features
CurbsStreet LightsSidewalksGated
MLS Area
633 - Industry/La Puente/Valinda
School District
Hacienda La Puente Unified
Financing Terms Available
CashConventionalSubmit
Building Access
1
Schools
School District
Hacienda La Puente Unified
Elementary School
Unknown
Middle School
Unknown
High School
Unknown
This information is for your personal, non-commercial use and may not be used for any purpose other than to identify prospective properties you may be interested in purchasing. The display of MLS data is usually deemed reliable but is NOT guaranteed accurate by the MLS. Buyers are responsible for verifying the accuracy of all information and should investigate the data themselves or retain appropriate professionals. Information from sources other than the Listing Agent may have been included in the MLS data. Unless otherwise specified in writing, the Broker/Agent has not and will not verify any information obtained from other sources. The Broker/Agent providing the information contained herein may or may not have been the Listing and/or Selling Agent.
Neighborhood & Commute
Source: Walkscore
Disclosure: Community information and market data powered by Constellation Data Labs. Information is deemed reliable but not guaranteed.
With a track record exceeding $500 Million in real estate transactions, the Team Lloyd & Associates dedicates itself to delivering a personalized real estate journey for every client.


Did you know? You can invite friends and family to your search. They can join your search, rate and discuss listings with you.