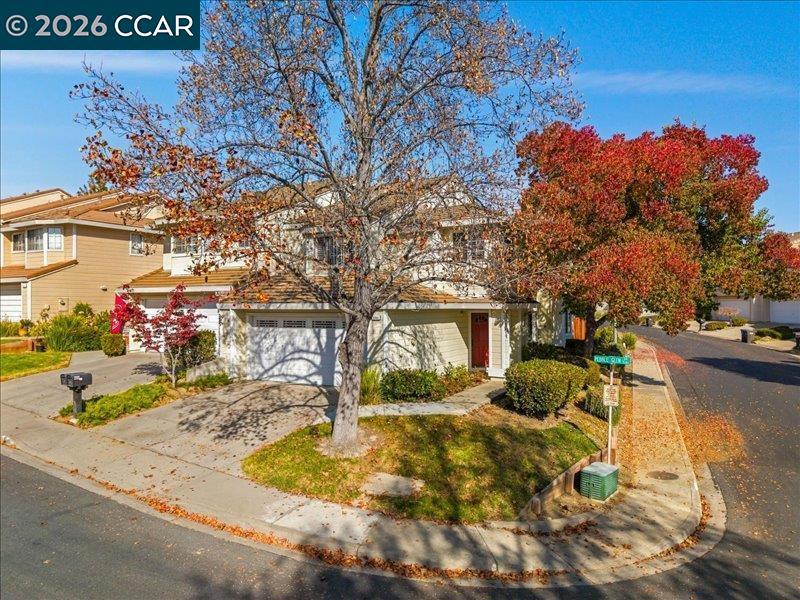
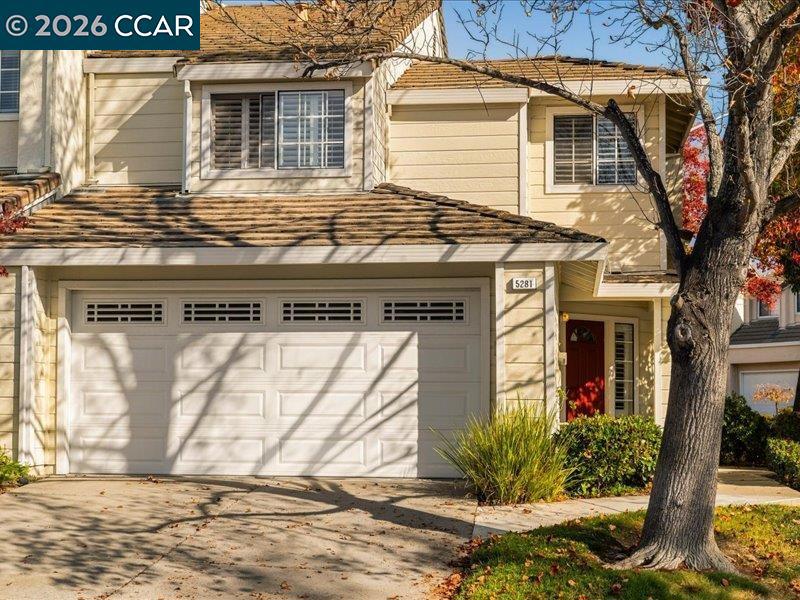
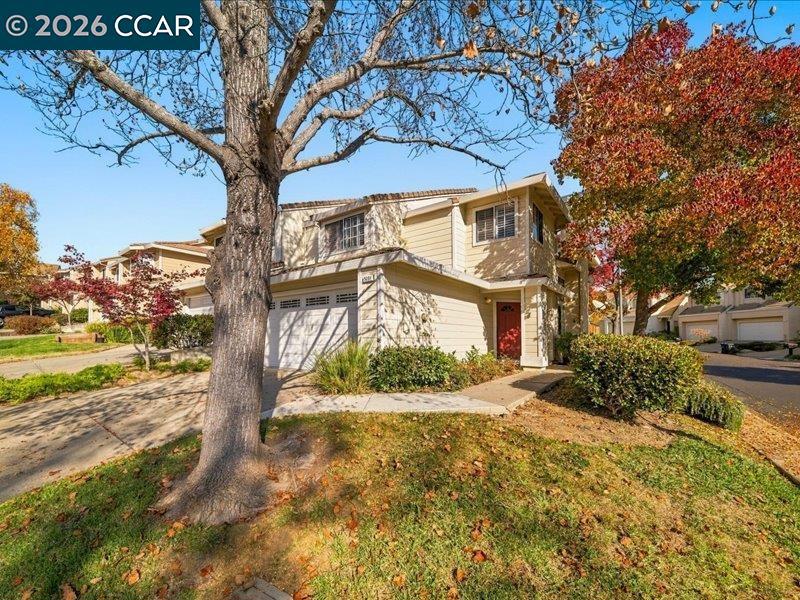
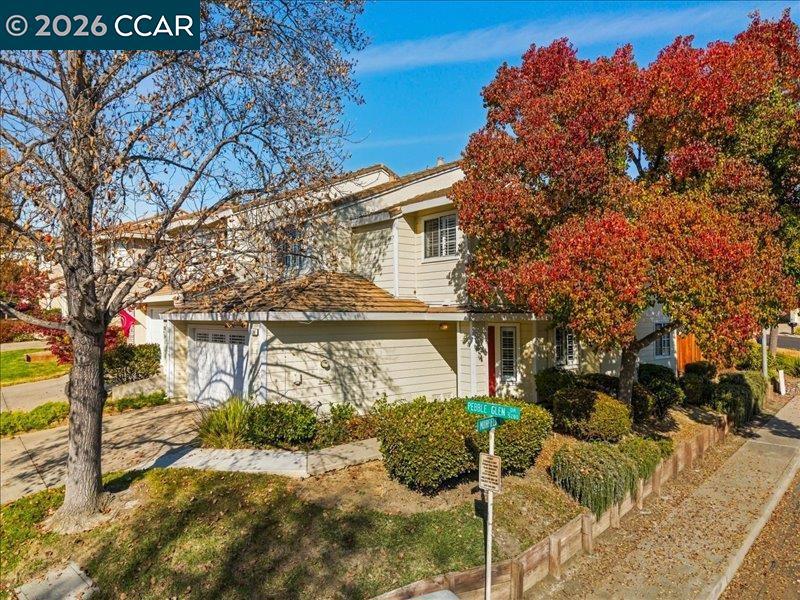
TWILIGHT TOUR TODAY, 11/20, 5PM-7PM! OPEN 11/21 & 11/22, 1PM-4PM! Welcome to this end unit in the Live Oak community of Concord, near the Clayton border. The home is tastefully updated throughout, with high ceilings and an open flow from the kitchen to the dining area and family room. The kitchen has a large island, plenty of cabinets, high end appliances, beautiful countertops, and new lighting. Downstairs has wood look tile flooring throughout, an updated powder room, and a custom fireplace with a decorative tile wall. Upstairs has hardwood flooring, and both bathrooms have been renovated. The primary bath has plenty of cabinets and counter space, an oversized walk in shower, and upgraded counters, flooring, and lighting. Custom shutters and lots of natural light make the home bright and comfortable. Newer heating and air conditioning keep the home comfortable year round. The back patio has been recemented. The community offers a pool, a clubhouse, kids play areas, and more. Schedule your private tour today.
Save
Ask
Tour
Hide
Share
Listing Snapshot
Price
$711,000
Days On Site
0 Days
Bedrooms
3
Inside Area (SqFt)
1,636 sqft
Total Baths
3
Full Baths
2
Partial Baths
1
Lot Size
0.0687 Acres
Year Built
1990
MLS Number
41154176
Status
Active
Property Tax
N/A
HOA/Condo/Coop Fees
$355 monthly
Sq Ft Source
N/A
Friends & Family
React
Invite
Recent Activity
3 hours ago
Listing updated with changes from the MLS
15 hours ago
Listing first seen on site
General Features
Acres
0.0687
Attached Garage
Yes
Foundation
Slab
Garage
Yes
Garage Spaces
2
Levels
Two
Parking
AttachedGarage
Parking Spaces
2
Property Sub Type
Townhouse
Style
Traditional
Interior Features
Cooling
Central Air
Fireplace
Yes
Fireplace Features
Living RoomWood Burning
Flooring
TileWood
Heating
Forced Air
Interior
Eat-in Kitchen
Bathroom
Features - Granite Counters, Tile Counters
Kitchen
Features - Stone Counters
Save
Ask
Tour
Hide
Share
Exterior Features
Construction Details
Stucco
Lot Features
Back YardCorner LotFront Yard
Pool Features
NoneAssociation
Roof
Shingle
Community Features
Association Amenities
ClubhousePlaygroundPool
Association Fee
$355.0
Association Fee Frequency
Monthly
Financing Terms Available
CashConventional
This information is for your personal, non-commercial use and may not be used for any purpose other than to identify prospective properties you may be interested in purchasing. The display of MLS data is usually deemed reliable but is NOT guaranteed accurate by the MLS. Buyers are responsible for verifying the accuracy of all information and should investigate the data themselves or retain appropriate professionals. Information from sources other than the Listing Agent may have been included in the MLS data. Unless otherwise specified in writing, the Broker/Agent has not and will not verify any information obtained from other sources. The Broker/Agent providing the information contained herein may or may not have been the Listing and/or Selling Agent.
Neighborhood & Commute
Source: Walkscore
Disclosure: Community information and market data powered by Constellation Data Labs. Information is deemed reliable but not guaranteed.
With a track record exceeding $500 Million in real estate transactions, the Team Lloyd & Associates dedicates itself to delivering a personalized real estate journey for every client.