Properties

Save
Ask
Tour
Hide
Share
$739,950
1 Day On Site

4813 Concho Ct
Carmichael, CA 95608

For Sale|Single Family Residence|Active
4
Beds
3
Total Baths
3
Full Baths
2,738
SqFt
$270
/SqFt
1963
Built
Subdivision:
Not Listed
County:
Sacramento
Listed by Douglas Pankey of Red Lime Real Estate doug@rtpadvisors.com

Due to the health concerns created by Coronavirus we are offering personal 1-1 online video walkthough tours where possible.
Call Now: 951.239.6770
Is this the listing for you? We can help make it yours.
951.239.6770
4813 Concho Ct4813 Concho Ct4813 Concho Ct4813 Concho Ct
Save
Ask
Tour
Hide
Share

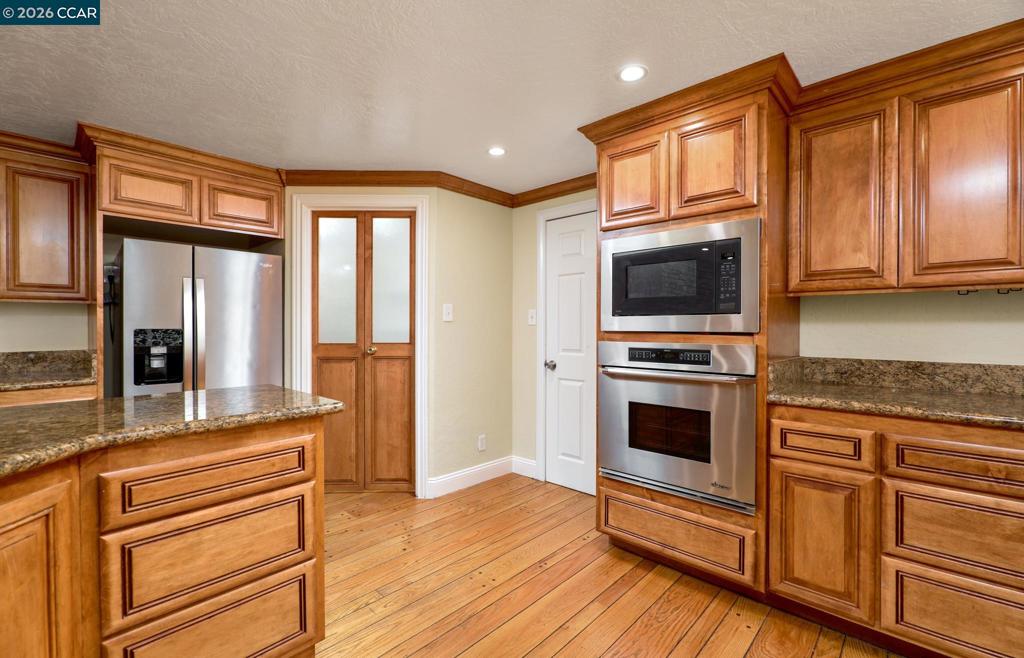
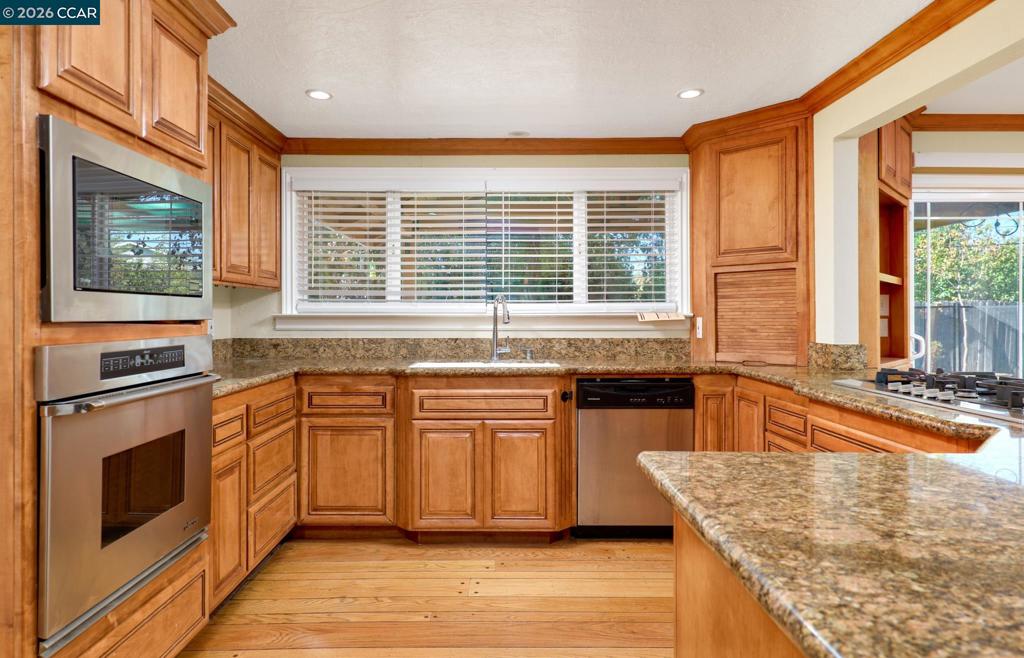
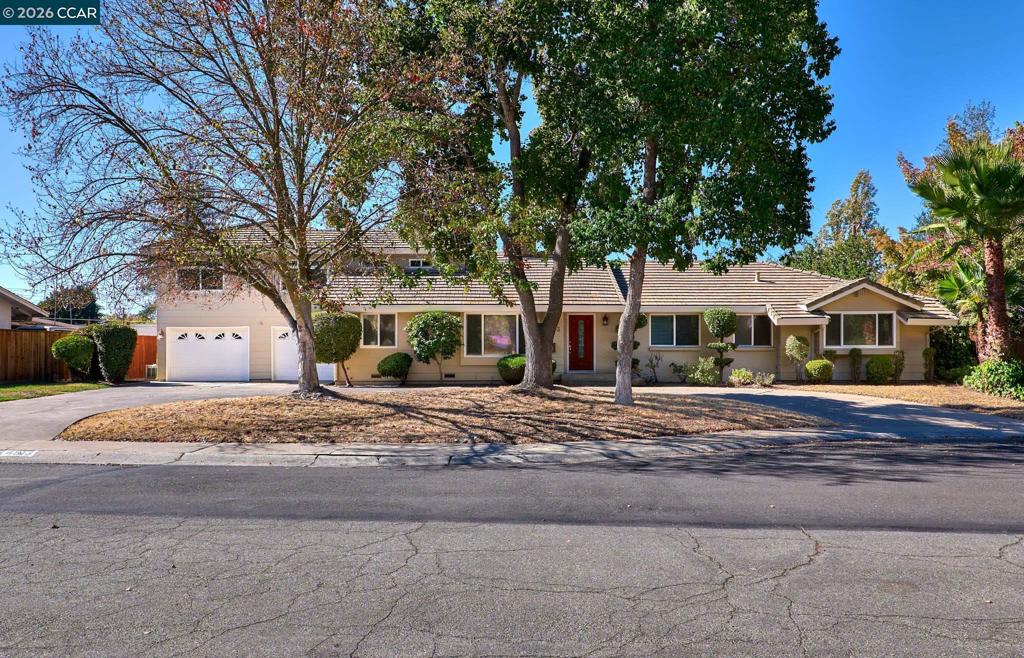
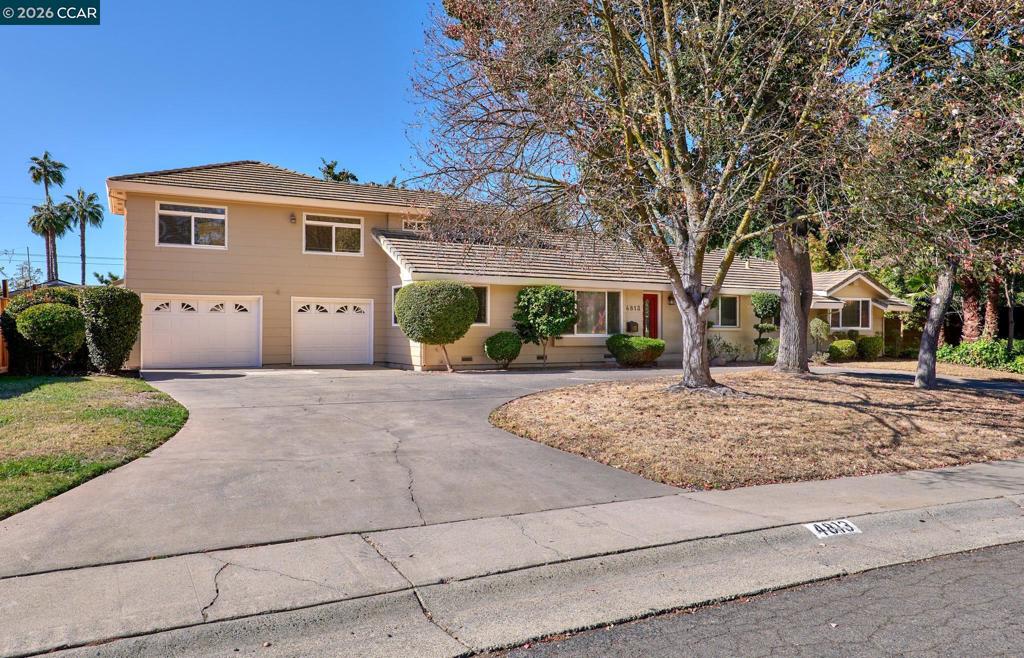
Welcome to 4813 Concho Ct! This stunning single-family home is nestled in a desirable Oak Creek Estates, offering a perfect blend of comfort and style. This home was recently updated and features 4 spacious bedrooms including a luxurious master suite with a private bathroom featuring dual vanities, a soaking tub, and a walk-in closet and a walkout lanai. Home also features 3 well-appointed full bathrooms and is ideal for families or those looking for extra space! You can appreciate separate family room and living rooms, 2 cozy fireplaces, and a gourmet kitchen equipped with stainless steel appliances, granite countertops, perfect for culinary enthusiasts. Other amenities include real hardwood floors, new carpet, fresh exterior paint, newer heating and air, a drive-through garage and more! The backyard is an oasis with a beautiful built-in swimming pool, covered patio with plenty of space for outdoor activities, a patio area for barbecues, and more! Lastly, This home already has a CLEAR PEST, CLEAR POOL, General Home and Roof Inspection with a transferable warranty! Better hurry, this home is priced WELL BELOW MARKET and will go fast!

Save
Ask
Tour
Hide
Share
Listing Snapshot
Price 
$739,950
Days On Site 
1 Day
Bedrooms 
4
Inside Area (SqFt) 
2,738 sqft
Total Baths 
3
Full Baths 
3
Partial Baths 
N/A
Lot Size 
0.2573 Acres
Year Built 
1963
MLS Number 
41152360
Status 
Active
Property Tax 
N/A
HOA/Condo/Coop Fees 
N/A
Sq Ft Source 
N/A
Friends & Family
Recent Activity
22 hours agoListing updated with changes from the MLS
yesterdayListing first seen on site
General Features
Acres 
0.2573
Attached Garage 
Yes
Garage 
Yes
Garage Spaces 
2
Levels 
Two
Parking 
AttachedGarage
Parking Spaces 
2
Property Sub Type 
Single Family Residence
Interior Features
Appliances 
Gas Water Heater
Cooling 
Central Air
Fireplace 
Yes
Fireplace Features 
Family RoomLiving Room
Flooring 
CarpetTileWood
Heating 
Forced Air
Bathroom 
Features - Tile Counters
Kitchen 
Features - Stone Counters
Save
Ask
Tour
Hide
Share
Exterior Features
Construction Details 
Wood Siding
Lot Features 
Back YardSprinklers In RearSprinklers In Front
Pool Features 
GuniteIn GroundPool Cover
Roof 
Tile
Community Features
Financing Terms Available 
CashConventionalFHAVA Loan1031 Exchange


This information is for your personal, non-commercial use and may not be used for any purpose other than to identify prospective properties you may be interested in purchasing. The display of MLS data is usually deemed reliable but is NOT guaranteed accurate by the MLS. Buyers are responsible for verifying the accuracy of all information and should investigate the data themselves or retain appropriate professionals. Information from sources other than the Listing Agent may have been included in the MLS data. Unless otherwise specified in writing, the Broker/Agent has not and will not verify any information obtained from other sources. The Broker/Agent providing the information contained herein may or may not have been the Listing and/or Selling Agent.

Neighborhood & Commute
Source: Walkscore
Disclosure: Community information and market data powered by Constellation Data Labs. Information is deemed reliable but not guaranteed.
Save
Ask
Tour
Hide
Share

WORK WITH US

With a track record exceeding $500 Million in real estate transactions, the Team Lloyd & Associates dedicates itself to delivering a personalized real estate journey for every client.